
15924 Stableford Road, Justin Roanoke, TX 76247
Local realty services provided by:ERA Courtyard Real Estate
Listed by: thames do, ashley do
Office: united homeland realty
MLS#:21391228
Source:GDAR
Price summary
- Price:$415,000
- Price per sq. ft.:$195.75
- Monthly HOA dues:$100
About this home
GORGEOUS BRAND-NEW HOME in Fort Worth, Justin, North Lake areas. You, the Buyer is the first one living in the house. only a few miles from Hillwood Alliance Texas where some big AI companies from California are building their big facilities in Fort Worth Texas.
The single-story offers 5 bedrooms, 3 bathrooms, and a 2-car garage, designed to provide flexible living space and everyday comfort. The well-appointed kitchen features granite countertops, upgrade cabinets, stainless steel appliances, a gas range, stainless steel sink, high end refrigerator, washer and dryer, center island, and a walk-in pantry for added functionality. The private primary suite includes an en-suite bath with dual quartz vanities, a 5-foot oversized shower, and a walk-in closet conveniently located off the bathroom. Four secondary bedrooms, one can be used as an office. The house is built with energy-efficient construction and equipped with America's Smart Home Technology. Exterior highlights include a cover and epoxy painted floor patio jn the back of the house, privacy fencing, and more. Longhorn Estates is more than a neighborhood it's a community designed with your future in mind. Close proximity to I-35W, HWY 114, Schools, numerous Shops, Restaurants, Texas Motor Speedway and much more! Community Pool, Cabana, Playground, Tot Lot, Lazy river and more. Must see! The Homeowner-Seller may finance the loan for qualified Buyer....
Contact an agent
Home facts
- Year built:2026
- Subdivision & Development:Trails of Elizabeth Creek
- Listing ID #:21391228
- Added:1 day(s) ago
- Updated:September 23, 2026 at 11:56 AM
Rooms and interior
- Bedrooms:5
- Total bathrooms:3
- Full bathrooms:3
- Flooring:Carpet, Luxury Vinyl Plank
- Kitchen Description:Dishwasher, Disposal, Electric Oven, Gas Range, Ice Maker, Microwave, Refrigerator
- Living area:2,120 sq. ft.
Heating and cooling
- Cooling:Ceiling Fans, Central Air, Electric
- Heating:Natural Gas
- Central air:Yes
Structure and exterior
- Roof:Composition
- Year built:2026
- Building area:2,120 sq. ft.
- Lot area:0.13 Acres
- Architectural Style:Traditional
- Construction Materials:Brick
- Foundation Description:Slab
- Levels:1 Story
Schools
- High school:Northwest
- Middle school:Chisholmtr
- Elementary school:Hatfield
Finances and disclosures
- Price:$415,000
- Price per sq. ft.:$195.75
Features and amenities
- Appliances:Dishwasher, Disposal, Dryer, Electric Oven, Electric Water Heater, Gas Range, Ice Maker, Microwave, Plumbed For Gas, Refrigerator, Some Gas Appliances, Washer
- Laundry features:Dryer, Washer
- Amenities:Carbon Monoxide Detectors
- Smart home:Yes
Parking
- Garage:Yes
- Garage spaces:2
 Information provided, in part, by North Texas Real Estate Information Systems, Inc. Last Updated September 23, 2026 Listings with the NTREIS logo are listed by brokerages other than ERA Courtyard Real Estate.
New listings near 15924 Stableford Road
- New
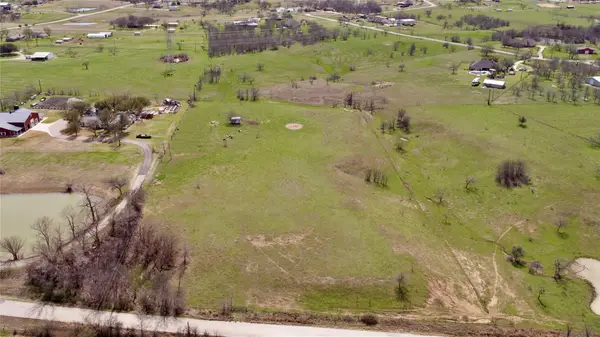 $1,895,000Active5.92 Acres
14742 Allen Trail, Roanoke, TX 76262
MLS# 21393655Listed by: RANDY WHITE REAL ESTATE SVCS - New
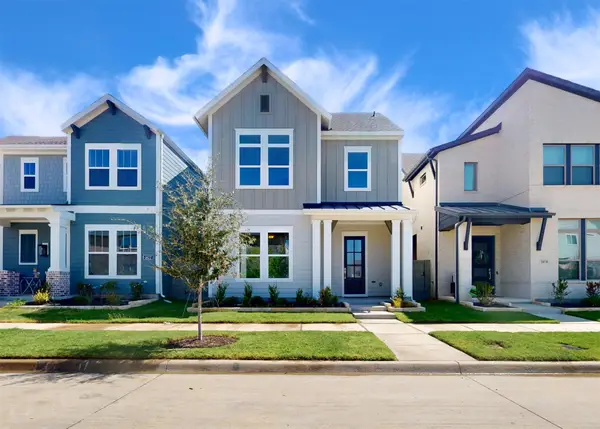 $450,000Active3 beds 4 baths2,347 sq. ft.
1618 Roundup Way, Argyle, TX 76226
MLS# 21393514Listed by: YOUR HOME FREE LLC - New
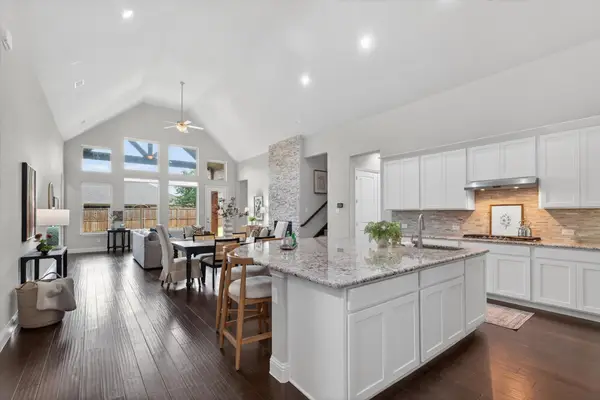 $685,000Active4 beds 5 baths4,124 sq. ft.
1017 Wimberly Lane, Northlake, TX 76226
MLS# 21393189Listed by: THE ASHTON AGENCY - New
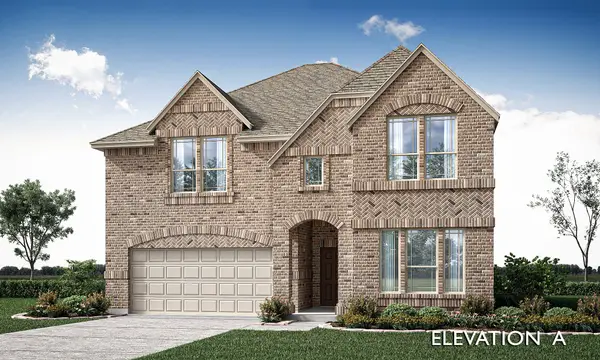 $630,990Active5 beds 4 baths3,560 sq. ft.
5520 Montex Road, Denton, TX 76226
MLS# 21391811Listed by: VISIONS REALTY & INVESTMENTS - New
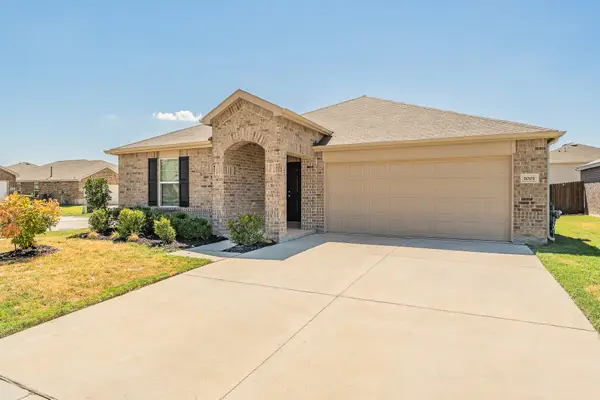 $324,900Active3 beds 2 baths1,985 sq. ft.
1001 Paso Fino Drive, Haslet, TX 76052
MLS# 21393081Listed by: TDT REALTORS - New
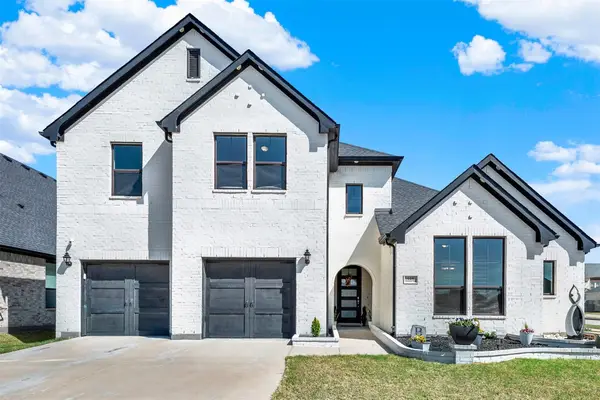 $750,000Active4 beds 4 baths3,699 sq. ft.
915 Blueberry Way, Northlake, TX 76247
MLS# 21390714Listed by: KELLER WILLIAMS REALTY DPR - Open Sat, 2 to 4pmNew
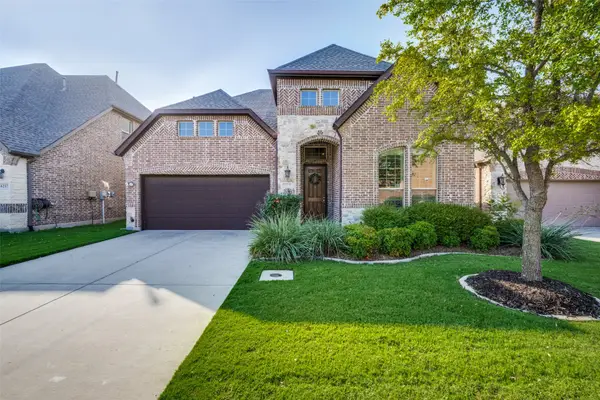 $580,000Active3 beds 3 baths2,948 sq. ft.
6213 Cedar Sage Trail, Flower Mound, TX 76226
MLS# 21393008Listed by: GOOD REALTY GROUP LLC - New
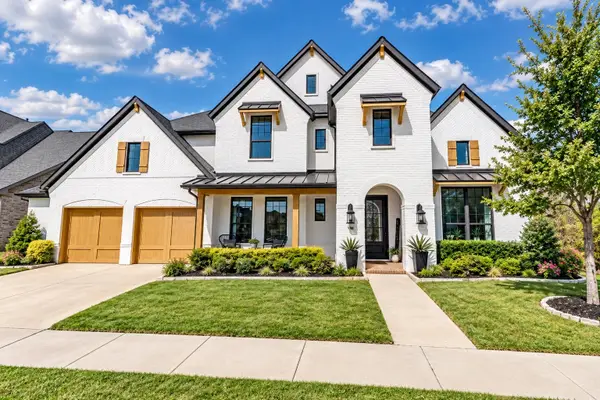 $929,900Active5 beds 5 baths4,409 sq. ft.
801 Swift Creek Road, Argyle, TX 76226
MLS# 21391673Listed by: ANITA BARHAM REALTY - Open Sun, 1 to 3pmNew
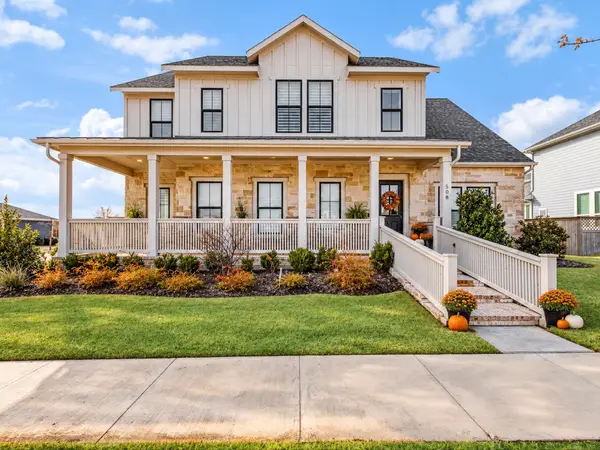 $719,000Active4 beds 4 baths3,810 sq. ft.
508 N Pecan Parkway, Northlake, TX 76247
MLS# 21392887Listed by: EBBY HALLIDAY REALTORS - New
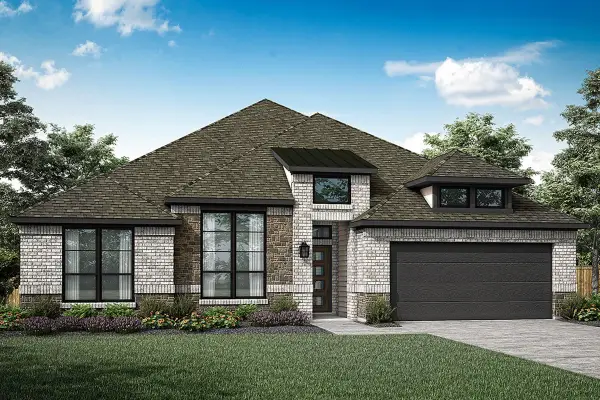 $557,970Active4 beds 4 baths2,940 sq. ft.
1013 Ashcroft Lane, Justin, TX 76247
MLS# 21392365Listed by: RANDOL J. VICK, BROKER


Protect your home and budget from life's surprises with an Assurant Home Warranty, backed by a partner that supports you through every step of homeownership. Explore Plans.
© 2023 - 2026 ERA Franchise Systems LLC. All rights reserved. ERA Franchise Systems LLC fully supports the principles of the Fair Housing Act and the Equal Opportunity Act. ERA, ERA Real Estate powered, and their respective logos are registered service marks of ERA Franchise Systems LLC. Each office is independently owned and operated.