
16925 Chile Pequinn Drive, Justin Roanoke, TX 76247
Local realty services provided by:ERA Courtyard Real Estate
Listed by: ben caballero
Office: homesusa.com
MLS#:21399700
Source:GDAR
Price summary
- Price:$625,000
- Price per sq. ft.:$228.85
- Monthly HOA dues:$80
About this home
MLS# 21399700 - Built by Toll Brothers - March 2027 completion ~ The Kilgore's welcoming porch and inviting extended foyer hallway with tray ceilings reveal the spacious great room and desirable covered patio beyond. The well-appointed kitchen overlooks a bright casual dining area, and is complete with a large center island with breakfast bar, plenty of counter and cabinet space, and huge walk-in pantry. The glorious primary bedroom suite is highlighted by a lovely tray ceiling, expansive walk-in closet, and deluxe primary bath with dual-sink vanity, large soaking tub, luxe shower, linen storage, and private water closet. Secondary bedrooms feature ample closets, one with private bath, the other with shared hall bath. Additional highlights include a versatile office, convenient everyday entry, centrally located laundry, and additional storage. Disclaimer: Photos are images only and should not be relied upon to confirm applicable features.
Contact an agent
Home facts
- Year built:2024
- Subdivision & Development:Wildflower Ranch - Select Collection
- Listing ID #:21399700
- Added:1 day(s) ago
- Updated:October 01, 2026 at 01:10 PM
Rooms and interior
- Bedrooms:3
- Total bathrooms:3
- Full bathrooms:3
- Flooring:Carpet, Tile, Wood
- Kitchen Description:Dishwasher, Disposal, Electric Oven, Microwave
- Living area:2,731 sq. ft.
Heating and cooling
- Cooling:Zoned
- Heating:Zoned
Structure and exterior
- Roof:Composition
- Year built:2024
- Building area:2,731 sq. ft.
- Lot area:0.27 Acres
- Construction Materials:Brick, Stucco
- Foundation Description:Slab
- Levels:1 Story
Schools
- High school:Northwest
- Middle school:Chisholmtr
- Elementary school:Clara Love
Finances and disclosures
- Price:$625,000
- Price per sq. ft.:$228.85
Features and amenities
- Appliances:Dishwasher, Disposal, Electric Oven, Microwave, Plumbed For Gas, Some Gas Appliances, Tankless Water Heater
- Amenities:Smoke Detectors
Parking
- Garage:Yes
- Garage spaces:3
 Information provided, in part, by North Texas Real Estate Information Systems, Inc. Last Updated October 1, 2026 Listings with the NTREIS logo are listed by brokerages other than ERA Courtyard Real Estate.
New listings near 16925 Chile Pequinn Drive
- Open Sun, 2 to 4pmNew
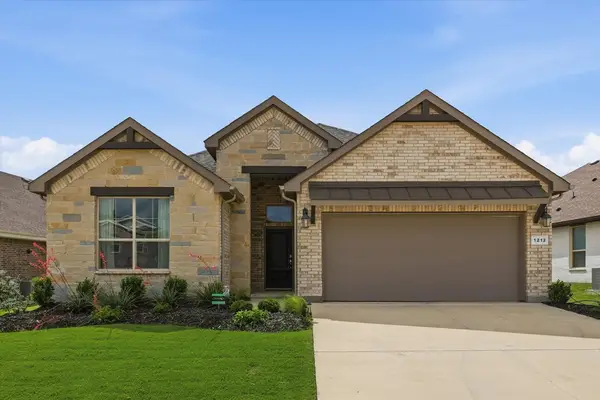 $395,000Active4 beds 2 baths1,809 sq. ft.
1212 Trailblazer Way, Northlake, TX 76247
MLS# 21398913Listed by: EBBY HALLIDAY, REALTORS - New
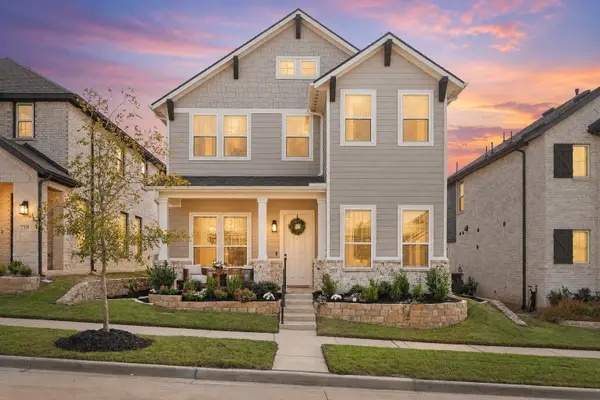 $439,000Active4 beds 3 baths2,388 sq. ft.
2313 Jack Rabbit Way, Northlake, TX 76247
MLS# 21399600Listed by: REAL BROKER, LLC - New
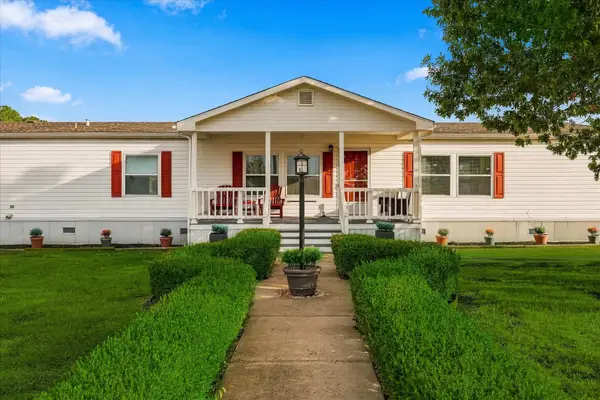 $350,000Active4 beds 2 baths2,736 sq. ft.
535 Stone Ridge Drive, Ponder, TX 76259
MLS# 21399724Listed by: KELLER WILLIAMS REALTY-FM - New
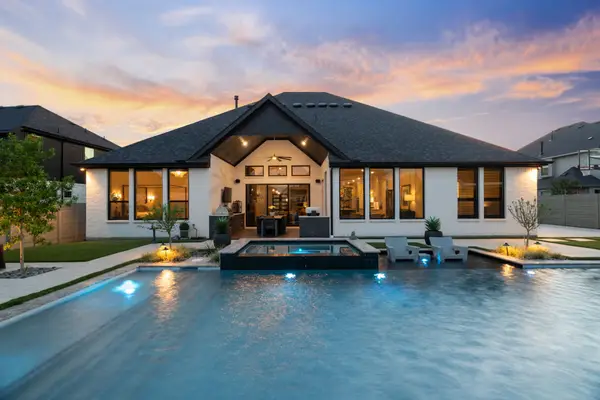 $1,175,000Active4 beds 4 baths3,777 sq. ft.
1816 Gathering Trail, Argyle, TX 76226
MLS# 21400620Listed by: KELLER WILLIAMS REALTY-FM - New
 $4,195,000Active5 beds 6 baths6,658 sq. ft.
2717 Kentucky Derby Drive, Bartonville, TX 76226
MLS# 21338485Listed by: CHRISTIE'S LONE STAR - New
 $409,800Active5 beds 3 baths2,931 sq. ft.
1440 Django Drive, Fort Worth, TX 76052
MLS# 21395001Listed by: ALEXANDER PROPERTIES - New
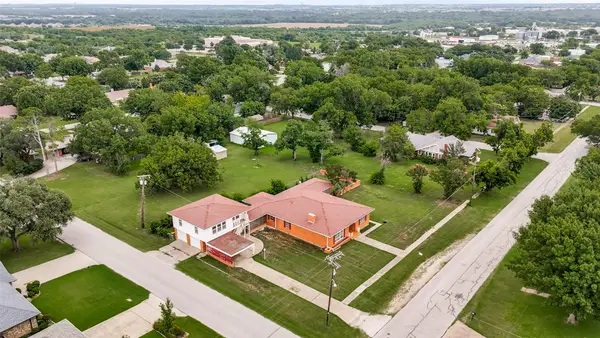 $395,000Active3 beds 2 baths2,631 sq. ft.
618 W 5th Street, Justin, TX 76247
MLS# 21399699Listed by: MISSION TO CLOSE - Open Sat, 2 to 4pmNew
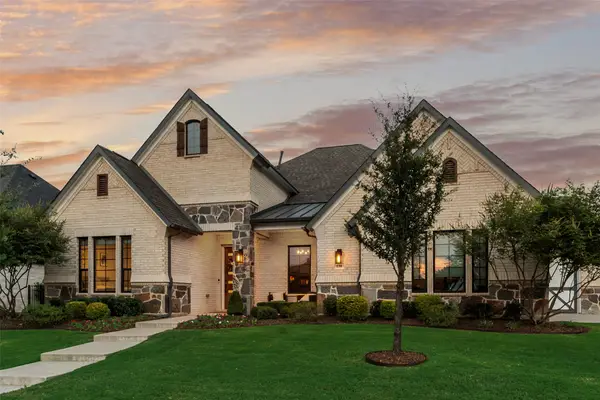 $800,000Active3 beds 4 baths3,027 sq. ft.
130 Craigmore Drive, Argyle, TX 76226
MLS# 21398638Listed by: LILY MOORE REALTY - Open Sat, 12 to 2pmNew
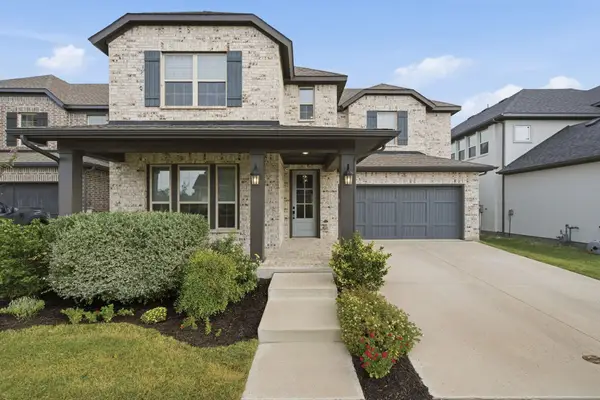 $585,000Active4 beds 3 baths2,923 sq. ft.
1238 20th Street, Northlake, TX 76226
MLS# 21391231Listed by: COLDWELL BANKER REALTY


Protect your home and budget from life's surprises with an Assurant Home Warranty, backed by a partner that supports you through every step of homeownership. Explore Plans.
© 2023 - 2026 ERA Franchise Systems LLC. All rights reserved. ERA Franchise Systems LLC fully supports the principles of the Fair Housing Act and the Equal Opportunity Act. ERA, ERA Real Estate powered, and their respective logos are registered service marks of ERA Franchise Systems LLC. Each office is independently owned and operated.