
17208 Oxborough Drive, Justin Roanoke, TX 76247
Local realty services provided by:ERA Newlin & Company
17208 Oxborough Drive,Fort Worth, TX 76247
$515,000
- 4 Beds
- 4 Baths
- 2,932 sq. ft.
- Single family
- Active
Listed by: cindy petty
Office: tina leigh realty
MLS#:21394216
Source:GDAR
Price summary
- Price:$515,000
- Price per sq. ft.:$175.65
- Monthly HOA dues:$68.75
About this home
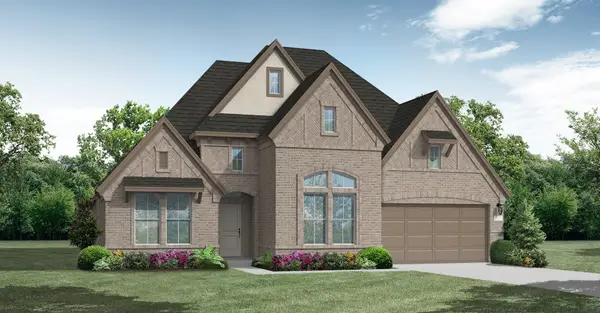
Gorgeous UnionMain Homes with 4 beds, 3 and a half baths, living room with fireplace, dining room, office, game room, FLEX ROOM, covered back patio, and 2 car garage with over $31k in designer upgrades including an added full bath, open railing, a brasserie kitchen, an indoor fireplace upgrade, and an upgraded primary closet door to utility room. Step through the foyer with crown moulding finished in rich luxury laminate wood flooring into an open-concept great room where living, dining, and kitchen flow seamlessly together. The gourmet kitchen is the heart of the home, showcasing an elevated tile backsplash, quartz countertops, painted shaker cabinets, walk-in pantry, a large breakfast island, and Whirlpool stainless steel appliance package with 30 inch gas cooktop, and microwave. The living room has recessed disc lighting, gas fireplace, ceiling fan and tons of sunlight. The primary suite features a luxurious bath with dual sinks, a 72 inch walk-in shower, oval soaking bathtub, designer tile selections, Venetian marble countertops, tile flooring, and large walk-in closet with a door to the laundry room. The three spacious bedrooms offer plush carpet for cozy comfort, while all bathrooms are finished with Venetian marble counters, and tile flooring. The utility room also has a mud room. Other great features are Kwikset Smart Code front door, Alexa show, video doorbell, WIFI programable thermostat, full security system, full sprinkler system, 6' stained fence, 16 SEER AC, PEX plumbing, tankless water heater, 30 year Dimensional Driftwood shingles, Vinyl Low E windows. The HOA features a swimming pool, playground, and hiking & biking trails. Available for move in 30 DAYS FROM CONTRACT....
Contact an agent
Home facts
- Year built:2026
- Subdivision & Development:Wildflower Ranch
- Listing ID #:21394216
- Added:1 day(s) ago
- Updated:September 24, 2026 at 03:57 AM
Rooms and interior
- Bedrooms:4
- Total bathrooms:4
- Full bathrooms:3
- Half bathrooms:1
- Flooring:Carpet, Ceramic Tile, Vinyl
- Kitchen Description:Dishwasher, Disposal, Electric Oven, Gas Cooktop, Microwave
- Living area:2,932 sq. ft.
Heating and cooling
- Cooling:Central Air
- Heating:Central
- Central air:Yes
Structure and exterior
- Roof:Composition
- Year built:2026
- Building area:2,932 sq. ft.
- Construction Materials:Brick, Stucco
- Foundation Description:Slab
- Levels:2 Story
Schools
- High school:Northwest
- Middle school:Chisholmtr
- Elementary school:Alan and Andra Perrin
Finances and disclosures
- Price:$515,000
- Price per sq. ft.:$175.65
Features and amenities
- Appliances:Dishwasher, Disposal, Electric Oven, Gas Cooktop, Gas Water Heater, Microwave, Plumbed For Gas, Some Gas Appliances, Tankless Water Heater
Parking
- Garage:Yes
- Garage spaces:2
 Information provided, in part, by North Texas Real Estate Information Systems, Inc. Last Updated September 24, 2026 Listings with the NTREIS logo are listed by brokerages other than ERA Newlin & Company.
New listings near 17208 Oxborough Drive
- New
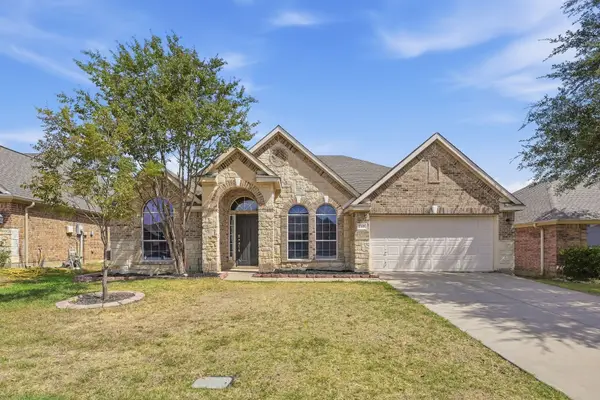 $349,900Active4 beds 2 baths2,266 sq. ft.
240 Cedar Crest Drive, Justin, TX 76247
MLS# 21391661Listed by: MAINSTAY BROKERAGE LLC - New
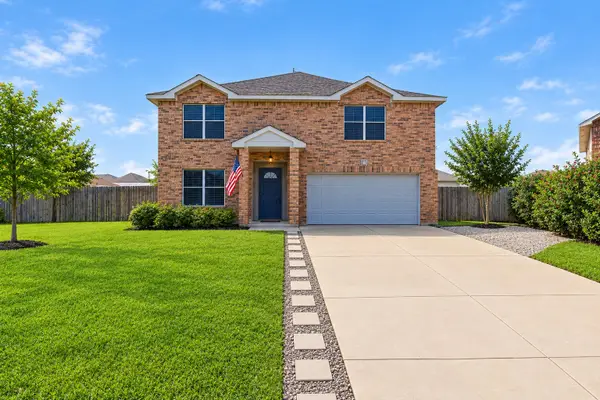 $374,000Active4 beds 3 baths2,996 sq. ft.
214 Hawthorne Court, Ponder, TX 76259
MLS# 21394411Listed by: SCOTTCO REALTY GROUP LLC - New
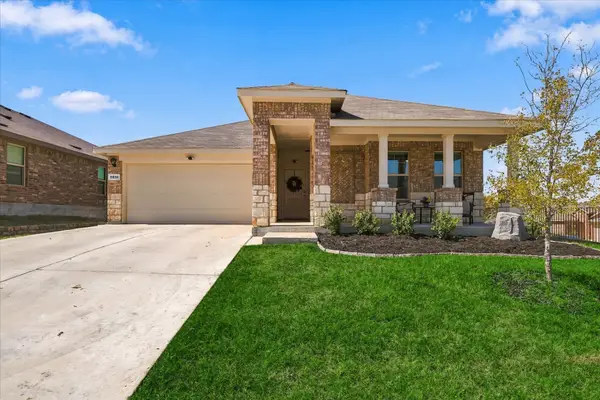 $319,900Active3 beds 2 baths1,324 sq. ft.
5800 Bull Creek Lane, Denton, TX 76226
MLS# 21387872Listed by: KELLER WILLIAMS REALTY-FM - New
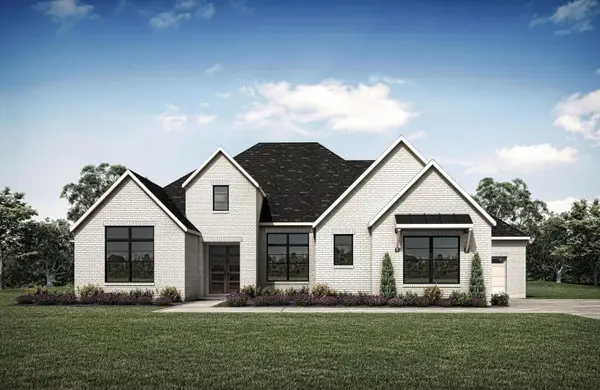 $1,099,990Active4 beds 5 baths3,726 sq. ft.
3015 Little Wonder Lane, Northlake, TX 76247
MLS# 21394489Listed by: HOMESUSA.COM - Open Mon, 11am to 4pmNew
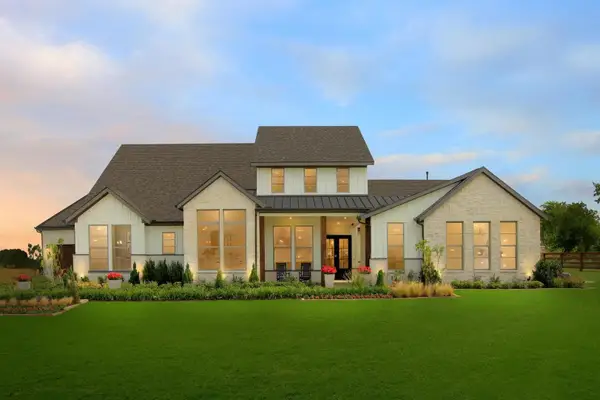 $1,799,990Active4 beds 5 baths4,075 sq. ft.
3000 Creek Meadow Lane, Northlake, TX 76226
MLS# 21394455Listed by: HOMESUSA.COM - Open Sat, 2 to 4pmNew
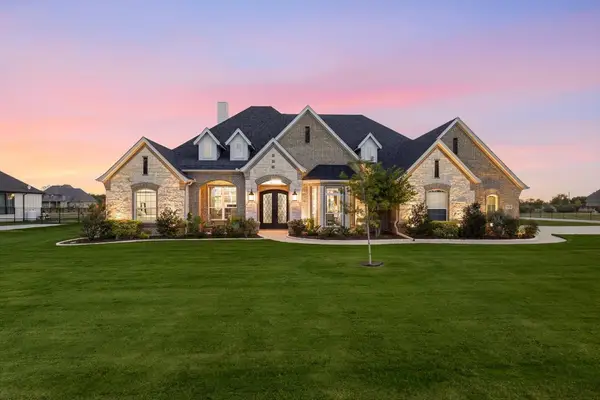 $999,000Active3 beds 3 baths3,290 sq. ft.
3424 Stardust Lane, Northlake, TX 76226
MLS# 21392944Listed by: EBBY HALLIDAY, REALTORS - Open Sat, 2 to 4pmNew
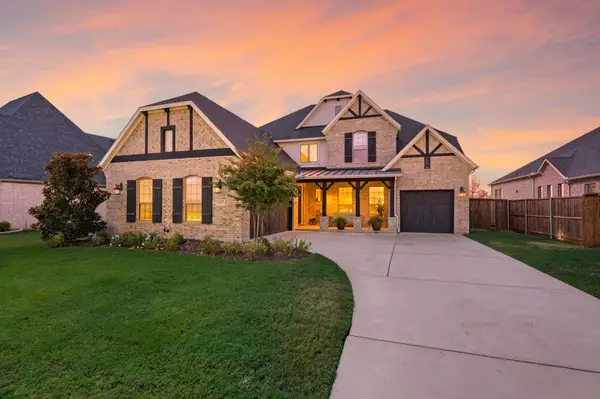 $939,000Active5 beds 5 baths4,095 sq. ft.
11625 Slumber Falls Drive, Flower Mound, TX 76226
MLS# 21388437Listed by: EBBY HALLIDAY, REALTORS - New
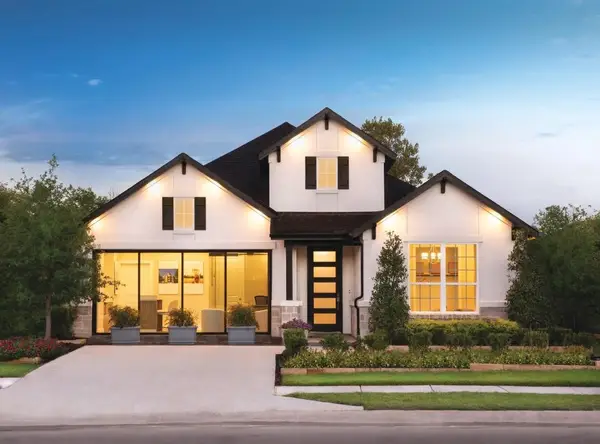 $489,000Active3 beds 2 baths2,112 sq. ft.
629 Rosemallow Way, Fort Worth, TX 76247
MLS# 21393991Listed by: HOMESUSA.COM - New
 $599,900Active4 beds 4 baths2,944 sq. ft.
16805 Purpurea Road, Fort Worth, TX 76247
MLS# 21394054Listed by: HOMESUSA.COM


Protect your home and budget from life's surprises with an Assurant Home Warranty, backed by a partner that supports you through every step of homeownership. Explore Plans.
© 2023 - 2026 ERA Franchise Systems LLC. All rights reserved. ERA Franchise Systems LLC fully supports the principles of the Fair Housing Act and the Equal Opportunity Act. ERA, ERA Real Estate powered, and their respective logos are registered service marks of ERA Franchise Systems LLC. Each office is independently owned and operated.