
1817 Elk Lake Trail, Justin Roanoke, TX 76247
Local realty services provided by:ERA Newlin & Company
Listed by: robert salmons
Office: entera realty llc.
MLS#:21346539
Source:GDAR
Price summary
- Price:$274,900
- Price per sq. ft.:$182.42
- Monthly HOA dues:$29.67
About this home
This exceptional 3-bedroom, 2-bathroom single-story home beautifully combines convenient stairs-free living with a highly functional layout and premium modern updates, complete with an attached 2-car garage for secure parking and extra utility storage. The heart of the home highlights a modern kitchen fully outfitted with elegant solid surface countertops and a sleek suite appliances, creating a sophisticated and durable hub for cooking and entertaining. Designed with ultimate comfort in mind, the private sleeping quarters feature plush carpeting in the bedrooms for added warmth, noise reduction, and relaxation underfoot. The inviting interior living spaces transition beautifully to the outdoors, opening up to a private backyard that provides a wonderful open-air canvas for gardening, pets, play, or relaxing weekend barbecues.
One or more photos in this listing have been virtually staged.
Contact an agent
Home facts
- Year built:2006
- Subdivision & Development:Harriet Creek Ranch Ph 4
- Listing ID #:21346539
- Added:54 day(s) ago
- Updated:September 27, 2026 at 07:30 AM
Rooms and interior
- Bedrooms:3
- Total bathrooms:2
- Full bathrooms:2
- Flooring:Carpet, Ceramic Tile
- Kitchen Description:Dishwasher, Disposal, Microwave
- Living area:1,507 sq. ft.
Heating and cooling
- Cooling:Ceiling Fans, Central Air
- Heating:Central, Electric
- Central air:Yes
Structure and exterior
- Roof:Composition
- Year built:2006
- Building area:1,507 sq. ft.
- Lot area:0.13 Acres
- Lot Features:Interior Lot, Subdivision
- Architectural Style:Traditional
- Construction Materials:Brick, Wood Siding
- Foundation Description:Slab
- Levels:1 Story
Schools
- High school:Northwest
- Middle school:Pike
- Elementary school:Justin
Finances and disclosures
- Price:$274,900
- Price per sq. ft.:$182.42
- Tax amount:$4,967
Features and amenities
- Appliances:Dishwasher, Disposal, Microwave
- Amenities:Carbon Monoxide Detectors, Security System, Smoke Detectors
Parking
- Garage:Yes
- Garage spaces:2
 Information provided, in part, by North Texas Real Estate Information Systems, Inc. Last Updated September 27, 2026 Listings with the NTREIS logo are listed by brokerages other than ERA Newlin & Company.
New listings near 1817 Elk Lake Trail
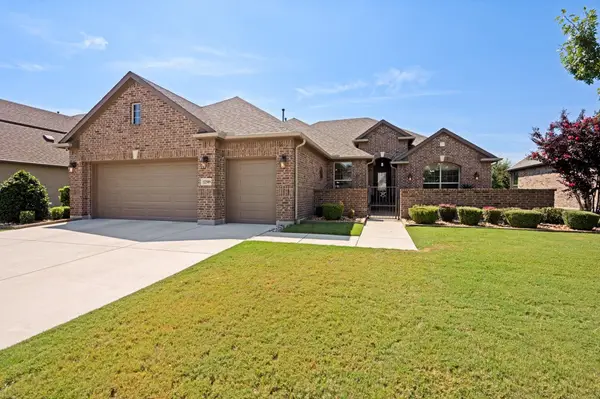
- Open Sat, 1 to 3pmNew
 $1,300,000Active4 beds 5 baths4,139 sq. ft.
512 Clear Vista Drive, Trophy Club, TX 76262
MLS# 21385388Listed by: COLDWELL BANKER REALTY - New
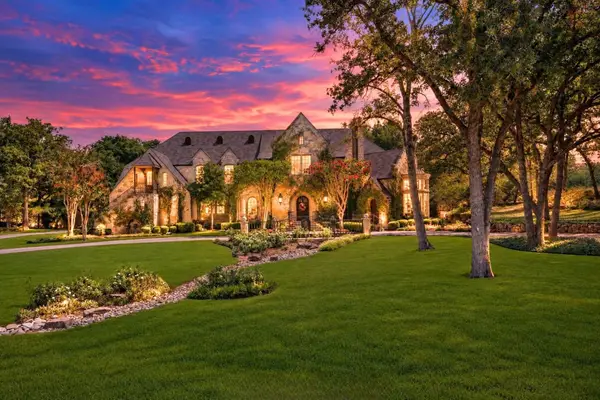
 $775,000Active2 beds 2 baths2,204 sq. ft.
12509 Lockhart Drive, Denton, TX 76207
MLS# 21395093Listed by: ALL CITY REAL ESTATE, LTD CO - New
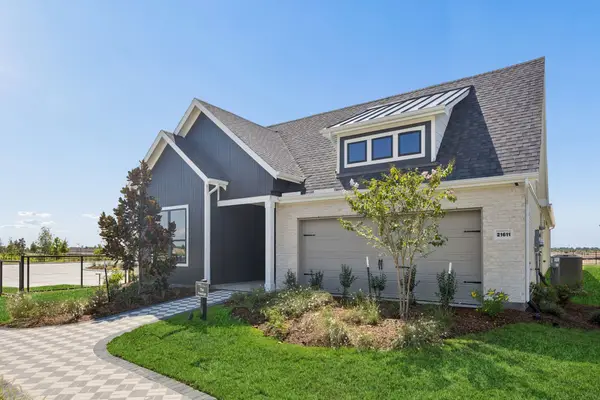
 $2,450,000Active4 beds 6 baths6,846 sq. ft.
4508 Tour 18 Drive, Flower Mound, TX 75022
MLS# 21390113Listed by: COLDWELL BANKER REALTY - New
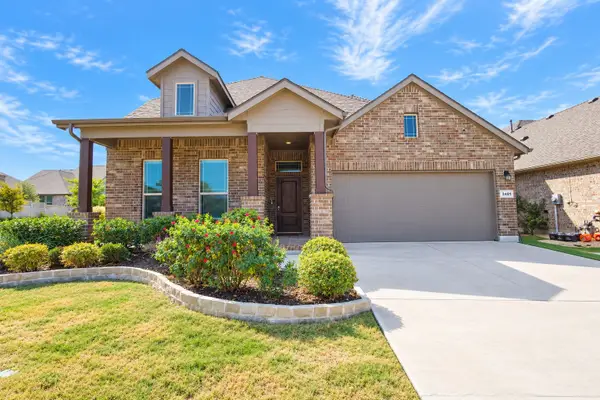
 $539,800Active2 beds 3 baths1,989 sq. ft.
21527 Trophy Club Park Drive, Cypress, TX 77433
MLS# 74653196Listed by: MONARCH REAL ESTATE & RANCH - New
 $447,900Active4 beds 3 baths2,743 sq. ft.
2401 Mockingbird Court, Northlake, TX 76247
MLS# 21393727Listed by: BETTER HOMES & GARDENS, WINANS - New
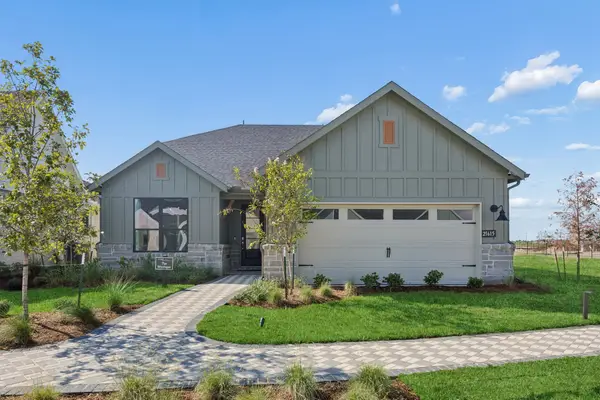 $499,630Active2 beds 2 baths1,809 sq. ft.
21523 Trophy Club Park Drive, Cypress, TX 77433
MLS# 46308224Listed by: MONARCH REAL ESTATE & RANCH - New
 $488,403Active4 beds 4 baths2,959 sq. ft.
2811 Tamarack Lodge Drive, Texas City, TX 77568
MLS# 82705982Listed by: CASTLEROCK REALTY, LLC - New
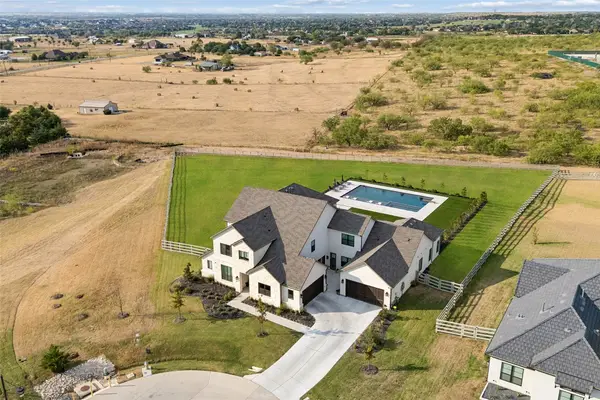 $2,499,000Active5 beds 7 baths5,637 sq. ft.
2618 Cayenne Drive, Argyle, TX 76226
MLS# 21392216Listed by: REAL BROKER, LLC - New
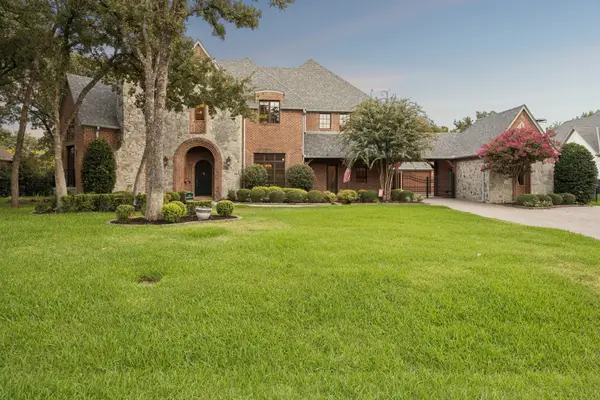 $2,463,000Active5 beds 5 baths6,568 sq. ft.
505 King Ranch Road, Southlake, TX 76092
MLS# 21394903Listed by: LITAKER REALTY INC. - Open Sat, 12 to 3pmNew
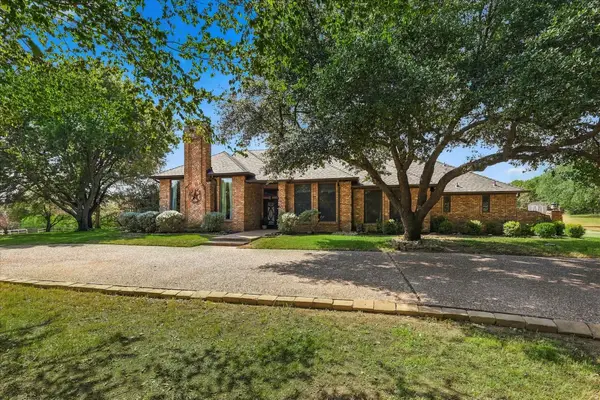 $1,350,000Active4 beds 5 baths4,601 sq. ft.
3801 Post Oak Road, Flower Mound, TX 75022
MLS# 21394945Listed by: POST OAK REALTY, LLC


Protect your home and budget from life's surprises with an Assurant Home Warranty, backed by a partner that supports you through every step of homeownership. Explore Plans.
© 2023 - 2026 ERA Franchise Systems LLC. All rights reserved. ERA Franchise Systems LLC fully supports the principles of the Fair Housing Act and the Equal Opportunity Act. ERA, ERA Real Estate powered, and their respective logos are registered service marks of ERA Franchise Systems LLC. Each office is independently owned and operated.