
2224 Switchgrass Drive, Justin Roanoke, TX 76226
Local realty services provided by:ERA Myers & Myers Realty
Listed by: ben caballero
Office: homesusa.com
MLS#:21401095
Source:GDAR
Price summary
- Price:$888,452
- Price per sq. ft.:$323.19
- Monthly HOA dues:$162.5
About this home
MLS# 21401095 - Built by Ashton Woods Homes - February 2027 completion ~ Flex Room w, French Doors! Fireplace! Beam Ceilings! Soaking Tub! Extended Back Patio!Welcome to the Ellington by Ashton Woods, a thoughtfully designed one-story home offering just over 2,700 square feet, featuring 3 bedrooms, 3 bathrooms, and a versatile flex room. Designed with the Roosevelt Collection, this home showcases deep finishes and grand textures. At the heart of the home, the expansive family room, highlighted by striking beam ceilings and a cozy fireplace, flows seamlessly into the dining area and kitchen, creating a natural gathering space filled with light and connection. The modern kitchen features a large eat-in island, shaker-style cabinetry, ample countertop space, and a walk-in pantry. Large, sliding glass doors lead to the extended covered patios located just off both the family room and dining area, creating multiple opportunities for indoor-outdoor living, whether entertaining guests or enjoying a quiet evening at home. Privately positioned at the back of the home, the primary suite offers a peaceful retreat with a spacious en-suite bathroom featuring dual vanities, a soaking tub, walk-in shower, linen storage, and a large walk-in closet. Two secondary bedrooms are thoughtfully located on the opposite side of the home, each with nearby access to full bathrooms for added comfort and privacy. Near the front hallway, a flexible bonus space enclosed with French doors provides endless possibilities—ideal for a home office, fitness room, playroom, or...
Contact an agent
Home facts
- Year built:2026
- Subdivision & Development:Furst Ranch
- Listing ID #:21401095
- Added:1 day(s) ago
- Updated:October 03, 2026 at 02:25 PM
Rooms and interior
- Bedrooms:3
- Total bathrooms:3
- Full bathrooms:3
- Flooring:Carpet, Luxury Vinyl Plank
- Kitchen Description:Dishwasher, Disposal, Gas Cooktop, Gas Oven, Gas Range, Microwave, Vented Exhaust Fan
- Living area:2,749 sq. ft.
Heating and cooling
- Cooling:Attic Fan, Central Air, Humidity Control, Zoned
- Heating:Humidity Control, Natural Gas, Zoned
- Central air:Yes
Structure and exterior
- Roof:Composition
- Year built:2026
- Building area:2,749 sq. ft.
- Lot area:0.14 Acres
- Architectural Style:Craftsman
- Construction Materials:Brick
- Foundation Description:Slab
- Levels:1 Story
Schools
- High school:Argyle
- Middle school:Argyle
- Elementary school:Argyle South
Finances and disclosures
- Price:$888,452
- Price per sq. ft.:$323.19
Features and amenities
- Appliances:Dishwasher, Disposal, Electric Water Heater, Gas Cooktop, Gas Oven, Gas Range, Microwave, Plumbed For Gas, Some Gas Appliances, Vented Exhaust Fan
- Amenities:Air Purifier, Carbon Monoxide Detectors, Prewired, Smoke Detectors
Parking
- Garage:Yes
- Garage spaces:2
- Carport spaces:2
 Information provided, in part, by North Texas Real Estate Information Systems, Inc. Last Updated October 3, 2026 Listings with the NTREIS logo are listed by brokerages other than ERA Myers & Myers Realty.
New listings near 2224 Switchgrass Drive
- New
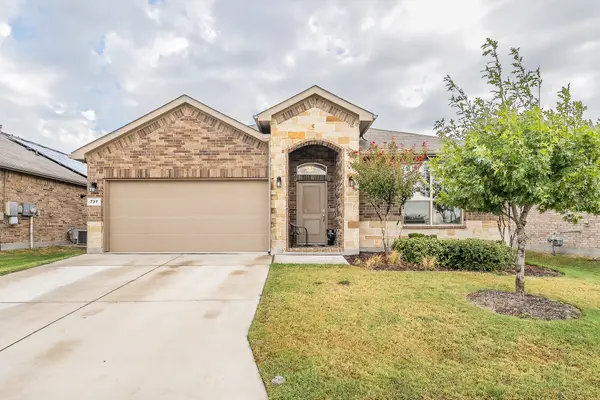 $325,500Active4 beds 2 baths1,664 sq. ft.
737 Blackhorse Trail, Fort Worth, TX 76247
MLS# 21401752Listed by: PEAK RESULTS REALTY - New
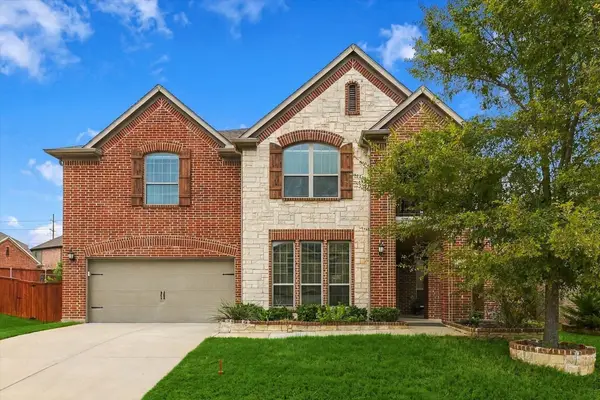 $695,000Active4 beds 3 baths4,075 sq. ft.
901 Hartford Court, Roanoke, TX 76262
MLS# 21385687Listed by: ELITE REAL ESTATE TEXAS - New
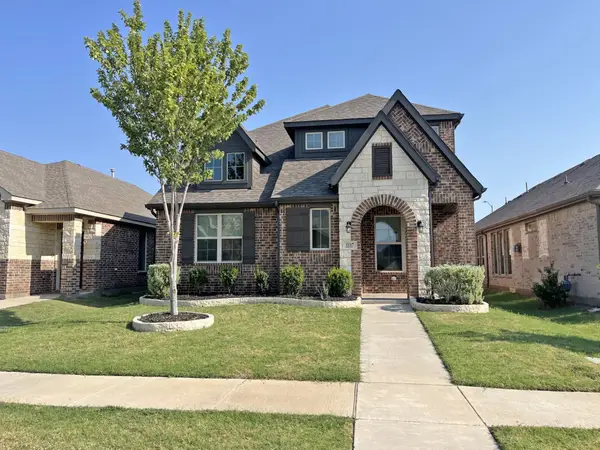 $389,000Active3 beds 3 baths2,533 sq. ft.
1117 Milfoil Drive, Justin, TX 76247
MLS# 21401335Listed by: WILLIAMS & WILLIAMS, REALTORS - New
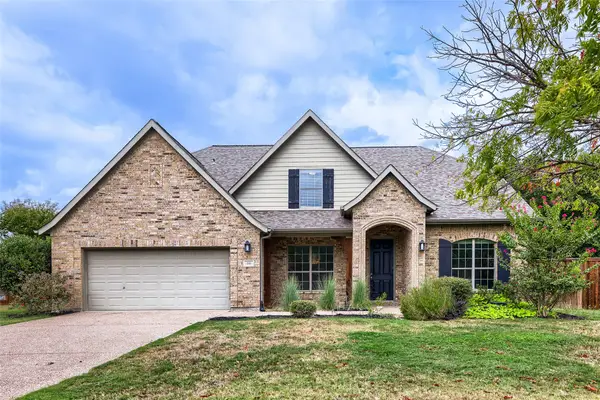 $625,000Active4 beds 3 baths3,323 sq. ft.
116 Crooked Cove, Argyle, TX 76226
MLS# 21401397Listed by: KELLER WILLIAMS REALTY - New
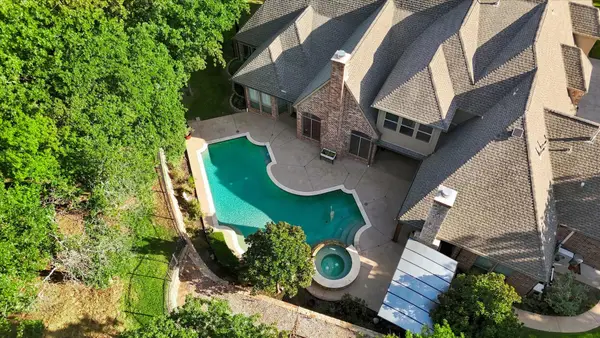 $1,749,000Active5 beds 6 baths5,683 sq. ft.
686 Knob Hill Court, Argyle, TX 76226
MLS# 21402300Listed by: THE MOSAIC AGENCY, LLC - Open Sun, 12 to 2pmNew
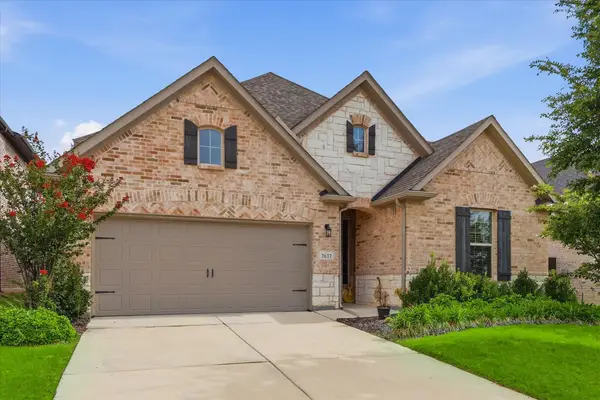 $518,900Active4 beds 3 baths2,721 sq. ft.
2637 Basswood Drive, Northlake, TX 76226
MLS# 21402065Listed by: THE MOSAIC AGENCY, LLC - New
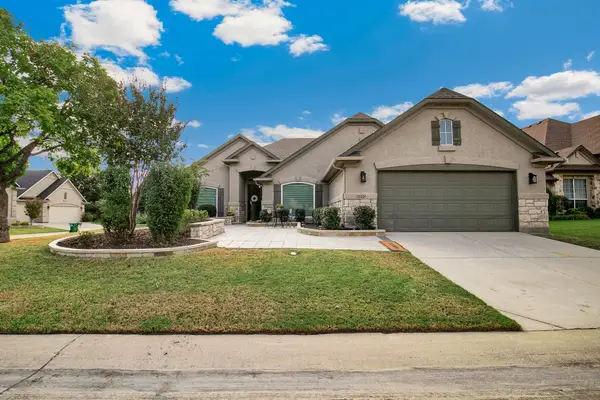 $479,000Active2 beds 2 baths1,937 sq. ft.
10201 Murray S Johnson Street, Denton, TX 76207
MLS# 21400359Listed by: HOMESMART - New
 $700,000Active3 beds 3 baths2,271 sq. ft.
1570 Karen Drive, Argyle, TX 76226
MLS# 21402472Listed by: REAL ESTATE STATION LLC - New
 $6,000,000Active6 beds 7 baths9,563 sq. ft.
201 Quiet Cove Court, Argyle, TX 76226
MLS# 21380825Listed by: DOUGLAS ELLIMAN REAL ESTATE - New
 $499,900Active4 beds 3 baths2,190 sq. ft.
5313 Millenium Court, Denton, TX 76226
MLS# 21402325Listed by: HOMESUSA.COM


Protect your home and budget from life's surprises with an Assurant Home Warranty, backed by a partner that supports you through every step of homeownership. Explore Plans.
© 2023 - 2026 ERA Franchise Systems LLC. All rights reserved. ERA Franchise Systems LLC fully supports the principles of the Fair Housing Act and the Equal Opportunity Act. ERA, ERA Real Estate powered, and their respective logos are registered service marks of ERA Franchise Systems LLC. Each office is independently owned and operated.