
6104 Cedar Sage Trail, Justin Roanoke, TX 76226
Local realty services provided by:ERA Courtyard Real Estate
Upcoming open houses
- Sat, Sep 2602:00 pm - 04:00 pm
- Sun, Sep 2702:00 pm - 04:00 pm
Listed by: derek izzo
Office: brooks & morgan real estate
MLS#:21385036
Source:GDAR
Price summary
- Price:$739,000
- Price per sq. ft.:$274.11
- Monthly HOA dues:$226.67
About this home
Rare ¼-acre oversized cul-de-sac lot with a resort-style pool and backyard oasis in Canyon Falls and Argyle ISD! This beautifully upgraded Ashton Woods 4-bedroom, 3.5-bath home offers exceptional indoor-outdoor living.
Step into your private backyard retreat featuring a heated saltwater pool and spa with a tanning ledge, cascading waterfall, and grotto. The extended patio and covered outdoor living area feature an outdoor TV, built-in grill, and bar serving area, while an expansive grassy area provides plenty of room for play, pets, or outdoor activities. The backyard also features plum, peach, and apple trees that produce fresh fruit annually, adding to the charm and appeal of this exceptional outdoor space.
The kitchen, bathrooms, and utility room have all been thoughtfully upgraded, along with hand-scraped hardwood floors throughout the first floor, soaring ceilings, and an open-concept layout. The chef’s kitchen features quartz countertops and a large island with bar seating. The primary suite overlooks the backyard, while a first-floor flex room offers versatility as an office, bedroom, or additional living space.
Upstairs features three bedrooms, two full baths, and a spacious game room. With its oversized cul-de-sac lot, resort-style backyard, and desirable Canyon Falls location in Argyle ISD, this home offers a lifestyle that’s hard to find....
Contact an agent
Home facts
- Year built:2015
- Subdivision & Development:Canyon Falls Ph 1
- Listing ID #:21385036
- Added:2 day(s) ago
- Updated:September 24, 2026 at 01:49 AM
Rooms and interior
- Bedrooms:4
- Total bathrooms:4
- Full bathrooms:3
- Half bathrooms:1
- Flooring:Tile, Wood
- Kitchen Description:Built In Gas Range, Convection Oven, Dishwasher, Disposal, Electric Oven, Gas Cooktop, Gas Range, Water Purifier, Water Softener
- Living area:2,696 sq. ft.
Heating and cooling
- Cooling:Central Air, Electric
- Heating:Central, Fireplaces
- Central air:Yes
Structure and exterior
- Roof:Composition
- Year built:2015
- Building area:2,696 sq. ft.
- Lot area:0.26 Acres
- Lot Features:Corner Lot, Cul De Sac, Sprinkler System, Subdivision
- Construction Materials:Brick, Stone
- Foundation Description:Slab
- Levels:2 Story
Schools
- High school:Argyle
- Middle school:Argyle
- Elementary school:Argyle South
Finances and disclosures
- Price:$739,000
- Price per sq. ft.:$274.11
- Tax amount:$11,348
Features and amenities
- Appliances:Built In Gas Range, Convection Oven, Dishwasher, Disposal, Electric Oven, Gas Cooktop, Gas Range, Plumbed For Gas, Some Gas Appliances, Water Purifier, Water Softener
- Amenities:Carbon Monoxide Detectors, Fire Alarm, Security System, Smoke Detectors, Window Coverings
Parking
- Garage:Yes
- Garage spaces:2
 Information provided, in part, by North Texas Real Estate Information Systems, Inc. Last Updated September 24, 2026 Listings with the NTREIS logo are listed by brokerages other than ERA Courtyard Real Estate.
New listings near 6104 Cedar Sage Trail
- New
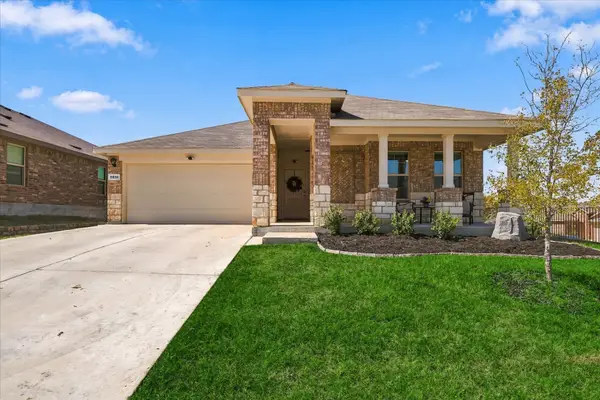 $319,900Active3 beds 2 baths1,324 sq. ft.
5800 Bull Creek Lane, Denton, TX 76226
MLS# 21387872Listed by: KELLER WILLIAMS REALTY-FM - New
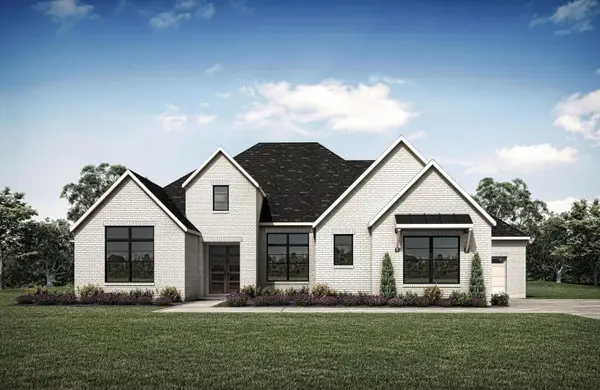 $1,099,990Active4 beds 5 baths3,726 sq. ft.
3015 Little Wonder Lane, Northlake, TX 76247
MLS# 21394489Listed by: HOMESUSA.COM - Open Mon, 11am to 4pmNew
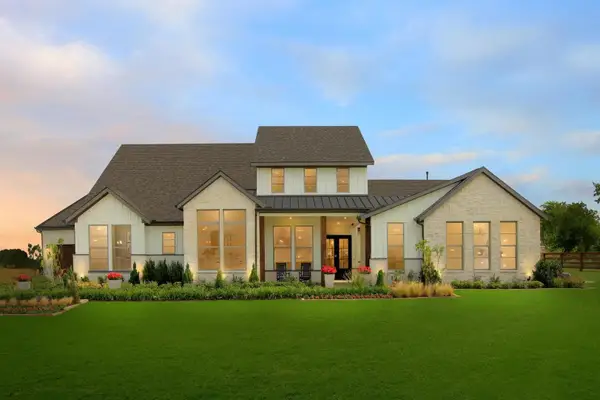 $1,799,990Active4 beds 5 baths4,075 sq. ft.
3000 Creek Meadow Lane, Northlake, TX 76226
MLS# 21394455Listed by: HOMESUSA.COM - Open Sat, 2 to 4pmNew
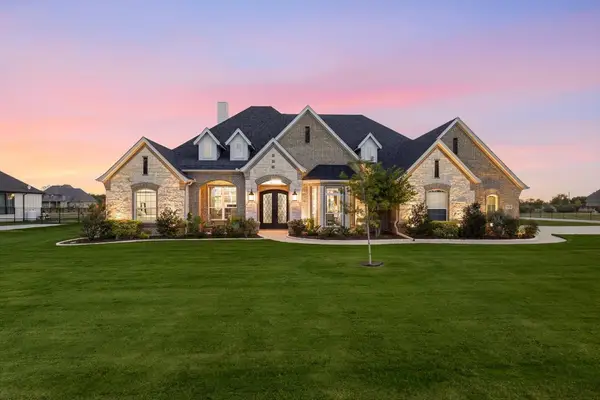 $999,000Active3 beds 3 baths3,290 sq. ft.
3424 Stardust Lane, Northlake, TX 76226
MLS# 21392944Listed by: EBBY HALLIDAY, REALTORS - New
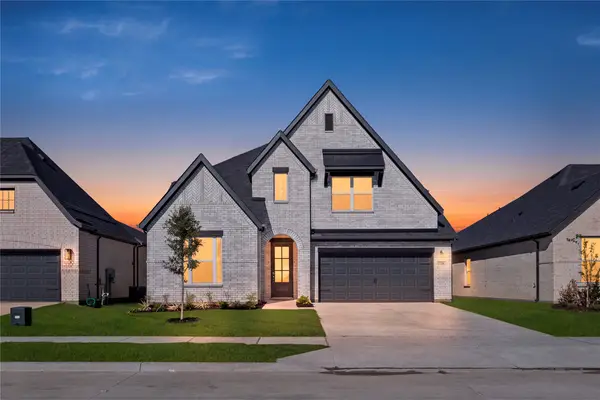 $515,000Active4 beds 4 baths2,932 sq. ft.
17208 Oxborough Drive, Fort Worth, TX 76247
MLS# 21394216Listed by: TINA LEIGH REALTY - Open Sat, 2 to 4pmNew
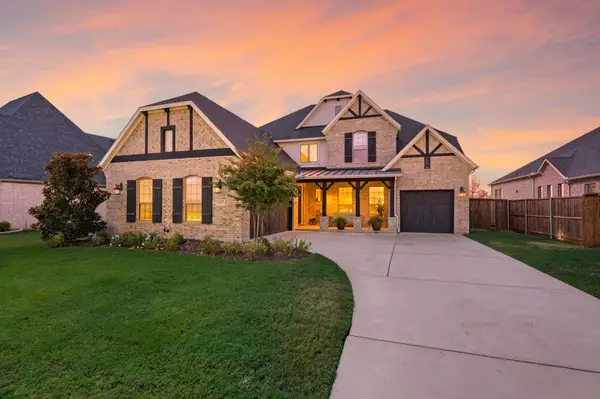 $939,000Active5 beds 5 baths4,095 sq. ft.
11625 Slumber Falls Drive, Flower Mound, TX 76226
MLS# 21388437Listed by: EBBY HALLIDAY, REALTORS - New
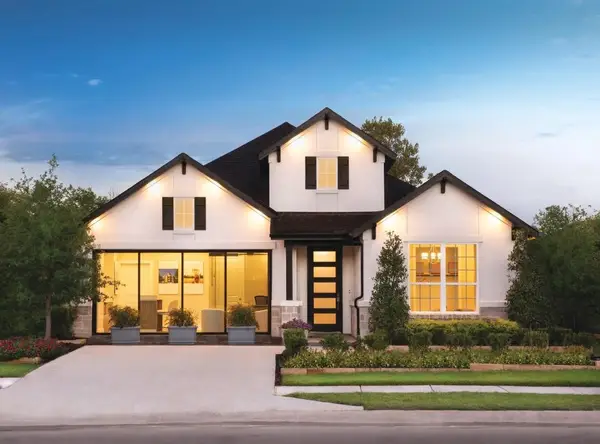 $489,000Active3 beds 2 baths2,112 sq. ft.
629 Rosemallow Way, Fort Worth, TX 76247
MLS# 21393991Listed by: HOMESUSA.COM - New
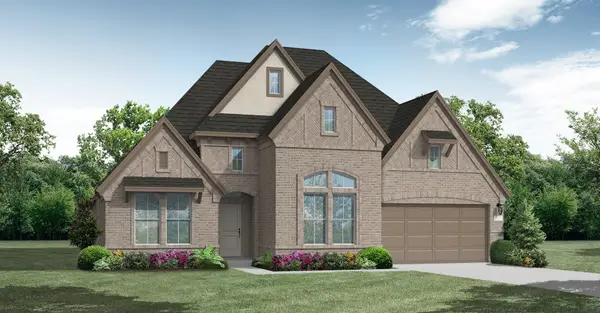 $599,900Active4 beds 4 baths2,944 sq. ft.
16805 Purpurea Road, Fort Worth, TX 76247
MLS# 21394054Listed by: HOMESUSA.COM - Open Sat, 2 to 4pmNew
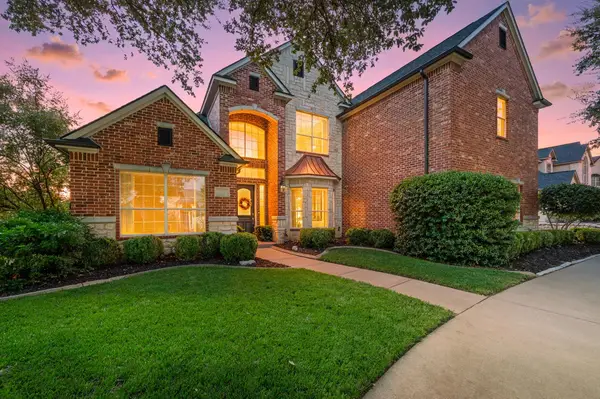 $1,100,000Active5 beds 4 baths3,894 sq. ft.
17 Panorama Trail, Trophy Club, TX 76262
MLS# 21381777Listed by: EBBY HALLIDAY, REALTORS - New
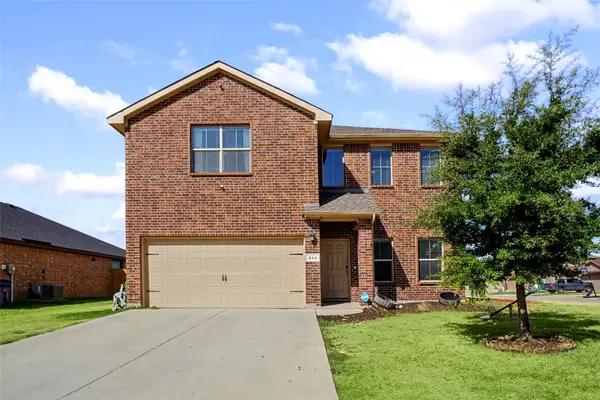 $345,000Active3 beds 3 baths2,415 sq. ft.
322 Chestnut Lane, Ponder, TX 76259
MLS# 21391527Listed by: KELLER WILLIAMS REALTY


Protect your home and budget from life's surprises with an Assurant Home Warranty, backed by a partner that supports you through every step of homeownership. Explore Plans.
© 2023 - 2026 ERA Franchise Systems LLC. All rights reserved. ERA Franchise Systems LLC fully supports the principles of the Fair Housing Act and the Equal Opportunity Act. ERA, ERA Real Estate powered, and their respective logos are registered service marks of ERA Franchise Systems LLC. Each office is independently owned and operated.