
936 Alberta Spruce Road, Justin Roanoke, TX 76247
Local realty services provided by:ERA Courtyard Real Estate
936 Alberta Spruce Road,Fort Worth, TX 76247
$503,990
- 4 Beds
- 4 Baths
- 3,504 sq. ft.
- Single family
- Active
Listed by: chaquia thomas
Office: drb group realty, llc.
MLS#:21359207
Source:GDAR
Price summary
- Price:$503,990
- Price per sq. ft.:$143.83
- Monthly HOA dues:$72.92
About this home
Discover new construction in Fort Worth, TX at Wildflower Ranch, where you’ll find the most thoughtfully designed premium homes. This beautifully designed Elm floor plan offers 4 bedrooms, 3.5 bathrooms, a study, game room, loft, and an open-concept layout designed for modern living. A brick and stone exterior creates exceptional curb appeal. Inside, the spacious family room is filled with natural light from large windows overlooking the backyard and covered patio. The gourmet kitchen features upgraded cabinetry, quartz countertops, designer tile backsplash, an oversized island, deep stainless steel sink, gas cooktop, built-in oven and microwave, and a large pantry, making it ideal for everyday living and entertaining. The private primary suite offers a garden tub and oversized semi-frameless glass shower. Additional highlights include RevWood flooring in main living areas, upgraded carpet in bedrooms, enhanced tile in bathrooms and utility room, 10-foot ceilings, a tankless gas water heater, covered patio, and a 2-car garage....
Contact an agent
Home facts
- Year built:2026
- Subdivision & Development:Wildflower Ranch
- Listing ID #:21359207
- Added:49 day(s) ago
- Updated:October 03, 2026 at 12:42 PM
Rooms and interior
- Bedrooms:4
- Total bathrooms:4
- Full bathrooms:3
- Half bathrooms:1
- Flooring:Carpet, Ceramic Tile, Luxury Vinyl Plank
- Kitchen Description:Dishwasher, Disposal, Electric Oven, Gas Cooktop, Microwave
- Living area:3,504 sq. ft.
Heating and cooling
- Cooling:Ceiling Fans, Central Air, Electric, Zoned
- Heating:Central, Natural Gas, Zoned
- Central air:Yes
Structure and exterior
- Roof:Composition
- Year built:2026
- Building area:3,504 sq. ft.
- Lot area:0.14 Acres
- Lot Features:Interior Lot, Landscaped, Level, Sprinkler System, Subdivision
- Architectural Style:Traditional
- Construction Materials:Brick, Fiber Cement, Stone
- Foundation Description:Slab
- Levels:2 Story
Schools
- High school:Northwest
- Middle school:Chisholmtr
- Elementary school:Alan and Andra Perrin
Finances and disclosures
- Price:$503,990
- Price per sq. ft.:$143.83
Features and amenities
- Appliances:Dishwasher, Disposal, Electric Oven, Gas Cooktop, Microwave, Tankless Water Heater
- Amenities:Carbon Monoxide Detectors, Fire Alarm, Smoke Detectors
Parking
- Garage:Yes
- Garage spaces:2
 Information provided, in part, by North Texas Real Estate Information Systems, Inc. Last Updated October 3, 2026 Listings with the NTREIS logo are listed by brokerages other than ERA Courtyard Real Estate.
New listings near 936 Alberta Spruce Road
- New
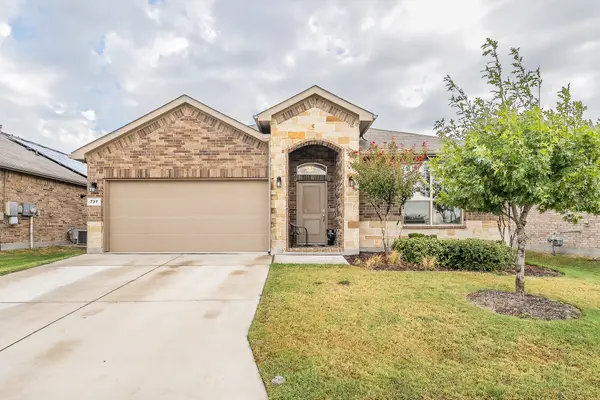 $325,500Active4 beds 2 baths1,664 sq. ft.
737 Blackhorse Trail, Fort Worth, TX 76247
MLS# 21401752Listed by: PEAK RESULTS REALTY - New
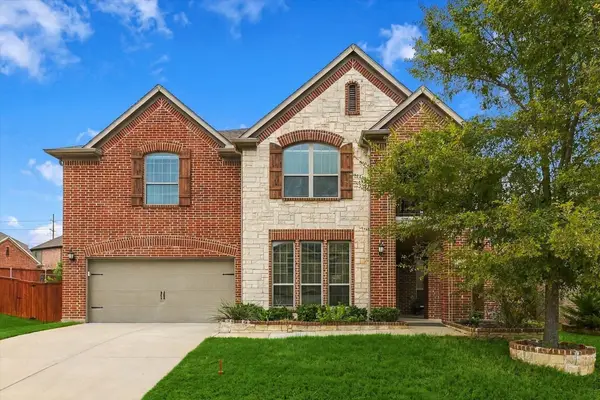 $695,000Active4 beds 3 baths4,075 sq. ft.
901 Hartford Court, Roanoke, TX 76262
MLS# 21385687Listed by: ELITE REAL ESTATE TEXAS - New
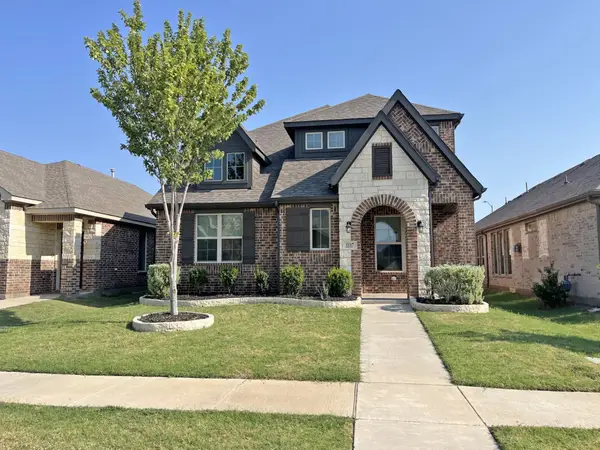 $389,000Active3 beds 3 baths2,533 sq. ft.
1117 Milfoil Drive, Justin, TX 76247
MLS# 21401335Listed by: WILLIAMS & WILLIAMS, REALTORS - New
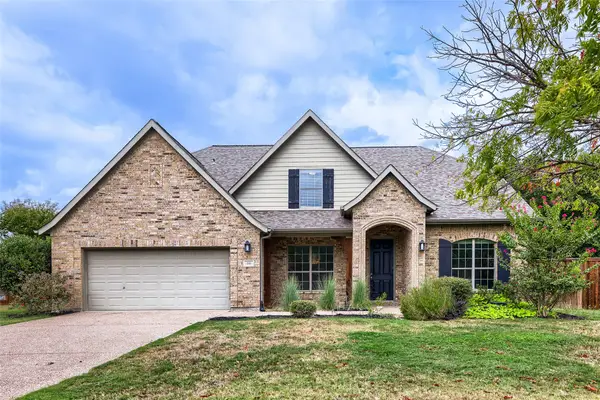 $625,000Active4 beds 3 baths3,323 sq. ft.
116 Crooked Cove, Argyle, TX 76226
MLS# 21401397Listed by: KELLER WILLIAMS REALTY - New
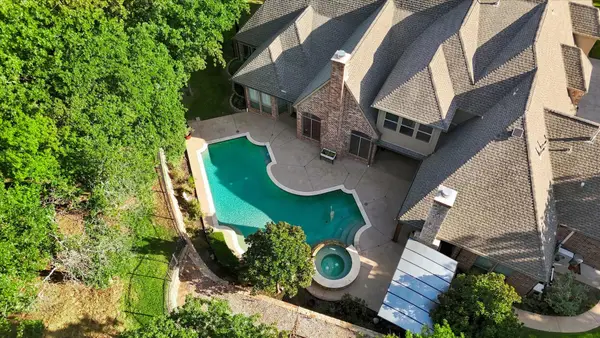 $1,749,000Active5 beds 6 baths5,683 sq. ft.
686 Knob Hill Court, Argyle, TX 76226
MLS# 21402300Listed by: THE MOSAIC AGENCY, LLC - Open Sun, 12 to 2pmNew
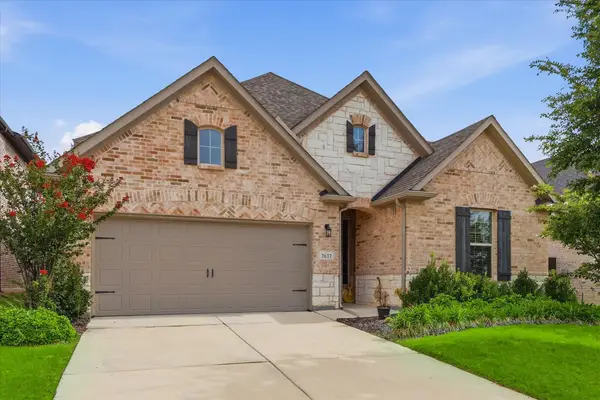 $518,900Active4 beds 3 baths2,721 sq. ft.
2637 Basswood Drive, Northlake, TX 76226
MLS# 21402065Listed by: THE MOSAIC AGENCY, LLC - New
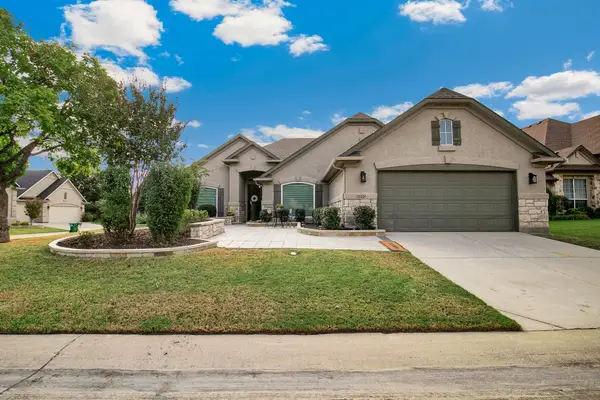 $479,000Active2 beds 2 baths1,937 sq. ft.
10201 Murray S Johnson Street, Denton, TX 76207
MLS# 21400359Listed by: HOMESMART - New
 $700,000Active3 beds 3 baths2,271 sq. ft.
1570 Karen Drive, Argyle, TX 76226
MLS# 21402472Listed by: REAL ESTATE STATION LLC - New
 $6,000,000Active6 beds 7 baths9,563 sq. ft.
201 Quiet Cove Court, Argyle, TX 76226
MLS# 21380825Listed by: DOUGLAS ELLIMAN REAL ESTATE - New
 $499,900Active4 beds 3 baths2,190 sq. ft.
5313 Millenium Court, Denton, TX 76226
MLS# 21402325Listed by: HOMESUSA.COM


Protect your home and budget from life's surprises with an Assurant Home Warranty, backed by a partner that supports you through every step of homeownership. Explore Plans.
© 2023 - 2026 ERA Franchise Systems LLC. All rights reserved. ERA Franchise Systems LLC fully supports the principles of the Fair Housing Act and the Equal Opportunity Act. ERA, ERA Real Estate powered, and their respective logos are registered service marks of ERA Franchise Systems LLC. Each office is independently owned and operated.