
1014 Birkdale Drive, Justin, TX 76247
Local realty services provided by:ERA Courtyard Real Estate
Upcoming open houses
- Sun, Nov 1511:00 am - 04:00 pm
- Tue, Nov 1711:00 am - 04:00 pm
- Wed, Nov 1811:00 am - 04:00 pm
- Thu, Nov 1911:00 am - 04:00 pm
- Fri, Nov 2011:00 am - 04:00 pm
- Sat, Nov 2111:00 am - 04:00 pm
- Sun, Nov 2211:00 am - 04:00 pm
Listed by: teri walter
Office: key trek-cc
MLS#:21284265
Source:GDAR
Price summary
- Price:$520,000
- Price per sq. ft.:$164.3
- Monthly HOA dues:$66.67
About this home
This Southwest facing Sante Fe plan has a chef's kitchen with vaulted ceilings leading into the family room featuring triple sliding doors to a vaulted luxury patio. An oversized primary suite, convenient home office, and formal dining room on the first floor with three additional oversized bedrooms and open-air loft on the second floor. Come and visit out model today at 1016 Longbow Trail for a VIP tour of this beautiful home!
Contact an agent
Home facts
- Year built:2026
- Subdivision & Development:Timberbrook
- Listing ID #:21284265
- Added:167 day(s) ago
- Updated:November 12, 2026 at 02:04 PM
Rooms and interior
- Bedrooms:4
- Total bathrooms:4
- Full bathrooms:3
- Half bathrooms:1
- Flooring:Carpet, Luxury Vinyl Plank, Tile
- Kitchen Description:Dishwasher, Disposal, Gas Range, Microwave
- Living area:3,165 sq. ft.
Heating and cooling
- Cooling:Central Air, Electric
- Heating:Central, Natural Gas
- Central air:Yes
Structure and exterior
- Roof:Composition, Tile
- Year built:2026
- Building area:3,165 sq. ft.
- Lot area:0.13 Acres
- Lot Features:Corner Lot, Landscaped
- Architectural Style:Traditional
- Construction Materials:Brick, Stone
- Foundation Description:Slab
- Levels:2 Story
Schools
- High school:Northwest
- Middle school:Pike
- Elementary school:Justin
Finances and disclosures
- Price:$520,000
- Price per sq. ft.:$164.3
Features and amenities
- Appliances:Dishwasher, Disposal, Gas Range, Gas Water Heater, Microwave
- Amenities:Fire Sprinkler System
Parking
- Garage:Yes
- Garage spaces:2
 Information provided, in part, by North Texas Real Estate Information Systems, Inc. Last Updated November 12, 2026 Listings with the NTREIS logo are listed by brokerages other than ERA Courtyard Real Estate.
New listings near 1014 Birkdale Drive
- New
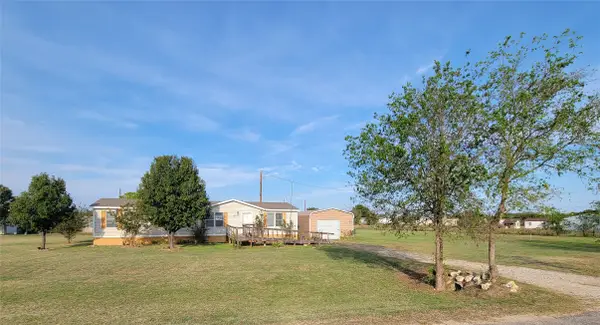 $229,999Active3 beds 2 baths1,344 sq. ft.
12316 Poppy Court, Justin, TX 76247
MLS# 21431405Listed by: WES WALSER REALTY - New
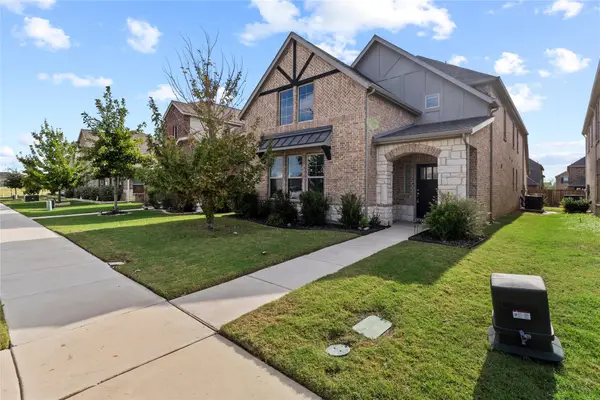 $460,000Active4 beds 4 baths2,967 sq. ft.
1240 Milfoil Drive, Justin, TX 76247
MLS# 21429992Listed by: TK REALTY - New
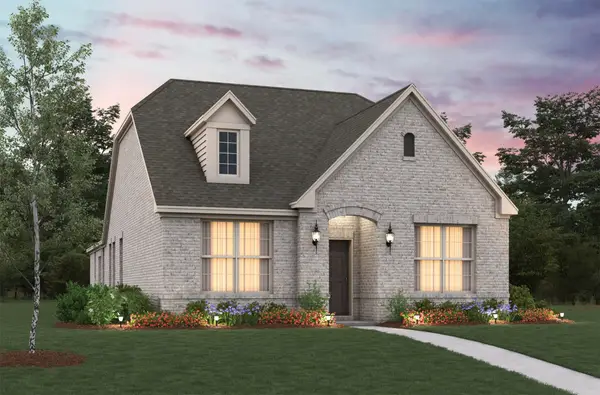 $359,990Active3 beds 2 baths1,813 sq. ft.
17021 Prieto Avenue, Justin, TX 76247
MLS# 21429677Listed by: RE/MAX DFW ASSOCIATES - New
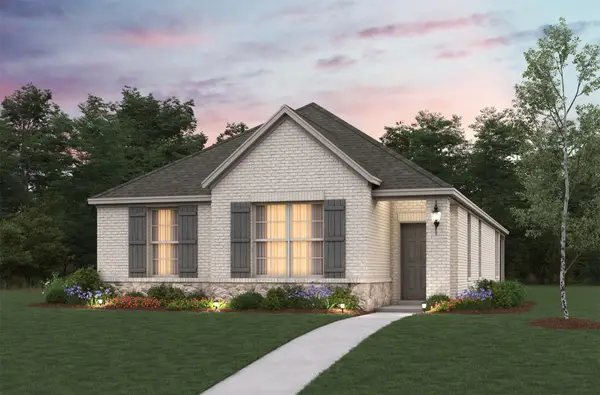 $349,990Active3 beds 2 baths1,531 sq. ft.
1468 Lady Bird Road, Justin, TX 76247
MLS# 21429713Listed by: RE/MAX DFW ASSOCIATES - Open Fri, 10am to 6pmNew
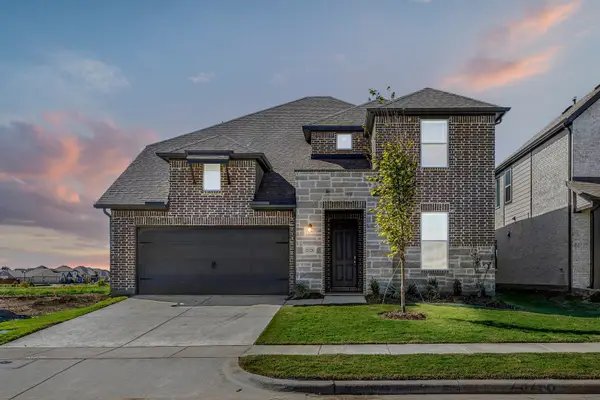 $536,757Active5 beds 4 baths3,371 sq. ft.
909 Freese Street, Justin, TX 76247
MLS# 21429302Listed by: HOMESUSA.COM - Open Sun, 11am to 4pmNew
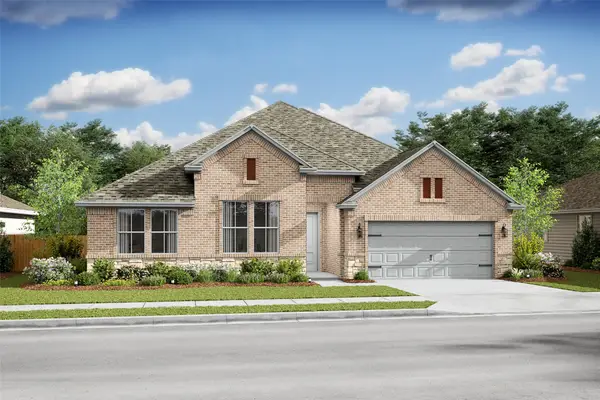 $528,000Active4 beds 3 baths2,823 sq. ft.
1001 Butterfly Lane, Justin, TX 76247
MLS# 21429153Listed by: KEY TREK-CC - New
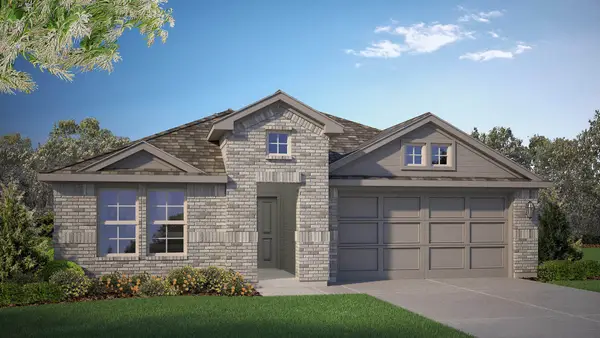 $359,990Active4 beds 3 baths2,044 sq. ft.
16817 Laguna Vista Street, Justin, TX 76247
MLS# 21427463Listed by: CENTURY 21 MIKE BOWMAN, INC. - New
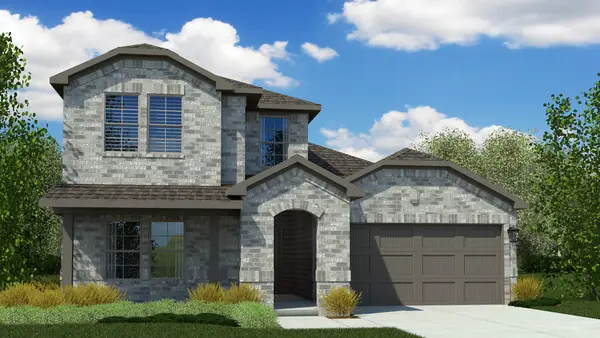 $373,990Active4 beds 3 baths2,178 sq. ft.
16821 Laguna Vista Street, Justin, TX 76247
MLS# 21427487Listed by: CENTURY 21 MIKE BOWMAN, INC. - New
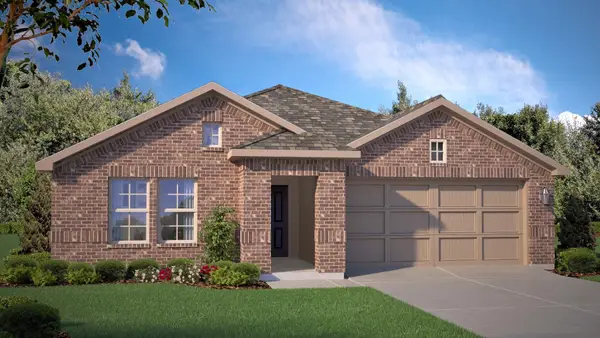 $341,990Active4 beds 2 baths1,799 sq. ft.
16740 Hudson Prairie Way, Justin, TX 76247
MLS# 21427593Listed by: CENTURY 21 MIKE BOWMAN, INC. 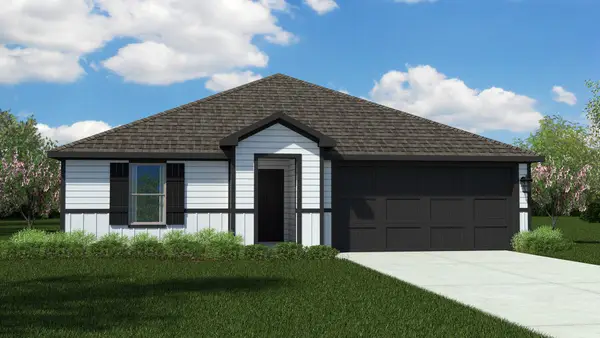 $339,990Pending4 beds 2 baths1,827 sq. ft.
16805 Laguna Vista Street, Justin, TX 76247
MLS# 21426699Listed by: CENTURY 21 MIKE BOWMAN, INC.


Protect your home and budget from life's surprises with an Assurant Home Warranty, backed by a partner that supports you through every step of homeownership. Explore Plans.
© 2023 - 2026 ERA Franchise Systems LLC. All rights reserved. ERA Franchise Systems LLC fully supports the principles of the Fair Housing Act and the Equal Opportunity Act. ERA, ERA Real Estate powered, and their respective logos are registered service marks of ERA Franchise Systems LLC. Each office is independently owned and operated.