
11855 Gabbro Drive, Justin, TX 76247
Local realty services provided by:ERA Empower
11855 Gabbro Drive,Justin, TX 76247
$235,000Last list price
- 3 Beds
- 2 Baths
- - sq. ft.
- Single family
- Sold
Listed by: jonathan livingstone
Office: blue crown properties
MLS#:21356163
Source:GDAR
Sorry, we are unable to map this address
Price summary
- Price:$235,000
- Monthly HOA dues:$43.33
About this home
Built in 2024 and move-in ready, this three-bedroom, two-bath home on Gabbro delivers without the wait. Fresh carpet was recently installed throughout, so the interior shows clean and ready for immediate occupancy. The kitchen features gas appliances, a plus for anyone who prefers cooking on a gas range, and flows into the main living area. Both bathrooms and all three bedrooms carry the finishes and efficiency standards of current construction, including modern insulation, windows, and mechanical systems that keep operating costs efficient. Outside, a full irrigation system is already installed and operational, taking the guesswork out of your landscape maintenance year-round. Seller is offering a contribution toward buyer's closing costs, which may be applied to a temporary rate buydown or other allowable buyer costs at the buyer's discretion. Terms negotiable; buyer to qualify with lender of choice. Buyer and buyer's agent should verify all listing information, including but not limited to school information, taxes, HOA information, room dimensions. and square footage....
Contact an agent
Home facts
- Year built:2023
- Subdivision & Development:Shale Crk Ph 3a
- Listing ID #:21356163
- Added:48 day(s) ago
- Updated:September 28, 2026 at 06:03 AM
Rooms and interior
- Bedrooms:3
- Total bathrooms:2
- Full bathrooms:2
- Flooring:Carpet, Ceramic Tile, Luxury Vinyl Plank
- Kitchen Description:Dishwasher, Gas Range, Microwave, Refrigerator
Heating and cooling
- Cooling:Central Air
- Heating:Central
- Central air:Yes
Structure and exterior
- Roof:Composition
- Year built:2023
- Foundation Description:Slab
- Levels:1 Story
Schools
- High school:Northwest
- Middle school:Chisholmtr
- Elementary school:Prairievie
Finances and disclosures
- Price:$235,000
- Tax amount:$5,414
Features and amenities
- Appliances:Dishwasher, Gas Range, Microwave, Refrigerator
- Amenities:Irrigation Equipment, Smoke Detectors
Parking
- Garage:Yes
- Garage spaces:2
 Information provided, in part, by North Texas Real Estate Information Systems, Inc. Last Updated September 28, 2026 Listings with the NTREIS logo are listed by brokerages other than ERA Empower.
New listings near 11855 Gabbro Drive
- New
 $500,000Active6 beds 5 baths6,827 sq. ft.
8970 Burnett Road, Justin, TX 76247
MLS# 21397149Listed by: DAVID ELKINS REAL ESTATE - New
 $542,141Active5 beds 5 baths3,542 sq. ft.
8916 Chestnut Lane, Justin, TX 76247
MLS# 21396369Listed by: DAVID M. WEEKLEY - New
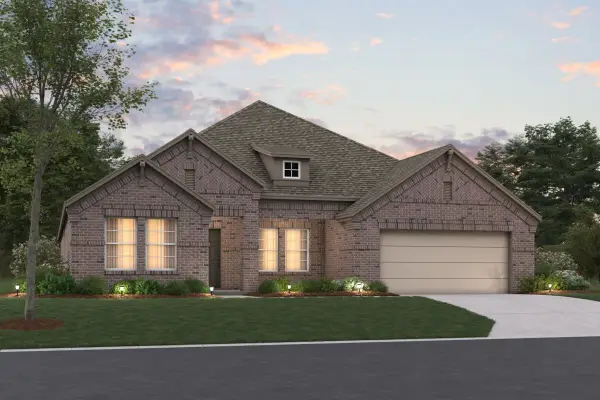 $449,990Active4 beds 3 baths2,894 sq. ft.
301 Laurel Drive, Justin, TX 76247
MLS# 21392051Listed by: ESCAPE REALTY - New
 $1,699,000Active4 beds 5 baths3,828 sq. ft.
760 Hummingbird Lane, Justin, TX 76247
MLS# 21395815Listed by: THE WHITING GROUP - New
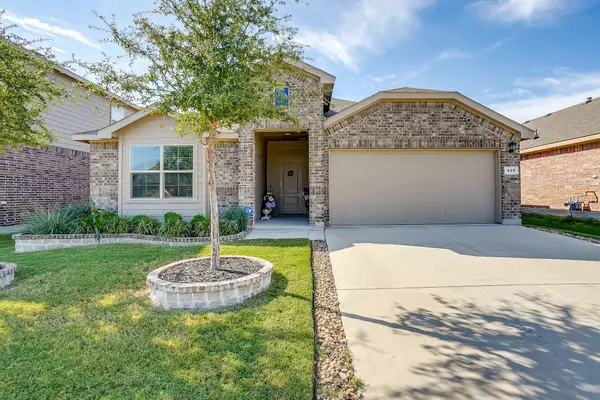 $339,000Active4 beds 2 baths2,085 sq. ft.
625 Basteen Lane, Justin, TX 76247
MLS# 21391891Listed by: LEAGUE REAL ESTATE - New
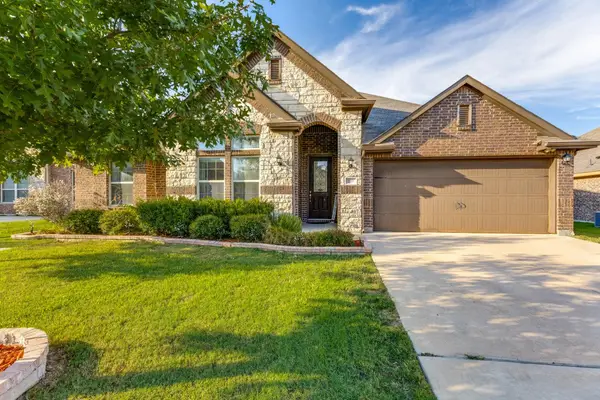 $399,500Active4 beds 2 baths2,292 sq. ft.
210 Ovaletta Drive, Justin, TX 76247
MLS# 21385511Listed by: LION DRIVE REALTY - New
 $309,900Active3 beds 2 baths1,552 sq. ft.
705 Whitecomb Lane, Justin, TX 76247
MLS# 21393169Listed by: LILY MOORE REALTY - New
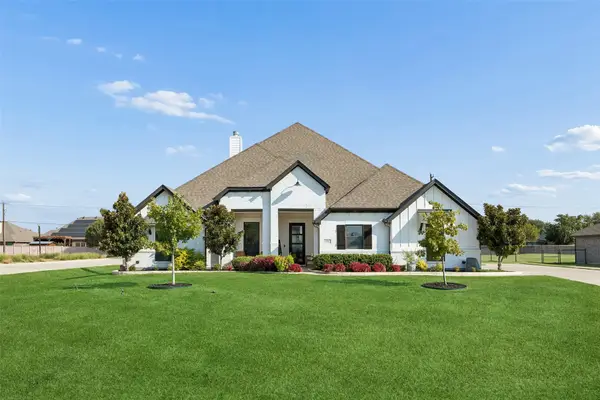 $699,000Active4 beds 3 baths3,116 sq. ft.
1402 Oliver Creek Lane, Justin, TX 76247
MLS# 21393545Listed by: REAL BROKER, LLC - New
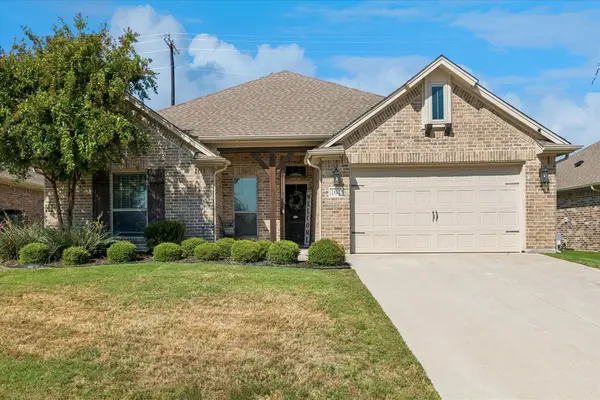 $374,900Active4 beds 2 baths1,896 sq. ft.
101 Loving Trail, Justin, TX 76247
MLS# 21392157Listed by: KELLER WILLIAMS PROSPER CELINA - New
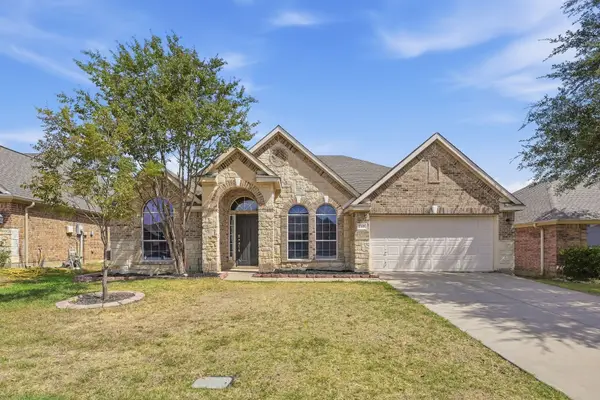 $349,900Active4 beds 2 baths2,266 sq. ft.
240 Cedar Crest Drive, Justin, TX 76247
MLS# 21391661Listed by: MAINSTAY BROKERAGE LLC


Protect your home and budget from life's surprises with an Assurant Home Warranty, backed by a partner that supports you through every step of homeownership. Explore Plans.
© 2023 - 2026 ERA Franchise Systems LLC. All rights reserved. ERA Franchise Systems LLC fully supports the principles of the Fair Housing Act and the Equal Opportunity Act. ERA, ERA Real Estate powered, and their respective logos are registered service marks of ERA Franchise Systems LLC. Each office is independently owned and operated.