
12720 Helen Road, Justin, TX 76247
Local realty services provided by:ERA Courtyard Real Estate
12720 Helen Road,Justin, TX 76247
$854,000
- 4 Beds
- 4 Baths
- 3,730 sq. ft.
- Single family
- Active
Listed by: cassie croft, turner samons
Office: 221 realty advisors
MLS#:21418924
Source:GDAR
Price summary
- Price:$854,000
- Price per sq. ft.:$228.95
About this home
Beautifully Updated Home on 1 Acre in Justin, Texas!
Welcome to this stunning 4-bedroom, 3.5-bath home situated on a spacious 1-acre lot in a desirable HOA community in Justin, Texas! This beautifully updated property offers the perfect combination of space, comfort, and modern finishes.
Step inside to discover gorgeous updated flooring, a beautifully renovated kitchen, and updated bathrooms throughout. The thoughtfully designed floor plan features four spacious bedrooms and three full bathrooms downstairs, along with a dedicated formal dining room perfect for entertaining family and friends.
Upstairs, you’ll find an oversized game room with its own half bath, providing the perfect space for a media room, entertaining, or a second living area.
Outside, enjoy the possibilities that come with a full acre of land, offering plenty of room for outdoor activities, entertaining, or simply enjoying the peaceful surroundings.
With its extensive updates, functional layout, generous living spaces, and incredible 1-acre setting, this home truly has it all!
Don’t miss your opportunity to own this amazing property in Justin, Texas! Schedule your private showing today!...
Contact an agent
Home facts
- Year built:2004
- Subdivision & Development:Guy James Ranch
- Listing ID #:21418924
- Added:1 day(s) ago
- Updated:October 23, 2026 at 04:49 AM
Rooms and interior
- Bedrooms:4
- Total bathrooms:4
- Full bathrooms:3
- Half bathrooms:1
- Flooring:Carpet, Slate, Wood
- Kitchen Description:Convection Oven, Dishwasher, Electric Cooktop, Electric Oven, Electric Range, Microwave, Refrigerator, Water Purifier
- Living area:3,730 sq. ft.
Heating and cooling
- Cooling:Ceiling Fans, Central Air, Electric, Zoned
- Heating:Central, Electric, Zoned
- Central air:Yes
Structure and exterior
- Roof:Composition
- Year built:2004
- Building area:3,730 sq. ft.
- Lot area:1.07 Acres
- Construction Materials:Brick, Stone
- Foundation Description:Slab
- Levels:2 Story
Schools
- High school:Northwest
- Middle school:Pike
- Elementary school:Hatfield
Finances and disclosures
- Price:$854,000
- Price per sq. ft.:$228.95
- Tax amount:$10,286
Features and amenities
- Appliances:Convection Oven, Dishwasher, Electric Cooktop, Electric Oven, Electric Range, Electric Water Heater, Microwave, Refrigerator, Water Purifier
Parking
- Garage:Yes
- Garage spaces:3
- Carport spaces:3
 Information provided, in part, by North Texas Real Estate Information Systems, Inc. Last Updated October 23, 2026 Listings with the NTREIS logo are listed by brokerages other than ERA Courtyard Real Estate.
New listings near 12720 Helen Road
- New
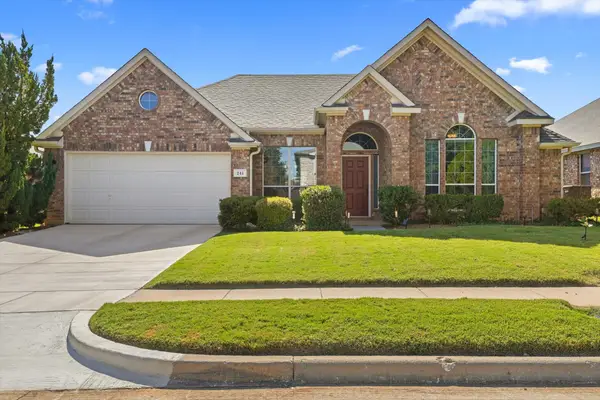 $335,000Active3 beds 2 baths2,123 sq. ft.
241 Hilltop Drive, Justin, TX 76247
MLS# 21417802Listed by: POST OAK REALTY, LLC - New
 $184,800Active4 beds 2 baths1,894 sq. ft.
253 Pine Crest Drive, Justin, TX 76247
MLS# 48065427Listed by: STARCREST REALTY, LLC - New
 $530,600Active3 beds 3 baths2,383 sq. ft.
625 Brown Buck Avenue, Justin, TX 76247
MLS# 21417584Listed by: HOMESUSA.COM - New
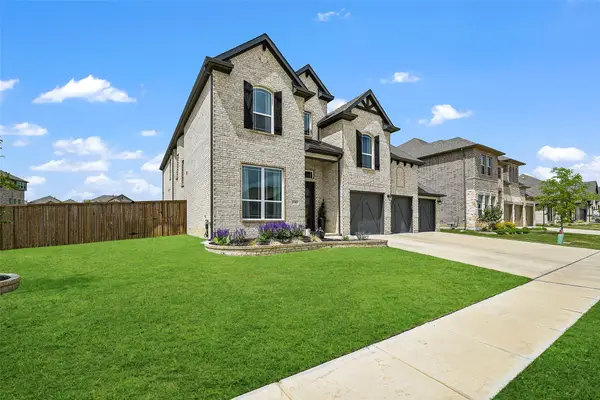 $589,900Active4 beds 4 baths3,838 sq. ft.
1101 Alderwood Drive, Justin, TX 76247
MLS# 21417088Listed by: COLDWELL BANKER REALTY - New
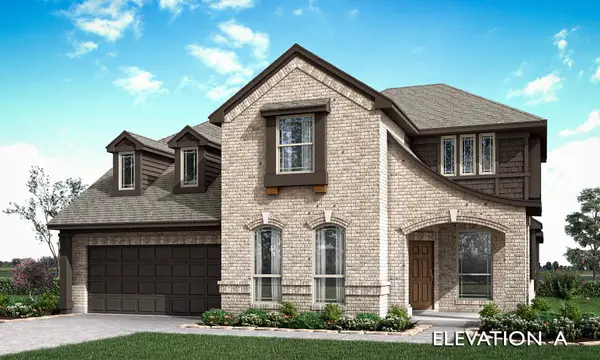 $573,261Active5 beds 4 baths3,430 sq. ft.
16409 Pipestem Drive, Justin, TX 76247
MLS# 21416631Listed by: VISIONS REALTY & INVESTMENTS - New
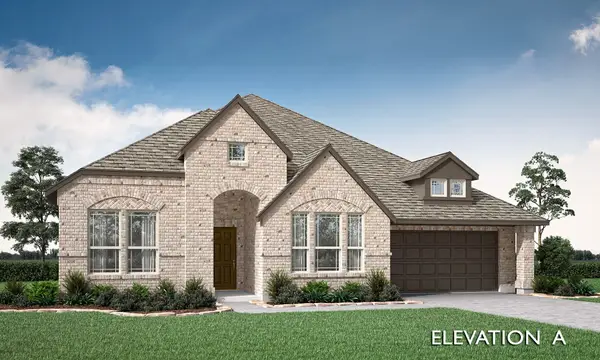 $514,379Active4 beds 3 baths2,521 sq. ft.
16501 Boston Ivy Drive, Justin, TX 76247
MLS# 21416772Listed by: VISIONS REALTY & INVESTMENTS - Open Sun, 12 to 2pmNew
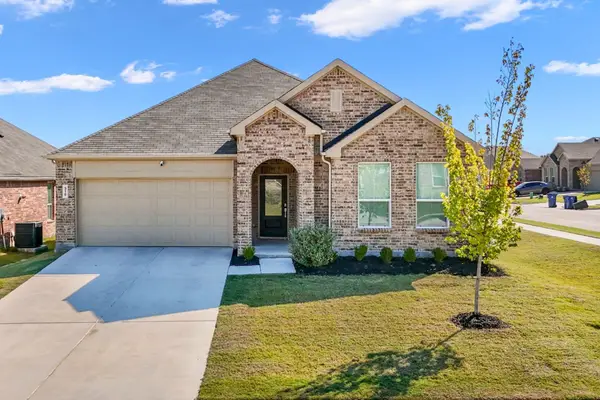 $375,000Active4 beds 2 baths2,058 sq. ft.
318 Sedalia Trail, Justin, TX 76247
MLS# 21407091Listed by: KELLER WILLIAMS REALTY DPR - New
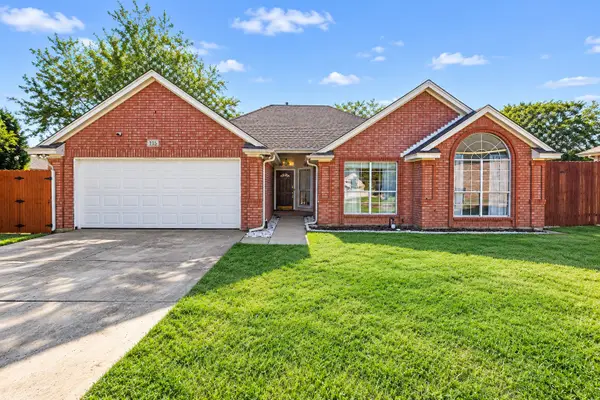 $325,000Active4 beds 2 baths1,838 sq. ft.
115 S Blue Bonnet Circle, Justin, TX 76247
MLS# 21414127Listed by: MARK SPAIN REAL ESTATE - New
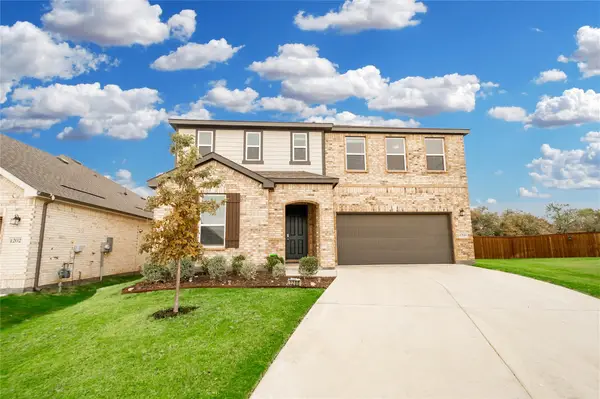 $390,000Active3 beds 3 baths2,551 sq. ft.
1200 Lancaster Drive, Justin, TX 76247
MLS# 21415176Listed by: KELLER WILLIAMS REALTY-FM


Protect your home and budget from life's surprises with an Assurant Home Warranty, backed by a partner that supports you through every step of homeownership. Explore Plans.
© 2023 - 2026 ERA Franchise Systems LLC. All rights reserved. ERA Franchise Systems LLC fully supports the principles of the Fair Housing Act and the Equal Opportunity Act. ERA, ERA Real Estate powered, and their respective logos are registered service marks of ERA Franchise Systems LLC. Each office is independently owned and operated.