
1620 Rialto Way, Justin, TX 76247
Local realty services provided by:ERA Myers & Myers Realty
1620 Rialto Way,Fort Worth, TX 76247
$399,900
- 5 Beds
- 3 Baths
- 3,574 sq. ft.
- Single family
- Active
Upcoming open houses
- Sat, Sep 0502:00 pm - 04:00 pm
Listed by: lily moore
Office: lily moore realty
MLS#:21377101
Source:GDAR
Price summary
- Price:$399,900
- Price per sq. ft.:$111.89
- Monthly HOA dues:$29.67
About this home
Spacious and versatile, this 5-bedroom, 3-bath home offers plenty of room to live, work and entertain. A large flex space off the entry is ideal for a combined formal living and dining area, while the inviting family room features a wood-burning fireplace and flows seamlessly into the open kitchen and breakfast area. The kitchen offers abundant cabinetry and counter space, stainless steel appliances and a walk-in pantry. A downstairs guest bedroom and full bath provide added convenience for visitors or multigenerational living. Upstairs, the spacious primary suite includes a private office or sitting area and an ensuite bath with dual sinks, garden tub, separate shower and walk-in closet. A huge game room, three generously sized bedrooms and a full bath complete the second floor. The backyard is made for entertaining with a large covered patio, outdoor fireplace and sparkling pool. Additional highlights include solar panels that will be paid off at closing, providing the benefit of lower electric bills without the upfront cost, an HVAC system replaced in 2023, and water heaters replaced in 2022. Harriet Creek residents also enjoy two community pools, a playground and basketball court. Don't let this one get away!...
Contact an agent
Home facts
- Year built:2005
- Subdivision & Development:Harriet Creek Ranch Ph 3
- Listing ID #:21377101
- Added:1 day(s) ago
- Updated:September 03, 2026 at 08:42 PM
Rooms and interior
- Bedrooms:5
- Total bathrooms:3
- Full bathrooms:3
- Flooring:Carpet, Luxury Vinyl Plank, Tile
- Kitchen Description:Dishwasher, Disposal, Electric Range, Microwave
- Living area:3,574 sq. ft.
Heating and cooling
- Cooling:Ceiling Fans, Central Air, Electric
- Heating:Central, Electric
- Central air:Yes
Structure and exterior
- Roof:Composition
- Year built:2005
- Building area:3,574 sq. ft.
- Lot area:0.13 Acres
- Lot Features:Few Trees, Interior Lot, Landscaped, Subdivision
- Architectural Style:Traditional
- Construction Materials:Brick
- Foundation Description:Slab
- Levels:2 Story
Schools
- High school:Northwest
- Middle school:Pike
- Elementary school:Clara Love
Finances and disclosures
- Price:$399,900
- Price per sq. ft.:$111.89
- Tax amount:$7,088
Features and amenities
- Appliances:Dishwasher, Disposal, Electric Range, Microwave
Parking
- Garage:Yes
- Garage spaces:2
 Information provided, in part, by North Texas Real Estate Information Systems, Inc. Last Updated September 3, 2026 Listings with the NTREIS logo are listed by brokerages other than ERA Myers & Myers Realty.
New listings near 1620 Rialto Way
- New
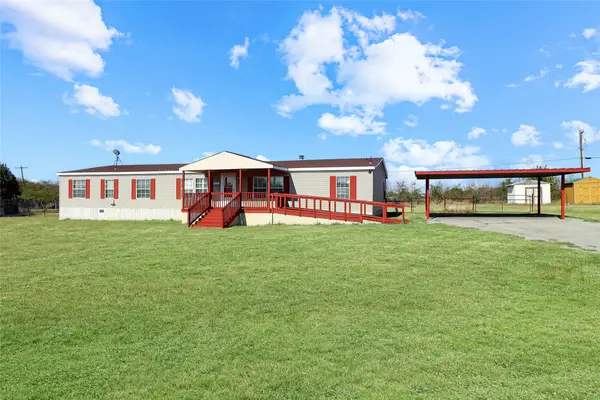 $274,900Active4 beds 2 baths2,432 sq. ft.
12981 Heather Brook Road, Justin, TX 76247
MLS# 21377617Listed by: FOCUS ON HOMES REALTY LLC - New
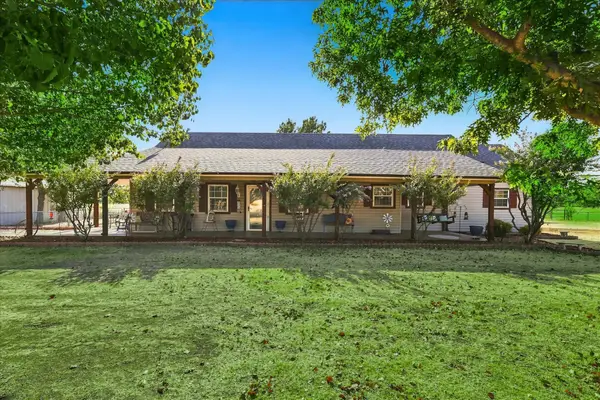 $649,000Active2 beds 2 baths1,621 sq. ft.
5855 Ge Horton Road, Justin, TX 76247
MLS# 21375561Listed by: SCOTTCO REALTY GROUP LLC - New
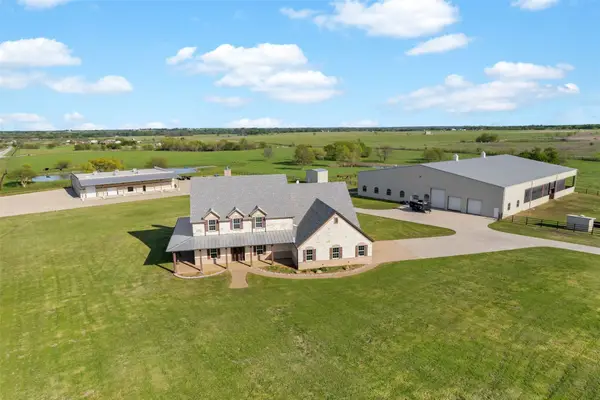 $3,200,000Active5 beds 6 baths13,071 sq. ft.
12491 Madison Lane, Justin, TX 76247
MLS# 21376449Listed by: KELLER WILLIAMS REALTY - New
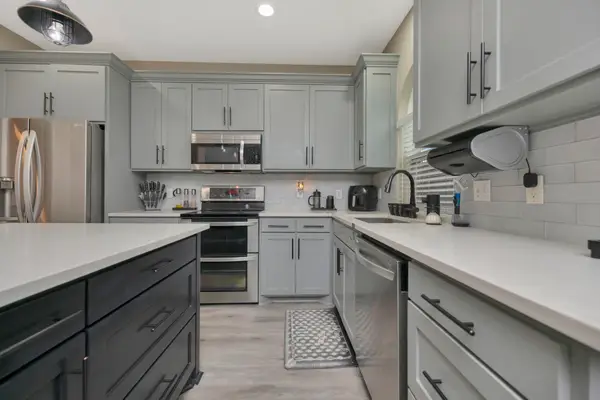 $395,000Active4 beds 3 baths2,107 sq. ft.
102 Lakeway Lane, Justin, TX 76247
MLS# 21370571Listed by: BRIGGS FREEMAN SOTHEBYS INTL - New
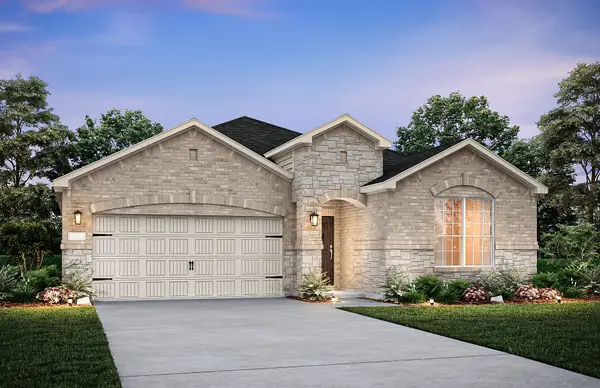 $409,990Active3 beds 2 baths2,001 sq. ft.
11308 Treehouse Trail, Justin, TX 76247
MLS# 21376151Listed by: WILLIAM ROBERDS - New
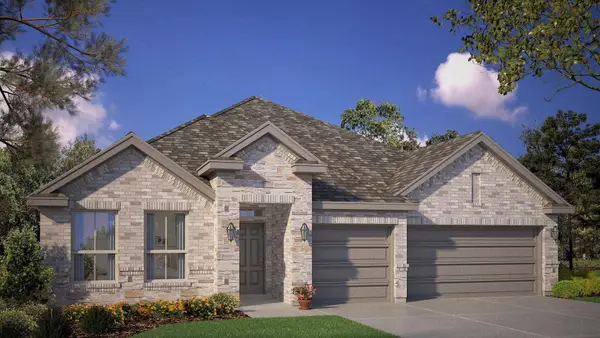 $506,645Active4 beds 3 baths2,497 sq. ft.
16820 King Salmon Drive, Justin, TX 76247
MLS# 21374205Listed by: CENTURY 21 MIKE BOWMAN, INC. - New
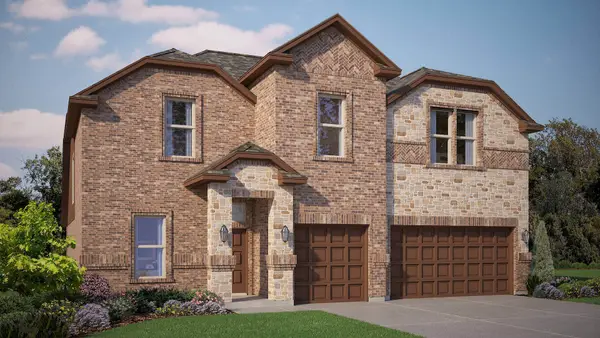 $561,690Active5 beds 3 baths3,370 sq. ft.
16816 King Salmon Drive, Justin, TX 76247
MLS# 21374323Listed by: CENTURY 21 MIKE BOWMAN, INC. - New
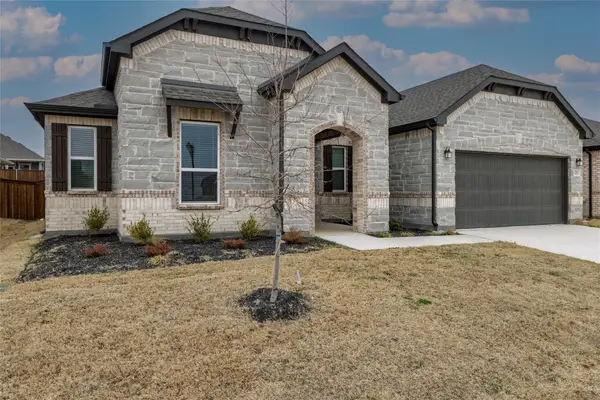 $399,000Active4 beds 3 baths2,734 sq. ft.
212 Colvin Lane, Justin, TX 76247
MLS# 21375622Listed by: COLDWELL BANKER REALTY - New
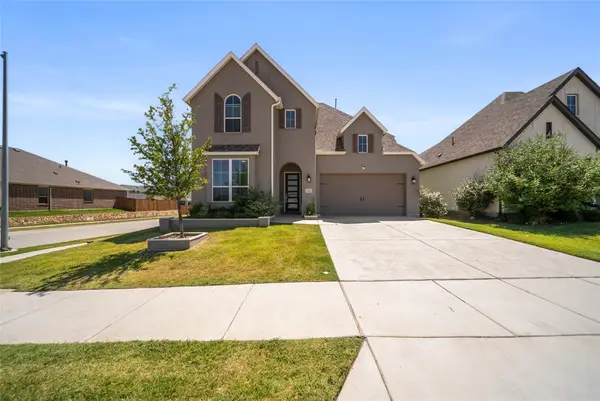 $465,000Active4 beds 4 baths2,982 sq. ft.
1060 Water Canna Drive, Justin, TX 76247
MLS# 21371091Listed by: EXP REALTY LLC - New
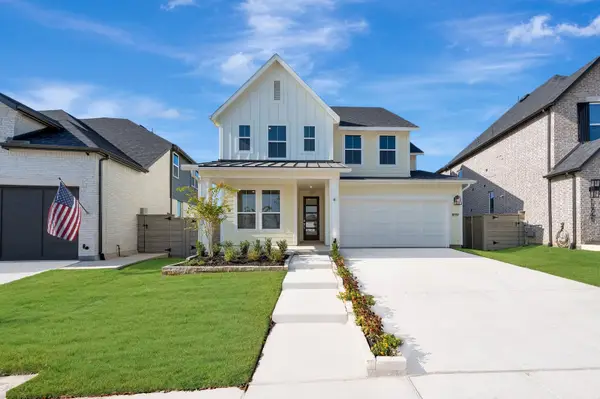 $494,348Active5 beds 3 baths2,836 sq. ft.
11737 Treehouse Trail, Justin, TX 76247
MLS# 21374203Listed by: HOMESUSA.COM


Protect your home and budget from life's surprises with an Assurant Home Warranty, backed by a partner that supports you through every step of homeownership. Explore Plans.
© 2023 - 2026 ERA Franchise Systems LLC. All rights reserved. ERA Franchise Systems LLC fully supports the principles of the Fair Housing Act and the Equal Opportunity Act. ERA, ERA Real Estate powered, and their respective logos are registered service marks of ERA Franchise Systems LLC. Each office is independently owned and operated.