
16917 Leatherflower Boulevard, Justin, TX 76247
Local realty services provided by:ERA Empower
Listed by: katherine mitchell
Office: keller williams realty-fm
MLS#:21383788
Source:GDAR
Price summary
- Price:$500,000
- Price per sq. ft.:$171.29
- Monthly HOA dues:$73.33
About this home
Welcome home to Wildflower Ranch, where spacious living meets the lifestyle of one of the area’s most exciting master-planned communities! Perfectly positioned at the end of a cul-de-sac, this beautiful 5-bedroom, 4-bath home offers plenty of room to spread out, entertain, work from home, and make memories. The thoughtfully designed floor plan provides flexibility for today’s busy lifestyle, whether you need additional bedrooms, guest space, a home office, or simply room for everyone to have a place of their own.
Step outside and discover a large backyard ready for weekend cookouts, playtime, pets, a future garden, or the outdoor retreat you’ve been dreaming about. Even better, a neighborhood park is located just across the street, putting green space and outdoor fun right outside your front door.
Living in Wildflower Ranch is about so much more than just the home. Residents enjoy a vibrant community atmosphere with resort-style amenities, including the community’s signature lazy river, scenic trails, playgrounds, gathering spaces, and plenty of opportunities to enjoy the outdoors. A new elementary school located right within the neighborhood adds another level of convenience to this growing community.
With 5 bedrooms, 4 full baths, a large backyard, cul-de-sac location, a park across the street, and all the amenities Wildflower Ranch has to offer, this home delivers the space you want with a community lifestyle that’s hard to beat. Come see why so many people are excited to call Wildflower Ranch home!...
Contact an agent
Home facts
- Year built:2025
- Subdivision & Development:Tradition Central Ph 3a 2
- Listing ID #:21383788
- Added:1 day(s) ago
- Updated:October 02, 2026 at 01:52 AM
Rooms and interior
- Bedrooms:5
- Total bathrooms:4
- Full bathrooms:4
- Flooring:Carpet, Ceramic Tile
- Kitchen Description:Dishwasher, Disposal, Electric Oven, Gas Cooktop, Microwave
- Living area:2,919 sq. ft.
Heating and cooling
- Cooling:Central Air
- Heating:Central
- Central air:Yes
Structure and exterior
- Roof:Composition
- Year built:2025
- Building area:2,919 sq. ft.
- Lot area:0.17 Acres
- Lot Features:Cul De Sac, Interior Lot, Landscaped, Level, Sprinkler System, Subdivision
- Architectural Style:Traditional
- Construction Materials:Brick
- Foundation Description:Slab
- Levels:2 Story
Schools
- High school:Northwest
- Middle school:Pike
- Elementary school:Alan and Andra Perrin
Finances and disclosures
- Price:$500,000
- Price per sq. ft.:$171.29
- Tax amount:$2,315
Features and amenities
- Appliances:Dishwasher, Disposal, Electric Oven, Gas Cooktop, Microwave
- Amenities:Window Coverings
Parking
- Garage:Yes
- Garage spaces:2
 Information provided, in part, by North Texas Real Estate Information Systems, Inc. Last Updated October 2, 2026 Listings with the NTREIS logo are listed by brokerages other than ERA Empower.
New listings near 16917 Leatherflower Boulevard
- Open Sat, 11am to 1pmNew
 $484,995Active5 beds 3 baths3,254 sq. ft.
305 Laurel Drive, Justin, TX 76247
MLS# 21381378Listed by: CENTURY 21 JUDGE FITE CO. - New
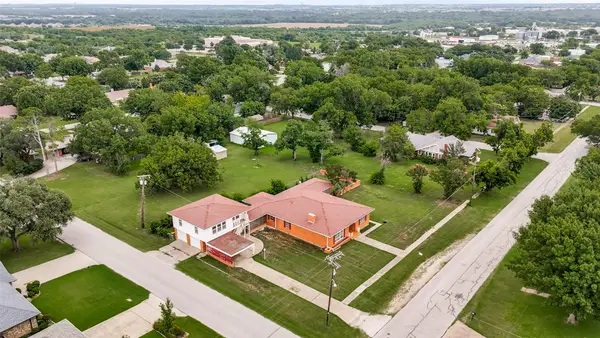 $395,000Active3 beds 2 baths2,631 sq. ft.
618 W 5th Street, Justin, TX 76247
MLS# 21399699Listed by: MISSION TO CLOSE - New
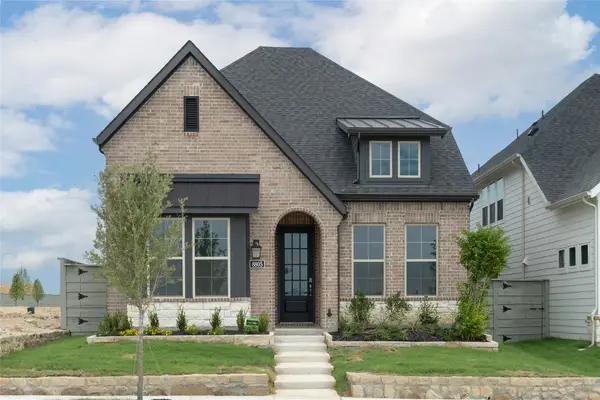 $460,338Active4 beds 3 baths2,439 sq. ft.
8805 Acorn Avenue, Justin, TX 76247
MLS# 21399079Listed by: RE/MAX DFW ASSOCIATES - New
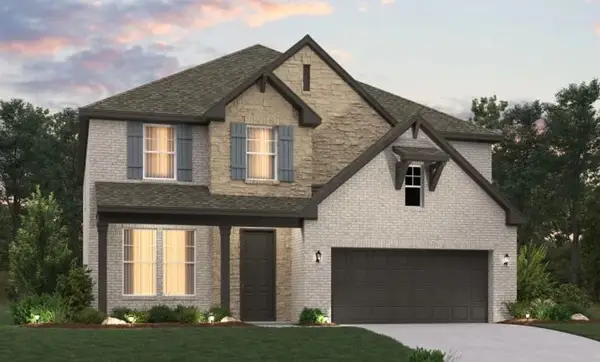 $523,400Active5 beds 4 baths3,119 sq. ft.
608 Tyronza Drive, Justin, TX 76247
MLS# 21397532Listed by: HOMESUSA.COM - New
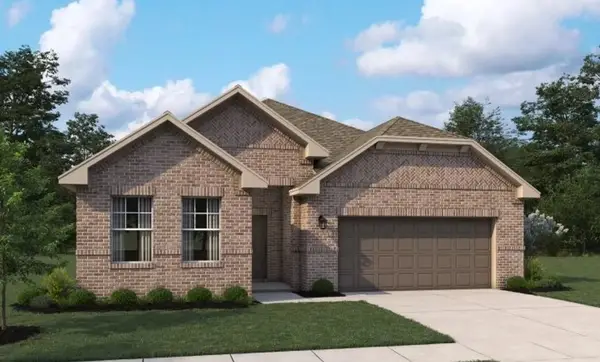 $429,675Active3 beds 2 baths1,741 sq. ft.
616 Tyronza Drive, Justin, TX 76247
MLS# 21397536Listed by: HOMESUSA.COM - New
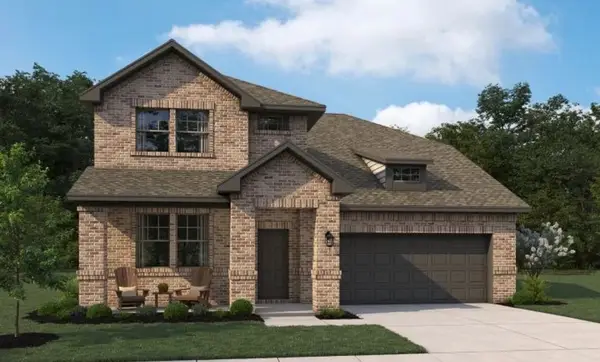 $510,151Active4 beds 4 baths2,979 sq. ft.
633 Tyronza Drive, Justin, TX 76247
MLS# 21397549Listed by: HOMESUSA.COM - Open Fri, 10am to 6pmNew
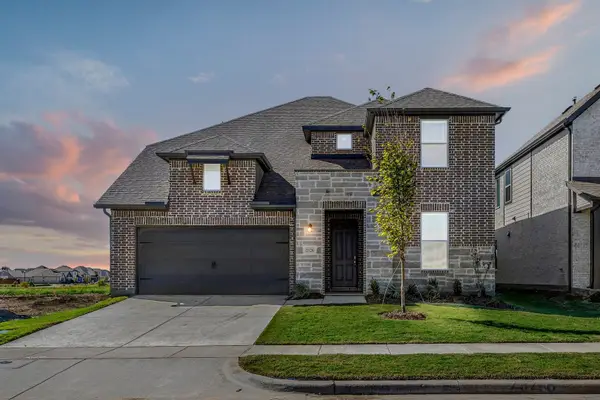 $535,000Active5 beds 4 baths3,371 sq. ft.
937 Freese Street, Justin, TX 76247
MLS# 21397400Listed by: HOMESUSA.COM - New
 $500,000Active6 beds 5 baths6,827 sq. ft.
8970 Burnett Road, Justin, TX 76247
MLS# 21397149Listed by: DAVID ELKINS REAL ESTATE - New
 $542,141Active5 beds 5 baths3,542 sq. ft.
8916 Chestnut Lane, Justin, TX 76247
MLS# 21396369Listed by: DAVID M. WEEKLEY


Protect your home and budget from life's surprises with an Assurant Home Warranty, backed by a partner that supports you through every step of homeownership. Explore Plans.
© 2023 - 2026 ERA Franchise Systems LLC. All rights reserved. ERA Franchise Systems LLC fully supports the principles of the Fair Housing Act and the Equal Opportunity Act. ERA, ERA Real Estate powered, and their respective logos are registered service marks of ERA Franchise Systems LLC. Each office is independently owned and operated.