
25275 Williams Drive, Justin, TX 76247
Local realty services provided by:ERA Courtyard Real Estate
25275 Williams Drive,Justin, TX 76247
$579,900Last list price
- 4 Beds
- 3 Baths
- - sq. ft.
- Single family
- Sold
Listed by: jon baker
Office: nexthome integrity group
MLS#:21284943
Source:GDAR
Sorry, we are unable to map this address
Price summary
- Price:$579,900
About this home
Built in 2019, this well-maintained custom home sits on a full acre with no HOA and no city taxes. With 4 bedrooms, 3 full baths, and a dedicated office, there's plenty of room for family, guests, hobbies, or working from home.
Inside, you'll find a comfortable layout featuring real wood cabinetry, granite countertops, a formal dining area, and a breakfast nook. The oversized fourth bedroom offers flexibility and could easily serve as a game room, media room, or second living area.
Useful upgrades include spray foam insulation, propane heat, a whole-house water filtration system, and a 50-amp backup power switch. The roof was replaced in 2024, providing added peace of mind for years to come.
The spacious utility room includes a pet washing station, and the entire property is fenced with non-climbing wire fencing. Whether you're dreaming of a workshop, RV parking, a garden, or simply extra elbow room, the acre lot provides plenty of options.
If you've been looking for newer construction, quality craftsmanship, and the freedom that comes with country living, this property is the one....
Contact an agent
Home facts
- Year built:2019
- Listing ID #:21284943
- Added:52 day(s) ago
- Updated:July 21, 2026 at 06:07 AM
Rooms and interior
- Bedrooms:4
- Total bathrooms:3
- Full bathrooms:3
- Flooring:Carpet, Ceramic Tile, Wood
- Kitchen Description:Built In Gas Range, Dishwasher, Electric Oven
Heating and cooling
- Cooling:Ceiling Fans, Central Air, Electric
- Heating:Central, Propane
- Central air:Yes
Structure and exterior
- Roof:Composition
- Year built:2019
- Lot Features:Acreage
- Architectural Style:Traditional
- Construction Materials:Brick, Stone
- Foundation Description:Slab
- Levels:1 Story
Schools
- High school:Northwest
- Middle school:Chisholmtr
- Elementary school:Clara Love
Finances and disclosures
- Price:$579,900
- Tax amount:$6,346
Features and amenities
- Appliances:Built In Gas Range, Dishwasher, Electric Oven
Parking
- Garage:Yes
- Garage spaces:2
 Information provided, in part, by North Texas Real Estate Information Systems, Inc. Last Updated July 21, 2026 Listings with the NTREIS logo are listed by brokerages other than ERA Courtyard Real Estate.
New listings near 25275 Williams Drive
- New
 $480,000Active5 beds 5 baths3,398 sq. ft.
1124 Water Canna Drive, Justin, TX 76247
MLS# 21336580Listed by: REKONNECTION, LLC - New
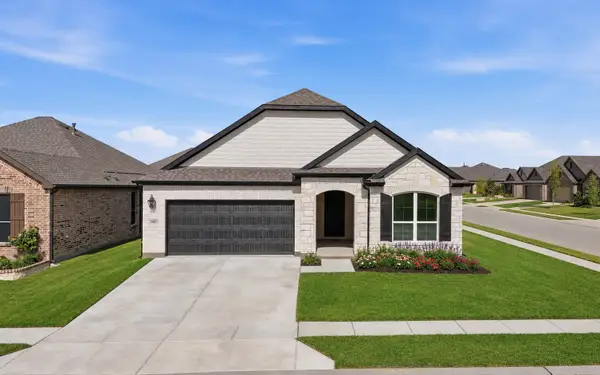 $400,000Active3 beds 2 baths1,838 sq. ft.
900 Summer Court, Justin, TX 76247
MLS# 21336586Listed by: MONUMENT REALTY - New
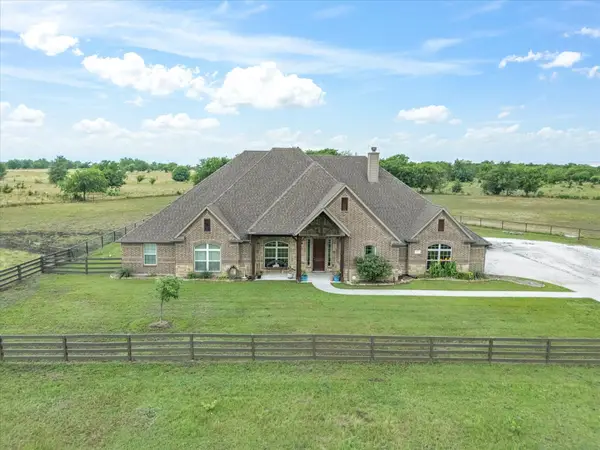 $1,250,000Active4 beds 4 baths3,584 sq. ft.
25459 Dove Hollow Drive, Justin, TX 76247
MLS# 21333733Listed by: TOMIE FOX REAL ESTATE GROUP - New
 $275,000Active4 beds 2 baths1,878 sq. ft.
708 Spaulding Street, Justin, TX 76247
MLS# 21335854Listed by: REAL ESTATE NORTH TEXAS - New
 $384,366Active2 beds 2 baths1,322 sq. ft.
112 Sorrento Way, Justin, TX 76247
MLS# 21335987Listed by: HOMESUSA.COM - New
 $350,000Active3 beds 2 baths1,896 sq. ft.
321 Ranch Road, Justin, TX 76247
MLS# 21335636Listed by: EXP REALTY - New
 $379,000Active4 beds 2 baths1,999 sq. ft.
326 Texas Trail, Justin, TX 76247
MLS# 21335193Listed by: RELO RADAR - New
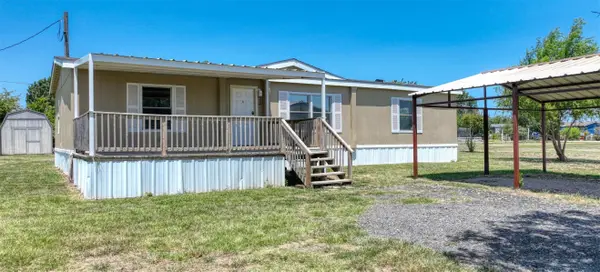 $269,900Active3 beds 2 baths1,484 sq. ft.
18531 Doubletree Drive, Justin, TX 76247
MLS# 21335303Listed by: TEXAS PROPERTY BROKERS, LLC - Open Sat, 1 to 4pmNew
 $369,300Active4 beds 3 baths2,552 sq. ft.
1204 Hillside Drive, Justin, TX 76247
MLS# 21296909Listed by: COMPETITIVE EDGE REALTY LLC - New
 $470,890Active4 beds 3 baths1,962 sq. ft.
12037 Emberwood Lane, Justin, TX 76247
MLS# 21334364Listed by: HIGHLAND HOMES REALTY


Protect your home and budget from life's surprises with an Assurant Home Warranty, backed by a partner that supports you through every step of homeownership. Explore Plans.
© 2023 - 2026 ERA Franchise Systems LLC. All rights reserved. ERA Franchise Systems LLC fully supports the principles of the Fair Housing Act and the Equal Opportunity Act. ERA, ERA Real Estate powered, and their respective logos are registered service marks of ERA Franchise Systems LLC. Each office is independently owned and operated.