
732 Rubicon Road, Justin, TX 76247
Local realty services provided by:ERA Courtyard Real Estate
732 Rubicon Road,Fort Worth, TX 76247
$379,990
- 4 Beds
- 2 Baths
- 1,813 sq. ft.
- Single family
- Active
Listed by: stephen kahn
Office: century 21 mike bowman, inc.
MLS#:21342691
Source:GDAR
Price summary
- Price:$379,990
- Price per sq. ft.:$209.59
- Monthly HOA dues:$50.42
About this home
GORGEOUS NEW D.R. HORTON HOME in the MASTER PLANNED COMMUNITY of TRAILS OF ELIZABETH CREEK and NORTHWEST ISD!! Spacious open-concept Single Story 4 Bedroom floorplan, complete and Move-In Ready! Large Chef's Kitchen featuring Quartz Countertops, center Island, tiled Backsplash, Stainless Steel Appliances, Gas Range and walk-in Pantry, all opening to the Dining and Family Room—perfect for entertaining.
Private Owner's Suite offers dual sink Vanity, oversized Shower and large walk-in Closet. Three secondary Bedrooms, full Bath, convenient Laundry Room and 2-Car Garage complete this well-designed home. Finishes include Luxury vinyl plank , Quartz vanities and America's Smart Home Technology. Enjoy a covered back Patio, full Sod, Sprinkler System, fencing and more. Conveniently located near I-35W, HWY 114, shopping, dining and Texas Motor Speedway. Community amenities include a Resort-Style Pool, Lazy River, Cabana and Playground!
Contact an agent
Home facts
- Year built:2026
- Listing ID #:21342691
- Added:1 day(s) ago
- Updated:July 28, 2026 at 02:43 AM
Rooms and interior
- Bedrooms:4
- Total bathrooms:2
- Full bathrooms:2
- Flooring:Carpet, Luxury Vinyl Plank
- Kitchen Description:Dishwasher, Disposal, Gas Range, Microwave, Vented Exhaust Fan
- Living area:1,813 sq. ft.
Heating and cooling
- Cooling:Central Air, Electric
- Heating:Central, Natural Gas
- Central air:Yes
Structure and exterior
- Roof:Composition
- Year built:2026
- Building area:1,813 sq. ft.
- Lot area:0.15 Acres
- Lot Features:Corner Lot, Few Trees, Landscaped, Sprinkler System, Subdivision
- Architectural Style:Traditional
- Construction Materials:Brick, Frame
- Foundation Description:Slab
- Levels:1 Story
Schools
- High school:Northwest
- Middle school:Chisholmtr
- Elementary school:Hatfield
Finances and disclosures
- Price:$379,990
- Price per sq. ft.:$209.59
Features and amenities
- Appliances:Dishwasher, Disposal, Gas Range, Gas Water Heater, Microwave, Plumbed For Gas, Some Gas Appliances, Vented Exhaust Fan
- Amenities:Carbon Monoxide Detectors, Smoke Detectors
- Smart home:Yes
Parking
- Garage:Yes
- Garage spaces:2
 Information provided, in part, by North Texas Real Estate Information Systems, Inc. Last Updated July 28, 2026 Listings with the NTREIS logo are listed by brokerages other than ERA Courtyard Real Estate.
New listings near 732 Rubicon Road
- New
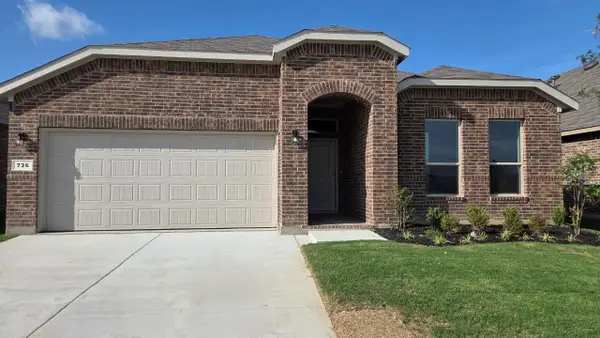 $394,990Active4 beds 2 baths2,014 sq. ft.
736 Rubicon Road, Fort Worth, TX 76247
MLS# 21342618Listed by: CENTURY 21 MIKE BOWMAN, INC. - New
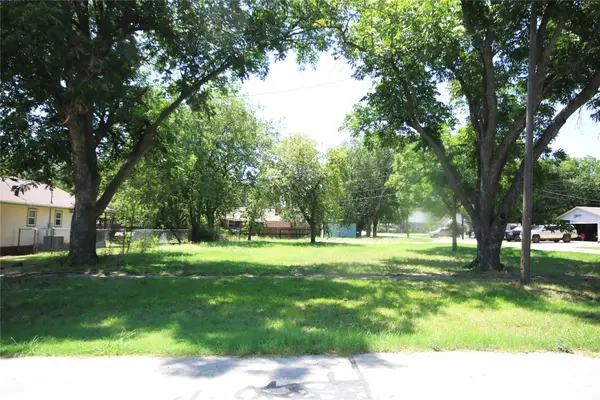 $125,000Active0.21 Acres
523 W 4th Street, Justin, TX 76247
MLS# 21341582Listed by: INDEPENDENT REALTY - New
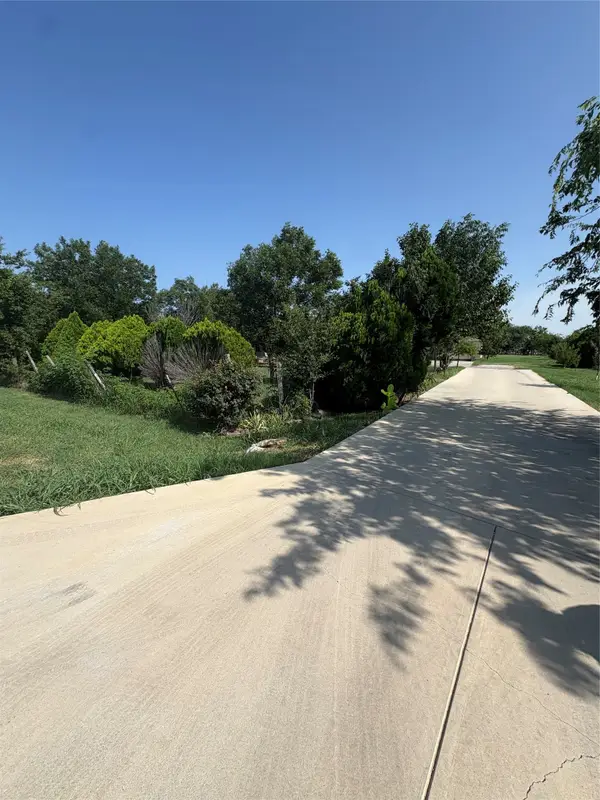 $259,800Active4 beds 2 baths1,344 sq. ft.
22598 Arapaho Road, Justin, TX 76247
MLS# 21340818Listed by: UNITED REAL ESTATE DFW - New
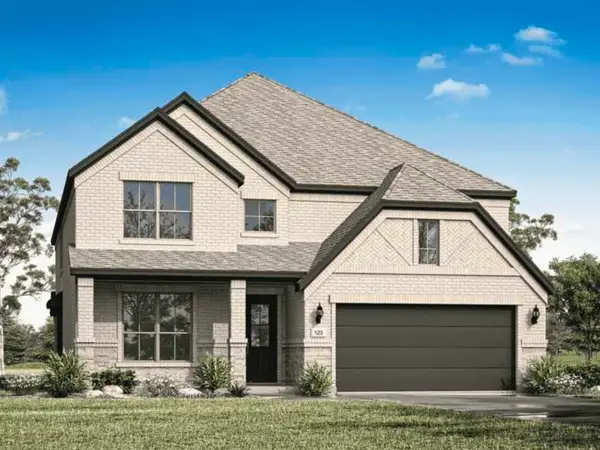 $543,900Active5 beds 4 baths3,250 sq. ft.
16420 Thistle Bend Drive, Justin, TX 76247
MLS# 21341402Listed by: COLLEEN FROST REAL ESTATE SERV - New
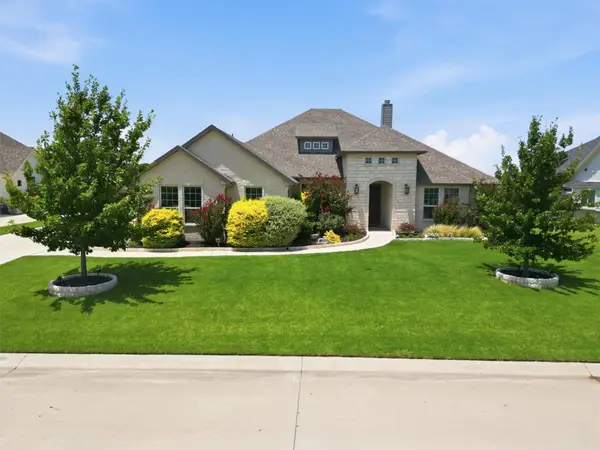 $625,000Active5 beds 3 baths2,603 sq. ft.
15005 Lost Wagon Street, Justin, TX 76247
MLS# 21334907Listed by: BERKSHIRE HATHAWAYHS PENFED TX - New
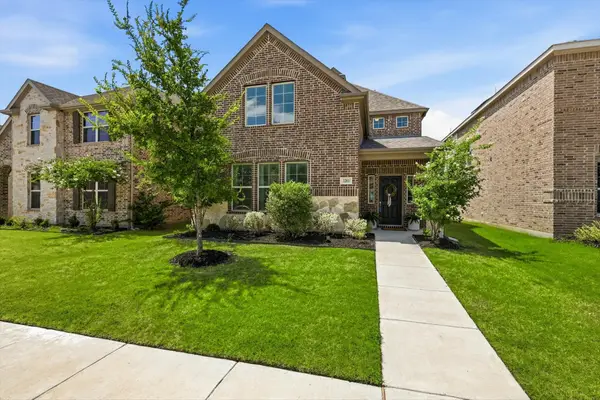 $465,000Active4 beds 4 baths2,955 sq. ft.
1261 Western Yarrow Avenue, Justin, TX 76247
MLS# 21326272Listed by: KELLER WILLIAMS REALTY-FM - New
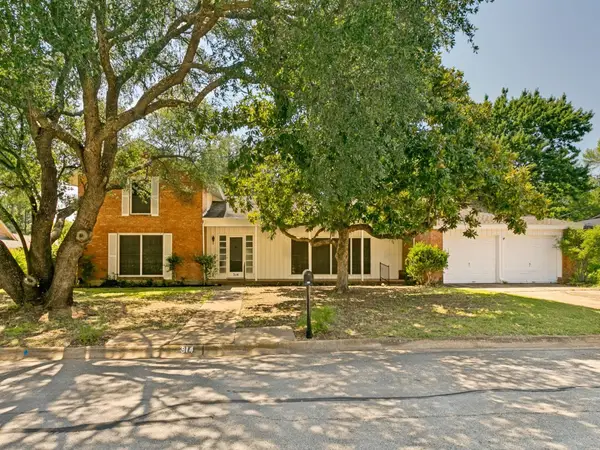 $349,900Active5 beds 4 baths3,579 sq. ft.
314 S Jackson Avenue, Justin, TX 76247
MLS# 21338353Listed by: REAL ESTATE BY PAT GRAY - New
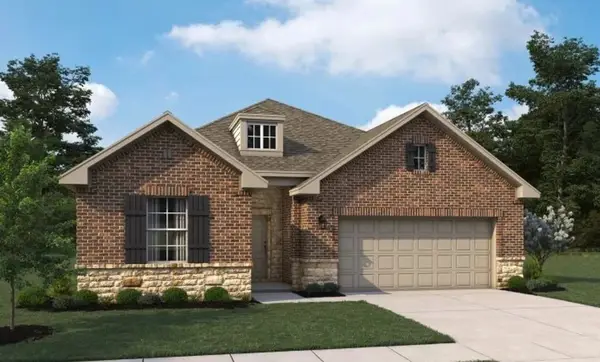 $399,000Active3 beds 2 baths1,741 sq. ft.
653 Tyronza Drive, Justin, TX 76247
MLS# 21340745Listed by: HOMESUSA.COM - New
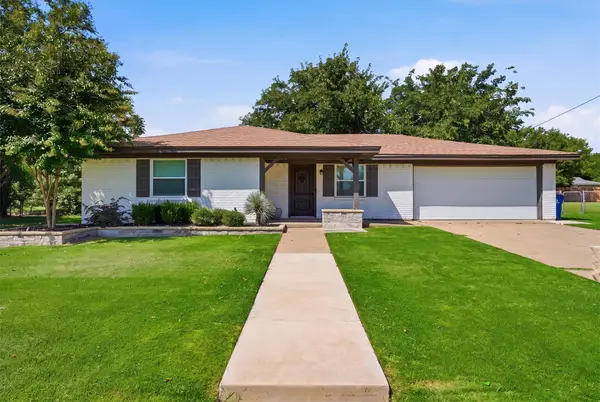 $315,000Active3 beds 2 baths1,326 sq. ft.
332 S Sealy Avenue, Justin, TX 76247
MLS# 21334910Listed by: BERKSHIRE HATHAWAYHS PENFED TX - New
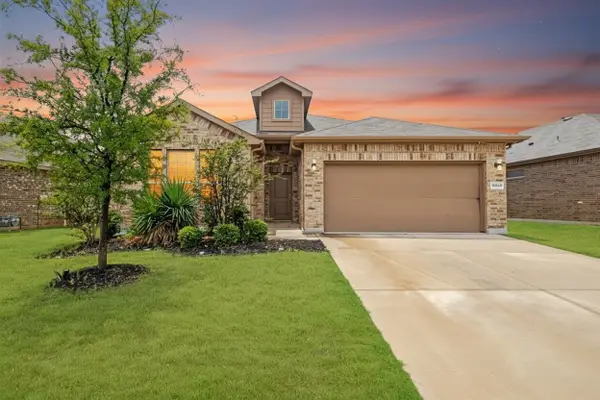 $379,000Active4 beds 2 baths2,185 sq. ft.
15957 Charing Cross Drive, Fort Worth, TX 76247
MLS# 21340149Listed by: COLDWELL BANKER REALTY


Protect your home and budget from life's surprises with an Assurant Home Warranty, backed by a partner that supports you through every step of homeownership. Explore Plans.
© 2023 - 2026 ERA Franchise Systems LLC. All rights reserved. ERA Franchise Systems LLC fully supports the principles of the Fair Housing Act and the Equal Opportunity Act. ERA, ERA Real Estate powered, and their respective logos are registered service marks of ERA Franchise Systems LLC. Each office is independently owned and operated.