
8509 Red Oak Drive, Justin, TX 76247
Local realty services provided by:ERA Empower
8509 Red Oak Drive,Justin, TX 76247
$372,490
- 4 Beds
- 2 Baths
- 1,799 sq. ft.
- Single family
- Active
Listed by: stephen kahn
Office: century 21 mike bowman, inc.
MLS#:21424065
Source:GDAR
Price summary
- Price:$372,490
- Price per sq. ft.:$207.05
- Monthly HOA dues:$164.17
About this home
New and now selling! D.R. Horton, America’s Builder since 2002, is now selling in the new master-planned community of Treeline in Justin and Northwest ISD! The Fir 4-2-2 Floorplan, elevation C. With an estimated winter completion! This thoughtfully designed one-story home features an open-concept Family Room, Nook and spacious Kitchen, creating a comfortable layout for everyday living and entertaining. The Kitchen showcases Quartz countertops, tiled backsplash, pendant lighting, built-in stainless steel Whirlpool appliances, gas cooktop, seating island and pantry. The private Primary Suite features dual sinks, a garden tub, separate walk-in shower and spacious walk-in closet. Three additional bedrooms provide plenty of flexibility for family, guests or a home office. Designer package includes extended tile through the Entry, Hallways and wet areas, plus Home is Connected Smart Home Technology. Additional features include front exterior coach lights, a covered back Patio, partial gutters, landscape package with full sod and sprinkler system, and more! Located just off FM 156 and 407 in Justin, Treeline offers easy access to major highways for convenient commuting. The resort-style pool, The Treehouse Hideaway, pickleball courts, amenity center, amphitheater and food truck park will soon be available for residents to enjoy....
Contact an agent
Home facts
- Year built:2026
- Subdivision & Development:Treeline
- Listing ID #:21424065
- Added:1 day(s) ago
- Updated:November 01, 2026 at 06:47 PM
Rooms and interior
- Bedrooms:4
- Total bathrooms:2
- Full bathrooms:2
- Flooring:Carpet, Ceramic Tile
- Kitchen Description:Dishwasher, Disposal, Electric Oven, Gas Cooktop, Microwave, Vented Exhaust Fan
- Living area:1,799 sq. ft.
Heating and cooling
- Cooling:Ceiling Fans, Central Air, Electric
- Heating:Central, Electric
- Central air:Yes
Structure and exterior
- Roof:Composition
- Year built:2026
- Building area:1,799 sq. ft.
- Lot area:0.14 Acres
- Lot Features:Corner Lot, Few Trees, Landscaped, Sprinkler System, Subdivision
- Architectural Style:Traditional
- Construction Materials:Brick, Frame
- Foundation Description:Slab
- Levels:1 Story
Schools
- High school:Northwest
- Middle school:Pike
- Elementary school:Justin
Finances and disclosures
- Price:$372,490
- Price per sq. ft.:$207.05
Features and amenities
- Appliances:Dishwasher, Disposal, Electric Oven, Gas Cooktop, Gas Water Heater, Microwave, Plumbed For Gas, Some Gas Appliances, Tankless Water Heater, Vented Exhaust Fan
- Amenities:Smoke Detectors
- Smart home:Yes
Parking
- Garage:Yes
- Garage spaces:2
 Information provided, in part, by North Texas Real Estate Information Systems, Inc. Last Updated November 1, 2026 Listings with the NTREIS logo are listed by brokerages other than ERA Empower.
New listings near 8509 Red Oak Drive
- New
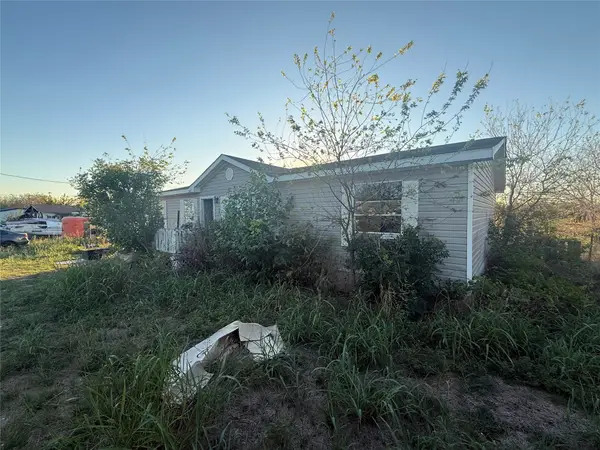 $189,000Active3 beds 2 baths1,536 sq. ft.
11465 Cactus Court, Justin, TX 76247
MLS# 21425508Listed by: LONE STAR REALTY - New
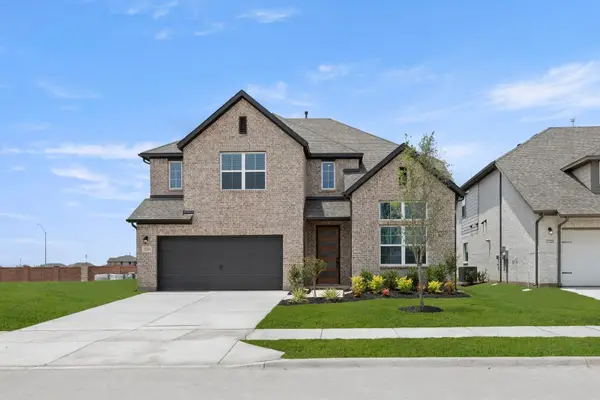 $543,000Active5 beds 4 baths3,473 sq. ft.
17205 Musial Court, Justin, TX 76247
MLS# 21424842Listed by: HOMESUSA.COM - New
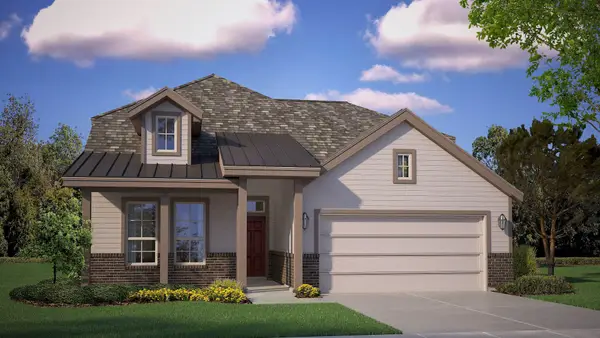 $493,305Active4 beds 3 baths2,849 sq. ft.
11404 Winged Elm Way, Justin, TX 76247
MLS# 21423997Listed by: CENTURY 21 MIKE BOWMAN, INC. - New
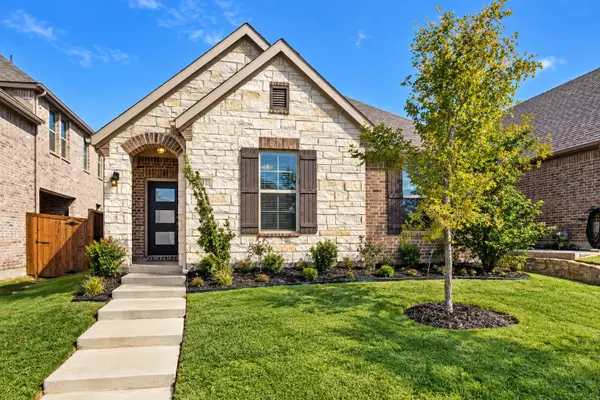 $315,000Active3 beds 2 baths1,542 sq. ft.
1453 Sun Garden Way, Justin, TX 76247
MLS# 21409394Listed by: BRIGGS FREEMAN SOTHEBYS INTL - New
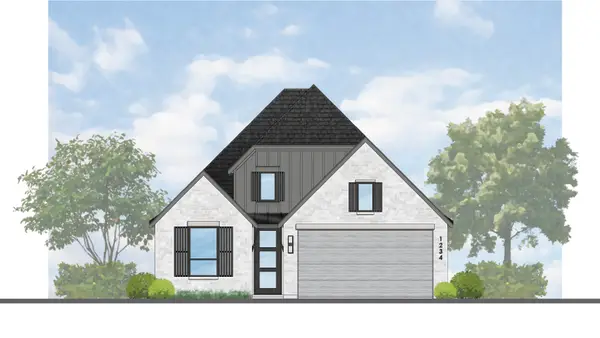 $539,915Active4 beds 3 baths2,327 sq. ft.
11605 Treehouse Trail, Justin, TX 76247
MLS# 21423976Listed by: HIGHLAND HOMES REALTY - New
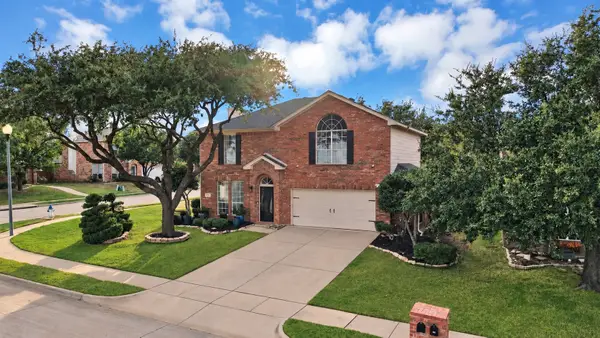 $349,900Active4 beds 3 baths2,314 sq. ft.
101 Reatta Drive, Justin, TX 76247
MLS# 21421260Listed by: MONUMENT REALTY - Open Sun, 1 to 3pmNew
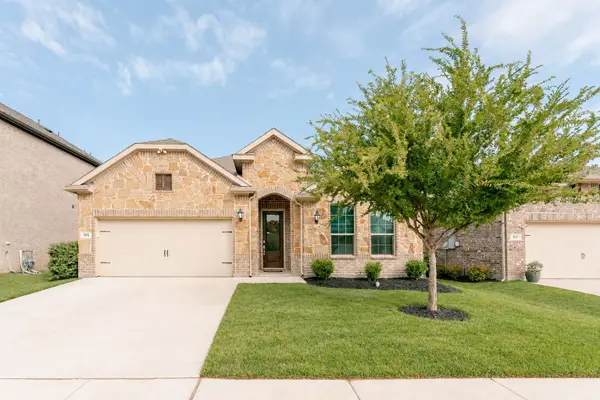 $439,999Active4 beds 3 baths2,371 sq. ft.
1113 Canuela Way, Justin, TX 76247
MLS# 21420941Listed by: ELITE REAL ESTATE TEXAS - New
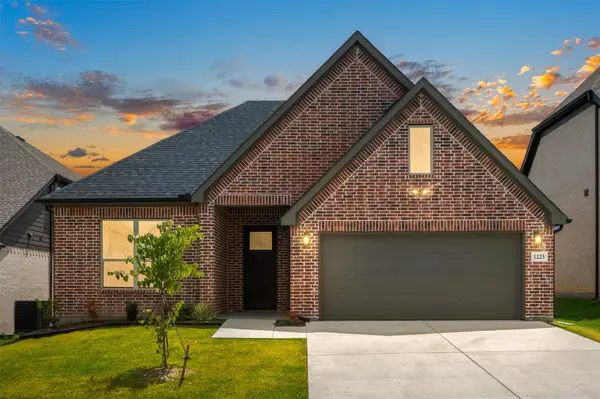 $435,000Active4 beds 3 baths2,293 sq. ft.
1223 Stagecoach Trail, Justin, TX 76247
MLS# 21422603Listed by: DOUGLAS ELLIMAN REAL ESTATE - New
 $295,000Active3 beds 2 baths1,554 sq. ft.
16705 Porterfield Lane, Justin, TX 76247
MLS# 21422454Listed by: COLDWELL BANKER APEX, REALTORS


Protect your home and budget from life's surprises with an Assurant Home Warranty, backed by a partner that supports you through every step of homeownership. Explore Plans.
© 2023 - 2026 ERA Franchise Systems LLC. All rights reserved. ERA Franchise Systems LLC fully supports the principles of the Fair Housing Act and the Equal Opportunity Act. ERA, ERA Real Estate powered, and their respective logos are registered service marks of ERA Franchise Systems LLC. Each office is independently owned and operated.