
8524 Texas Ash Drive, Justin, TX 76247
Local realty services provided by:ERA Newlin & Company
8524 Texas Ash Drive,Justin, TX 76247
$624,984
- 5 Beds
- 5 Baths
- 2,887 sq. ft.
- Single family
- Active
Listed by: dina verteramo
Office: highland homes realty
MLS#:21436503
Source:GDAR
Price summary
- Price:$624,984
- Price per sq. ft.:$216.48
- Monthly HOA dues:$164.17
About this home
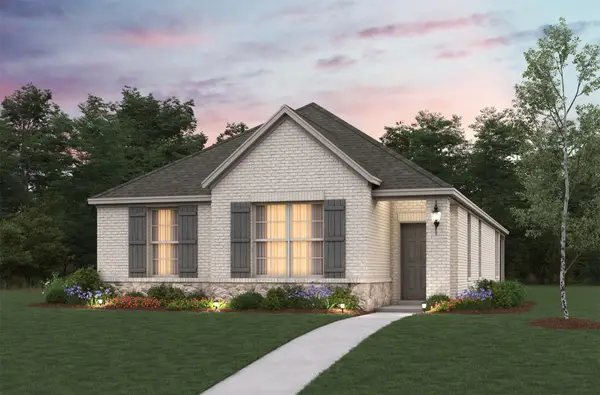
Discover exceptional new construction by award-winning Highland Homes in the highly desirable Treeline community by Hillwood! This stunning home offers an impressive 5 bedrooms, 5 full bathrooms, a dedicated media room, and a spacious loft, providing the perfect combination of luxury, functionality, and room to grow. The dramatic living room features soaring 20-foot ceilings, creating an incredible sense of space and an unforgettable first impression. The chef-inspired kitchen is thoughtfully designed with abundant cabinetry, extensive countertop space, and plenty of storage, making it as functional as it is beautiful. Throughout the home, you'll find high-end finishes and carefully selected details that elevate every space. Situated on an oversized, pie-shaped homesite, this property offers an exceptional amount of outdoor space and a desirable setting within the community. Even better, this brand-new home is scheduled to be move-in ready by the end of December! Enjoy the benefits of new construction, including a Highland Homes builder warranty and added peace of mind with your investment. Don't miss the opportunity to own this beautifully appointed home in one of Hillwood's sought-after communities! Some photos are representative photography or virtually staged....
Contact an agent
Home facts
- Year built:2026
- Subdivision & Development:Treeline
- Listing ID #:21436503
- Added:1 day(s) ago
- Updated:November 16, 2026 at 04:49 PM
Rooms and interior
- Bedrooms:5
- Total bathrooms:5
- Full bathrooms:5
- Flooring:Carpet, Ceramic Tile, Wood
- Kitchen Description:Convection Oven, Dishwasher, Disposal, Electric Oven, Gas Cooktop, Microwave, Vented Exhaust Fan
- Living area:2,887 sq. ft.
Heating and cooling
- Cooling:Central Air
- Heating:Central, Natural Gas, Zoned
- Central air:Yes
Structure and exterior
- Roof:Composition
- Year built:2026
- Building area:2,887 sq. ft.
- Lot area:0.23 Acres
- Lot Features:Interior Lot, Lawn, Sprinkler System, Subdivision
- Architectural Style:Traditional
- Construction Materials:Brick
- Foundation Description:Slab
- Levels:2 Story
Schools
- High school:Northwest
- Middle school:Pike
- Elementary school:Justin
Finances and disclosures
- Price:$624,984
- Price per sq. ft.:$216.48
Features and amenities
- Appliances:Convection Oven, Dishwasher, Disposal, Electric Oven, Gas Cooktop, Microwave, Tankless Water Heater, Vented Exhaust Fan
- Amenities:Carbon Monoxide Detectors, Fire Sprinkler System
Parking
- Garage:Yes
- Garage spaces:2
 Information provided, in part, by North Texas Real Estate Information Systems, Inc. Last Updated November 16, 2026 Listings with the NTREIS logo are listed by brokerages other than ERA Newlin & Company.
New listings near 8524 Texas Ash Drive
- New
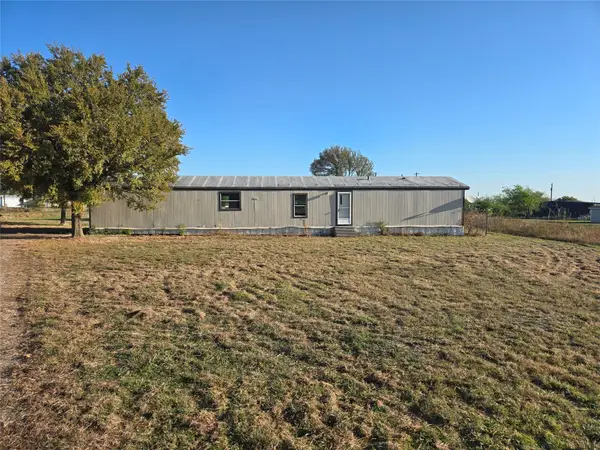 $155,000Active3 beds 2 baths1,368 sq. ft.
19021 Cultivator Court, Justin, TX 76247
MLS# 21435808Listed by: MAJOR LEAGUE REALTY, INC. - New
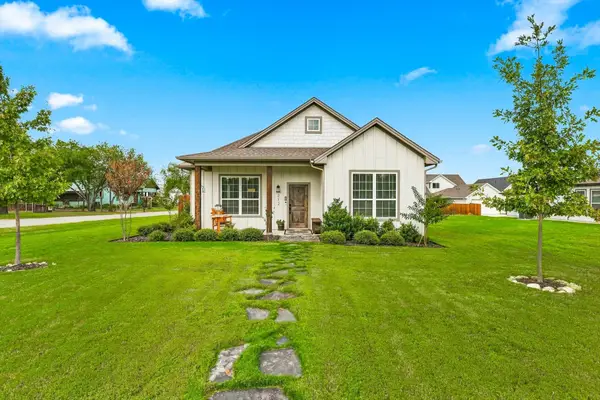 $385,000Active3 beds 2 baths1,691 sq. ft.
212 W 6th Street, Justin, TX 76247
MLS# 21431281Listed by: HOMESMART - New
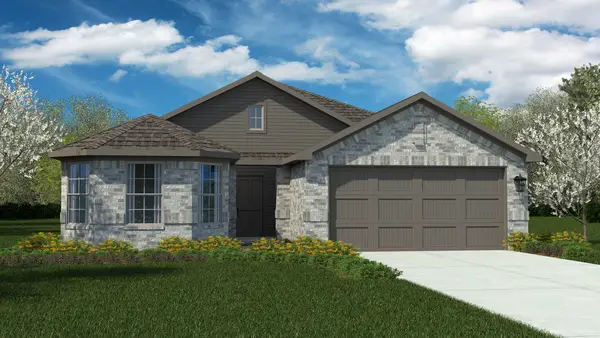 $343,990Active4 beds 2 baths1,778 sq. ft.
16764 Hudson Prairie Way, Justin, TX 76247
MLS# 21434304Listed by: CENTURY 21 MIKE BOWMAN, INC. - New
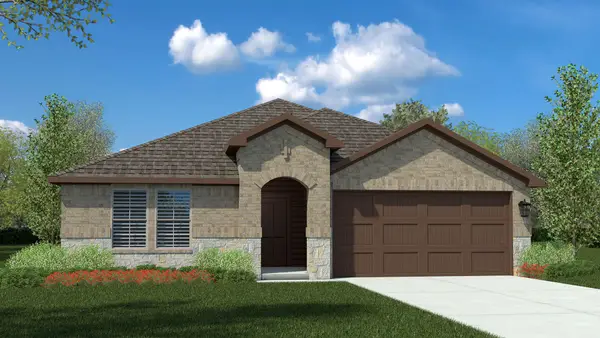 $351,990Active4 beds 2 baths2,034 sq. ft.
16769 Hudson Prairie Way, Justin, TX 76247
MLS# 21434760Listed by: CENTURY 21 MIKE BOWMAN, INC. - New
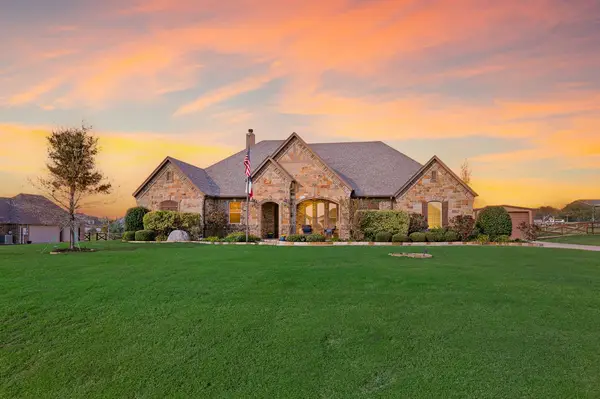 $875,000Active4 beds 3 baths3,398 sq. ft.
13320 Moorhouse Way, Justin, TX 76247
MLS# 21435311Listed by: C21 FINE HOMES JUDGE FITE - New
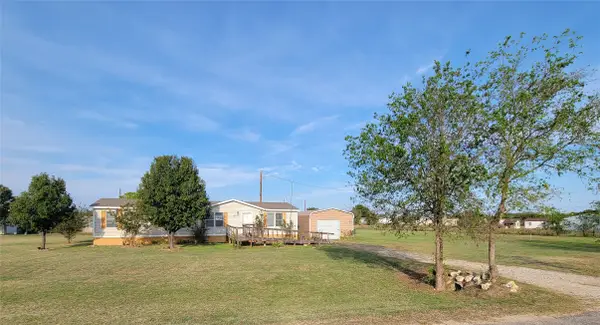 $224,999Active3 beds 2 baths1,344 sq. ft.
12316 Poppy Court, Justin, TX 76247
MLS# 21431405Listed by: WES WALSER REALTY - New
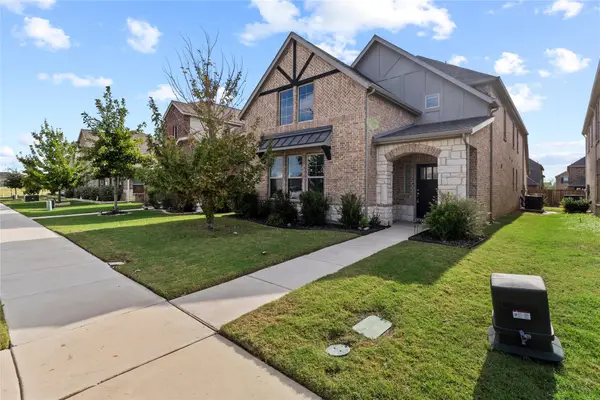 $460,000Active4 beds 4 baths2,967 sq. ft.
1240 Milfoil Drive, Justin, TX 76247
MLS# 21429992Listed by: TK REALTY - New
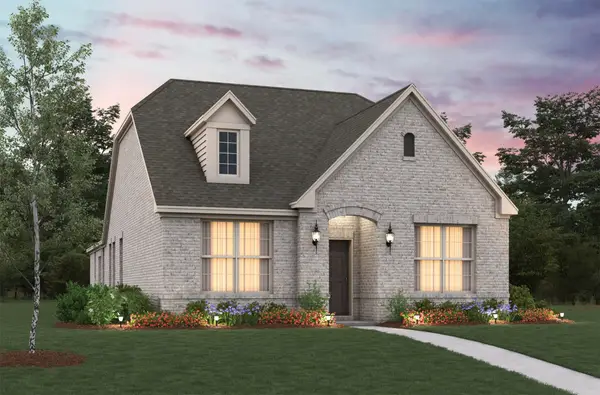 $359,990Active3 beds 2 baths1,813 sq. ft.
17021 Prieto Avenue, Justin, TX 76247
MLS# 21429677Listed by: RE/MAX DFW ASSOCIATES - New
 $349,990Active3 beds 2 baths1,531 sq. ft.
1468 Lady Bird Road, Justin, TX 76247
MLS# 21429713Listed by: RE/MAX DFW ASSOCIATES


Protect your home and budget from life's surprises with an Assurant Home Warranty, backed by a partner that supports you through every step of homeownership. Explore Plans.
© 2023 - 2026 ERA Franchise Systems LLC. All rights reserved. ERA Franchise Systems LLC fully supports the principles of the Fair Housing Act and the Equal Opportunity Act. ERA, ERA Real Estate powered, and their respective logos are registered service marks of ERA Franchise Systems LLC. Each office is independently owned and operated.