
8720 Trellis Lane, Justin, TX 76247
Local realty services provided by:ERA Courtyard Real Estate
Listed by: ccb realty stanley
Office: american legend homes
MLS#:21358041
Source:GDAR
Price summary
- Price:$589,990
- Price per sq. ft.:$182.66
- Monthly HOA dues:$328.33
About this home
Our model home floor-plan on an oversized corner home site, with 4 bedrooms, 3 full baths, study and a game room with the optional media room. This stunning and spacious 2-story floor plan has it all! As you enter the extended foyer off your private porch, you are greeted by a study, perfect for gathering and entertaining. Across the hall lies a full bath and guest bedroom with a walk-in closet, perfect for multi generational living. The gourmet kitchen opens to the casual dining area and features a large center island, ample counter space and two pantries, in addition to a butler's pantry with direct access to the formal dining room. The family room showcases a two-story ceiling, a gorgeous corner fireplace and easy access to the generous outdoor living area. Ideally situated on the first floor, the main bedroom features a wonderful en-suite bathroom complete with dual vanities, garden tub and a huge walk-in closet. On the second floor, you will find a large game and media room, perfect for entertaining and two secondary bedrooms with walk-in closets and a shared full-size bathroom....
Contact an agent
Home facts
- Year built:2026
- Subdivision & Development:Treeline
- Listing ID #:21358041
- Added:46 day(s) ago
- Updated:September 28, 2026 at 07:49 AM
Rooms and interior
- Bedrooms:4
- Total bathrooms:3
- Full bathrooms:3
- Flooring:Carpet, Ceramic Tile, Hardwood
- Kitchen Description:Dishwasher, Disposal, Electric Oven, Gas Cooktop, Microwave
- Living area:3,230 sq. ft.
Heating and cooling
- Cooling:Attic Fan, Ceiling Fans, Central Air, Electric, Zoned
- Heating:Central, Natural Gas, Zoned
- Central air:Yes
Structure and exterior
- Roof:Composition
- Year built:2026
- Building area:3,230 sq. ft.
- Lot area:0.18 Acres
- Lot Features:Corner Lot, Landscaped, Sprinkler System, Subdivision
- Architectural Style:Traditional
- Construction Materials:Brick, Fiber Cement
- Foundation Description:Slab
- Levels:2 Story
Schools
- High school:Northwest
- Middle school:Pike
- Elementary school:Justin
Finances and disclosures
- Price:$589,990
- Price per sq. ft.:$182.66
Features and amenities
- Appliances:Dishwasher, Disposal, Electric Oven, Gas Cooktop, Microwave, Tankless Water Heater
- Amenities:Carbon Monoxide Detectors, Prewired, Smoke Detectors
Parking
- Garage:Yes
- Garage spaces:2
 Information provided, in part, by North Texas Real Estate Information Systems, Inc. Last Updated September 28, 2026 Listings with the NTREIS logo are listed by brokerages other than ERA Courtyard Real Estate.
New listings near 8720 Trellis Lane
- New
 $500,000Active6 beds 5 baths6,827 sq. ft.
8970 Burnett Road, Justin, TX 76247
MLS# 21397149Listed by: DAVID ELKINS REAL ESTATE - New
 $542,141Active5 beds 5 baths3,542 sq. ft.
8916 Chestnut Lane, Justin, TX 76247
MLS# 21396369Listed by: DAVID M. WEEKLEY - New
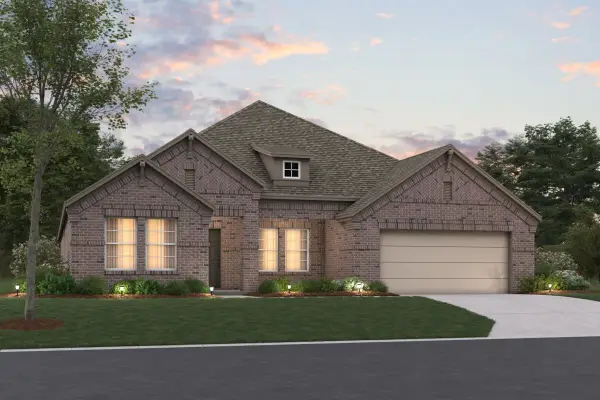 $449,990Active4 beds 3 baths2,894 sq. ft.
301 Laurel Drive, Justin, TX 76247
MLS# 21392051Listed by: ESCAPE REALTY - New
 $1,699,000Active4 beds 5 baths3,828 sq. ft.
760 Hummingbird Lane, Justin, TX 76247
MLS# 21395815Listed by: THE WHITING GROUP - New
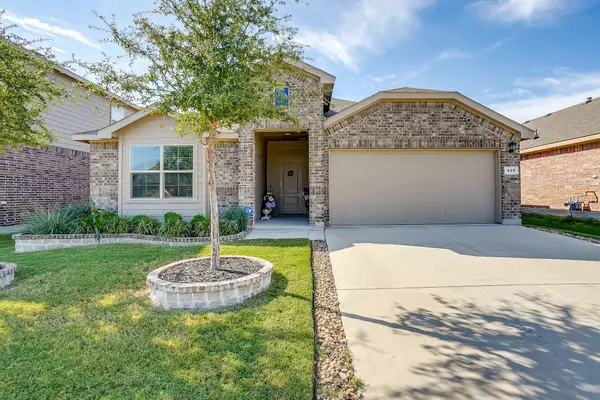 $339,000Active4 beds 2 baths2,085 sq. ft.
625 Basteen Lane, Justin, TX 76247
MLS# 21391891Listed by: LEAGUE REAL ESTATE - New
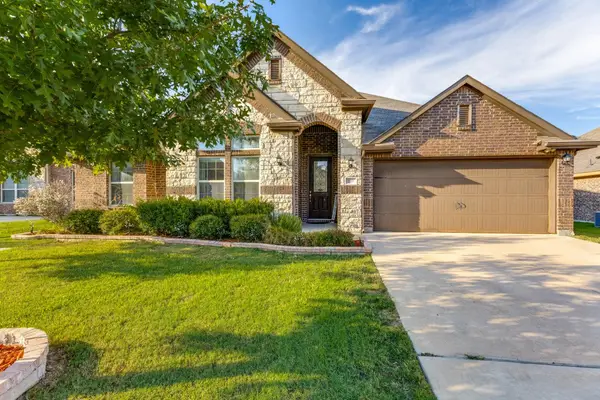 $399,500Active4 beds 2 baths2,292 sq. ft.
210 Ovaletta Drive, Justin, TX 76247
MLS# 21385511Listed by: LION DRIVE REALTY - New
 $309,900Active3 beds 2 baths1,552 sq. ft.
705 Whitecomb Lane, Justin, TX 76247
MLS# 21393169Listed by: LILY MOORE REALTY - New
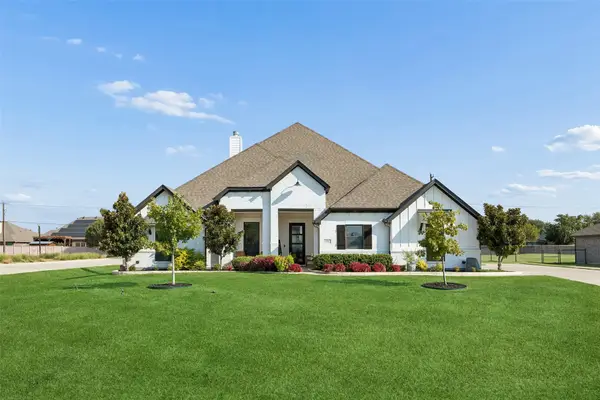 $699,000Active4 beds 3 baths3,116 sq. ft.
1402 Oliver Creek Lane, Justin, TX 76247
MLS# 21393545Listed by: REAL BROKER, LLC - New
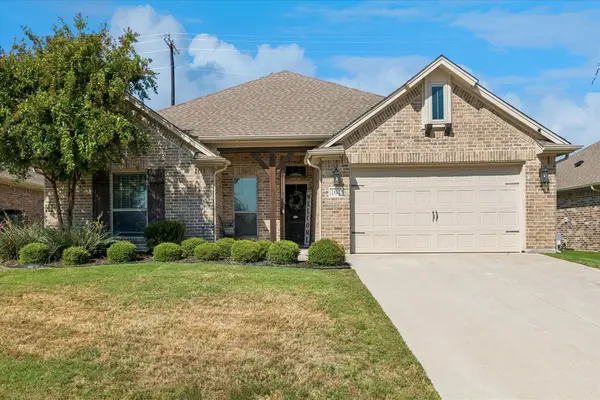 $374,900Active4 beds 2 baths1,896 sq. ft.
101 Loving Trail, Justin, TX 76247
MLS# 21392157Listed by: KELLER WILLIAMS PROSPER CELINA - New
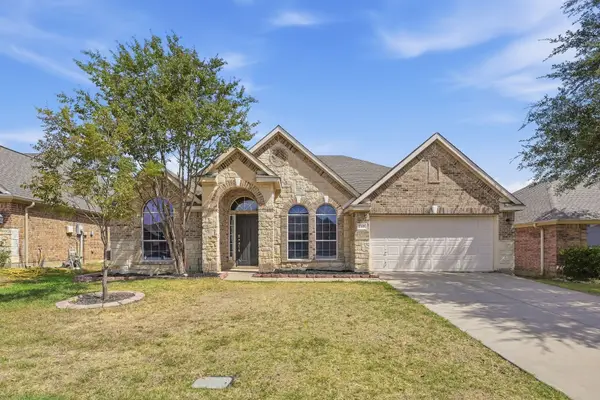 $349,900Active4 beds 2 baths2,266 sq. ft.
240 Cedar Crest Drive, Justin, TX 76247
MLS# 21391661Listed by: MAINSTAY BROKERAGE LLC


Protect your home and budget from life's surprises with an Assurant Home Warranty, backed by a partner that supports you through every step of homeownership. Explore Plans.
© 2023 - 2026 ERA Franchise Systems LLC. All rights reserved. ERA Franchise Systems LLC fully supports the principles of the Fair Housing Act and the Equal Opportunity Act. ERA, ERA Real Estate powered, and their respective logos are registered service marks of ERA Franchise Systems LLC. Each office is independently owned and operated.