
1068 Alpine View Lane, Katy, TX 77493
Local realty services provided by:American Real Estate ERA Powered
1068 Alpine View Lane,Katy, TX 77493
$499,990
- 4 Beds
- 3 Baths
- 2,180 sq. ft.
- Single family
- Active
Listed by: ben caballero
Office: homesusa.com888-872-6006
MLS#:10491979
Source:HARMLS
Price summary
- Price:$499,990
- Price per sq. ft.:$229.35
- Monthly HOA dues:$104.17
About this home
MLS# 10491979 - Built by Drees Custom Homes - Nov 2026 completion! ~ 4BR,3BA home design with secluded owner's suite in Katy, TX. The Kirby is thoughtfully designed to bring comfort, functionality, and flexibility together in one exceptional single-story home. This four-bedroom, three-bath floor plan features an open-concept layout where the family room, dining area, and chef-inspired kitchen flow seamlessly, creating the perfect setting for both everyday living and entertaining. A private primary suite is tucked away from the secondary bedrooms, offering a relaxing retreat complete with a spacious bath and oversized walk-in closet. A dedicated home office provides a quiet workspace, while the covered outdoor living area extends the home's gathering spaces beyond the walls. With abundant storage, well-appointed secondary bedrooms, and a generous two-car garage, The Kirby delivers the ideal balance of style and practicality for today's lifestyle.
Contact an agent
Home facts
- Year built:2026
- Subdivision & Development:Lakes of Cane Island - 45'
- Listing ID #:10491979
- Updated:September 27, 2026 at 12:17 PM
Rooms and interior
- Bedrooms:4
- Total bathrooms:3
- Full bathrooms:3
- Rooms Total:7
- Flooring:Carpet, Tile, Wood
- Bathrooms Description:Separate Shower
- Kitchen Description:Breakfast Bar, Dishwasher, Disposal, Double Oven, Electric Oven, Gas Cooktop, Kitchen Island, Microwave, Pantry, Quartz Counters, Walk In Pantry
- Living area:2,180 sq. ft.
Heating and cooling
- Cooling:Central Air, Gas
- Heating:Central, Electric, Gas
- Central air:Yes
Structure and exterior
- Roof:Composition
- Year built:2026
- Building area:2,180 sq. ft.
- Lot Features:Side Yard, Subdivision
- Architectural Style:Traditional
- Construction Materials:Cement Siding, Stone
- Exterior Features:Fence, Patio, Private Yard, Sprinkler Irrigation
- Foundation Description:Slab
- Levels:1 Story
Schools
- High school:FREEMAN HIGH SCHOOL
- Middle school:HASKETT JUNIOR HIGH SCHOOL
- Elementary school:ROBERTSON ELEMENTARY SCHOOL (KATY)
Utilities
- Sewer:Public Sewer
Finances and disclosures
- Price:$499,990
- Price per sq. ft.:$229.35
Features and amenities
- Appliances:Dishwasher, Disposal, Double Oven, Electric Oven, Gas Cooktop, Microwave, Tankless Water Heater
- Amenities:Ceiling Fans, Entrance Foyer, High Ceilings, Programmable Thermostat, Security System - Owned, Tankless Water Heater
Parking
- Parking description:Garage
- Garage:Yes
- Garage spaces:2
New listings near 1068 Alpine View Lane
- New
 $549,000Active4 beds 3 baths2,966 sq. ft.
3123 Lantana Trail, Katy, TX 77493
MLS# 38713841Listed by: SOUTHERN TRUST REALTY - New
 $369,500Active4 beds 3 baths2,128 sq. ft.
25227 Bright Hollow Lane, Katy, TX 77494
MLS# 17207417Listed by: COMPASS RE TEXAS, LLC - WEST HOUSTON - New
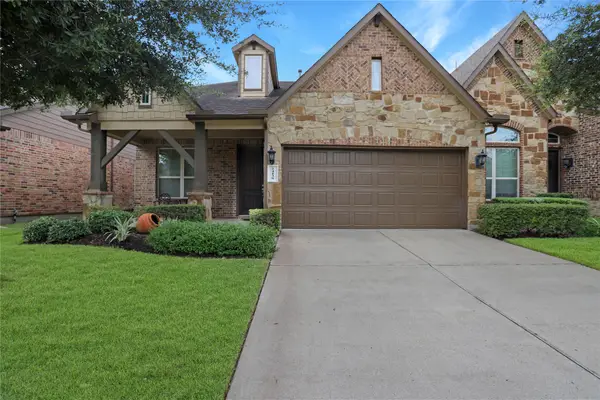 $329,995Active3 beds 3 baths2,548 sq. ft.
24139 Tapa Springs Lane, Katy, TX 77494
MLS# 61573946Listed by: GREEN RESIDENTIAL - New
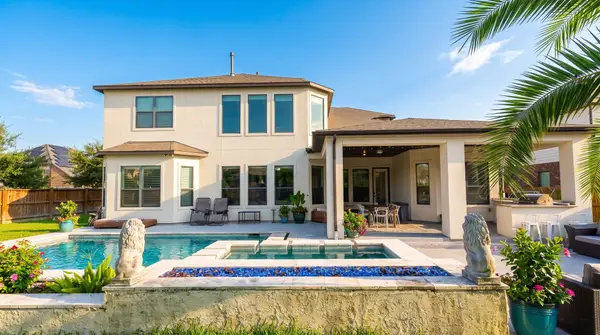 $980,000Active5 beds 5 baths4,133 sq. ft.
26815 Pinebridge Slate Lane, Katy, TX 77494
MLS# 62371355Listed by: TD TEXAS REALTY, LLC - New
 $1,000,000Active5 beds 6 baths4,689 sq. ft.
6618 Mirabeau Lane, Katy, TX 77493
MLS# 35205666Listed by: KELLER WILLIAMS SIGNATURE - New
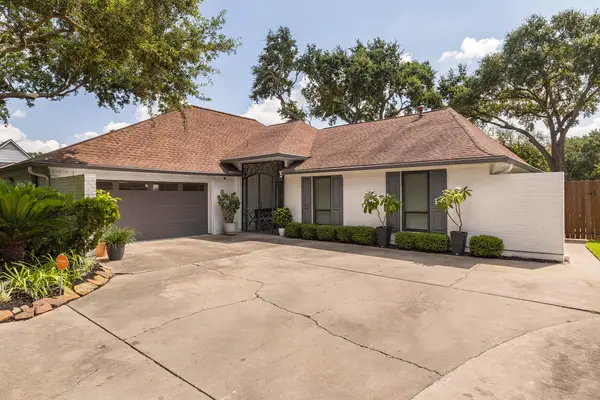 $449,000Active3 beds 2 baths1,939 sq. ft.
906 Eva Drive, Katy, TX 77493
MLS# 73555580Listed by: JLA REALTY - New
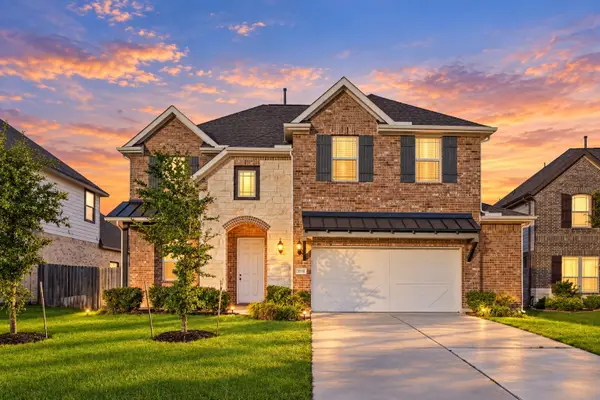 $409,900Active4 beds 3 baths2,739 sq. ft.
3519 Sunburst Court, Katy, TX 77494
MLS# 77120771Listed by: B & W REALTY GROUP LLC - New
 $385,000Active4 beds 3 baths2,659 sq. ft.
29011 Erica Lee Court, Katy, TX 77494
MLS# 25285047Listed by: NEXTHOME REAL ESTATE PLACE - Open Sun, 12 to 2pmNew
 $529,999Active4 beds 3 baths3,300 sq. ft.
7110 Pondhawk Drive, Katy, TX 77493
MLS# 6857825Listed by: C.R.REALTY - New
 $249,900Active3 beds 2 baths1,499 sq. ft.
3434 Mcdonough Way, Katy, TX 77494
MLS# 22378674Listed by: EXP REALTY LLC


Protect your home and budget from life's surprises with an Assurant Home Warranty, backed by a partner that supports you through every step of homeownership. Explore Plans.
© 2023 - 2026 ERA Franchise Systems LLC. All rights reserved. ERA Franchise Systems LLC fully supports the principles of the Fair Housing Act and the Equal Opportunity Act. ERA, ERA Real Estate powered, and their respective logos are registered service marks of ERA Franchise Systems LLC. Each office is independently owned and operated.