
1084 Alpine View Lane, Katy, TX 77493
Local realty services provided by:American Real Estate ERA Powered
1084 Alpine View Lane,Katy, TX 77493
$449,990
- 4 Beds
- 3 Baths
- 2,119 sq. ft.
- Single family
- Active
Listed by: ben caballero
Office: homesusa.com888-872-6006
MLS#:92069113
Source:HARMLS
Price summary
- Price:$449,990
- Price per sq. ft.:$212.36
- Monthly HOA dues:$104.17
About this home
MLS# 92069113 - Built by Drees Custom Homes - Dec 2026 completion! ~ 4 BR,3 BA design with covered outdoor living in Katy, TX. Just off the main living areas, three secondary bedrooms and two full baths provide comfortable accommodations for family members and guests. Near the garage entry, a convenient family foyer and laundry area offer practical storage solutions that help keep everyday essentials organized and within easy reach. At the heart of the home, the kitchen features a large island, abundant cabinetry, and seamless views into the dining area and family room, creating an open, connected space designed for both daily living and entertaining. The spacious family room extends directly to the covered outdoor living area, making it easy to enjoy indoor-outdoor gatherings and relaxed evenings at home. Privately tucked away from the secondary bedrooms, the primary suite complete with dual vanities, a soaking tub, separate glass-enclosed shower, and an expansive walk-in closet.
Contact an agent
Home facts
- Year built:2026
- Subdivision & Development:Lakes of Cane Island - 45'
- Listing ID #:92069113
- Updated:October 28, 2026 at 12:57 PM
Rooms and interior
- Bedrooms:4
- Total bathrooms:3
- Full bathrooms:3
- Rooms Total:6
- Flooring:Carpet, Tile, Wood
- Bathrooms Description:Separate Shower
- Kitchen Description:Dishwasher, Disposal, Double Oven, Electric Oven, Gas Cooktop, Kitchen Island, Microwave, Quartz Counters, Walk In Pantry
- Living area:2,119 sq. ft.
Heating and cooling
- Cooling:Central Air, Gas
- Heating:Central, Electric, Gas
- Central air:Yes
Structure and exterior
- Roof:Composition
- Year built:2026
- Building area:2,119 sq. ft.
- Lot Features:Side Yard, Subdivision
- Architectural Style:Traditional
- Construction Materials:Cement Siding, Stone
- Exterior Features:Fence, Patio, Private Yard
- Foundation Description:Slab
- Levels:1 Story
Schools
- High school:FREEMAN HIGH SCHOOL
- Middle school:HASKETT JUNIOR HIGH SCHOOL
- Elementary school:ROBERTSON ELEMENTARY SCHOOL (KATY)
Utilities
- Sewer:Public Sewer
Finances and disclosures
- Price:$449,990
- Price per sq. ft.:$212.36
Features and amenities
- Appliances:Dishwasher, Disposal, Double Oven, Electric Oven, Gas Cooktop, Microwave, Tankless Water Heater
- Amenities:Ceiling Fans, Entrance Foyer, High Ceilings, Programmable Thermostat, Security System - Owned, Tankless Water Heater
Parking
- Parking description:Garage
- Garage:Yes
- Garage spaces:2
New listings near 1084 Alpine View Lane
- New
 $9,999,000Active5 beds 3 baths2,732 sq. ft.
26751 Willow Lane, Katy, TX 77494
MLS# 61303495Listed by: SUNET GROUP - New
 $438,694Active4 beds 4 baths2,572 sq. ft.
29610 Roasted Plum Road, Katy, TX 77494
MLS# 67775277Listed by: MONARCH REAL ESTATE & RANCH - New
 $929,000Active5 beds 5 baths4,370 sq. ft.
2211 Myrtle Manor Lane, Katy, TX 77493
MLS# 8126883Listed by: B & W REALTY GROUP LLC - New
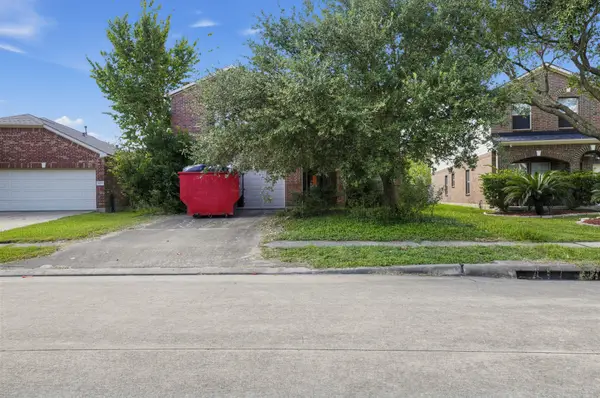 $250,000Active5 beds 3 baths3,456 sq. ft.
24407 Cornell Park Lane, Katy, TX 77494
MLS# 24788936Listed by: FATHOM REALTY - New
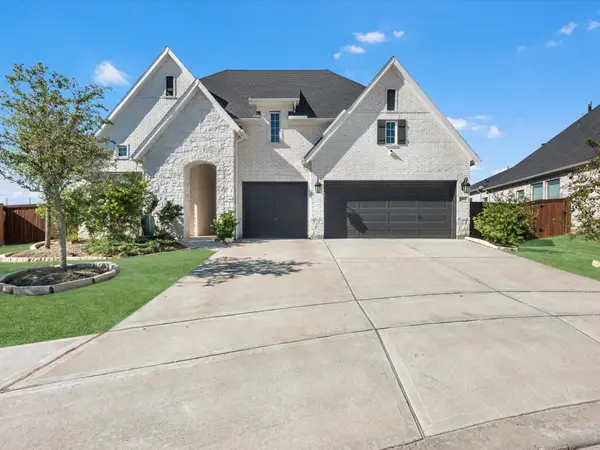 $725,000Active4 beds 3 baths2,855 sq. ft.
3103 Honeysuckle Way, Katy, TX 77493
MLS# 68347868Listed by: ZURI PROPERTIES - New
 $825,000Active4 beds 4 baths4,146 sq. ft.
27114 Ashford Sky Lane, Katy, TX 77494
MLS# 16811371Listed by: KELLER WILLIAMS SIGNATURE - New
 $359,000Active3 beds 3 baths2,176 sq. ft.
28103 Canyon Wren Drive, Katy, TX 77494
MLS# 82288571Listed by: WALZEL PROPERTIES - CORPORATE OFFICE - New
 $339,000Active4 beds 2 baths2,029 sq. ft.
28210 Everett Knolls Drive, Katy, TX 77494
MLS# 42694956Listed by: KELLER WILLIAMS SIGNATURE - New
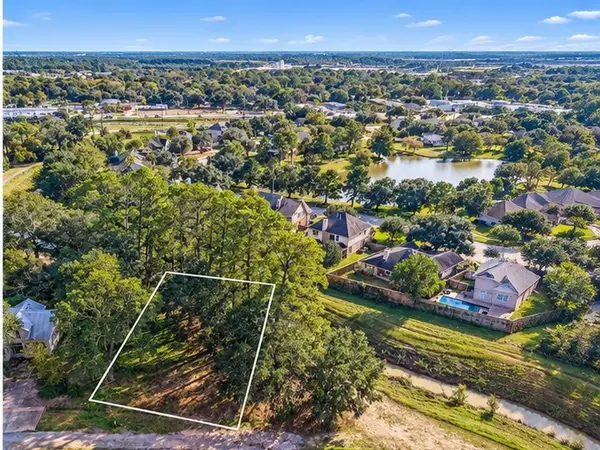 $230,000Active0.31 Acres
6019 4th Street, Katy, TX 77493
MLS# 94436340Listed by: RE/MAX ELITE PROPERTIES - New
 $389,900Active4 beds 3 baths2,492 sq. ft.
29318 Hoelzen Hollow Drive, Katy, TX 77494
MLS# 70994024Listed by: SKW REALTY


Protect your home and budget from life's surprises with an Assurant Home Warranty, backed by a partner that supports you through every step of homeownership. Explore Plans.
© 2023 - 2026 ERA Franchise Systems LLC. All rights reserved. ERA Franchise Systems LLC fully supports the principles of the Fair Housing Act and the Equal Opportunity Act. ERA, ERA Real Estate powered, and their respective logos are registered service marks of ERA Franchise Systems LLC. Each office is independently owned and operated.