
1216 Emerald Lake Drive, Katy, TX 77493
Local realty services provided by:American Real Estate ERA Powered
Listed by: clay woodard
Office: chesmar homes346-465-1144
MLS#:88227230
Source:HARMLS
Price summary
- Price:$620,000
- Price per sq. ft.:$235.56
- Monthly HOA dues:$104.17
About this home
New Construction - estimated completion August. NOW SELLING in the Lakes of Cane Island! The Malani is a beautifully designed one-story home on a 60' lot offering 2,632 sq. ft., 4 bedrooms, 3.5 baths, a study, covered outdoor living, and a 2-car garage with extra storage. At the heart of the home, the kitchen features a large center island overlooking the family room and casual dining area, plus a walk-in pantry with a hidden kitchen option for added prep space and storage. The family room is filled with natural light and showcases beamed vaulted ceilings and an electric fireplace. Tucked away for privacy, the primary suite includes 2 walk-in closets, with one connecting directly to the utility room, separate vanities, a soaking tub, and a walk-in shower with a bench. A dedicated study offers a quiet place to work or unwind, while the drop zone near the garage entry helps keep everyday essentials organized. Step outside to the covered patio, perfect for relaxing or entertaining.
Contact an agent
Home facts
- Year built:2026
- Listing ID #:88227230
- Updated:July 20, 2026 at 11:44 AM
Rooms and interior
- Bedrooms:4
- Total bathrooms:4
- Full bathrooms:3
- Half bathrooms:1
- Rooms Total:6
- Flooring:Carpet, Tile
- Dining Description:Kitchen Dining Combo
- Bathrooms Description:Separate Shower, Soaking Tub, Tub Shower
- Kitchen Description:Breakfast Bar, Butlers Pantry, Dishwasher, Disposal, Double Oven, Electric Oven, Gas Cooktop, Kitchen Dining Combo, Kitchen Family Room Combo, Kitchen Island, Microwave, Quartz Counters, Walk In Pantry
- Living area:2,632 sq. ft.
Heating and cooling
- Cooling:Central Air, Electric
- Heating:Central, Gas
- Central air:Yes
Structure and exterior
- Roof:Composition
- Year built:2026
- Building area:2,632 sq. ft.
- Lot area:0.17 Acres
- Lot Features:Subdivision
- Architectural Style:Traditional
- Construction Materials:Brick, Cement Siding, Stucco
- Exterior Features:Fence, Patio, Porch, Private Yard, Sprinkler Irrigation
- Foundation Description:Slab
- Levels:1 Story
Schools
- High school:FREEMAN HIGH SCHOOL
- Middle school:HASKETT JUNIOR HIGH SCHOOL
- Elementary school:ROBERTSON ELEMENTARY SCHOOL (KATY)
Utilities
- Sewer:Public Sewer
Finances and disclosures
- Price:$620,000
- Price per sq. ft.:$235.56
Features and amenities
- Appliances:Dishwasher, Disposal, Double Oven, Electric Oven, Gas Cooktop, Microwave, Tankless Water Heater
- Amenities:Ceiling Fans, Entrance Foyer, High Ceilings, Low Emissivity Windows, Programmable Thermostat, Security System - Owned, Smoke Detectors, Tankless Water Heater, Vaulted Ceilings, Window Coverings
Parking
- Parking description:Garage, Garage Door Opener, Oversized
- Garage:Yes
- Garage spaces:2
New listings near 1216 Emerald Lake Drive
- New
 $479,000Active4 beds 3 baths2,691 sq. ft.
4922 Blaisefield Court, Katy, TX 77494
MLS# 34304085Listed by: ATLAS REAL ESTATE - New
 $465,000Active3 beds 3 baths2,233 sq. ft.
2323 Lambert Drive, Katy, TX 77493
MLS# 92021754Listed by: NAN & COMPANY PROPERTIES - WOODLANDS OFFICE - New
 $395,900Active2 beds 2 baths1,695 sq. ft.
4910 Pebble Beach Place, Katy, TX 77494
MLS# 95268468Listed by: MCGEE CAPITAL INVESTMENTS, PLLC - New
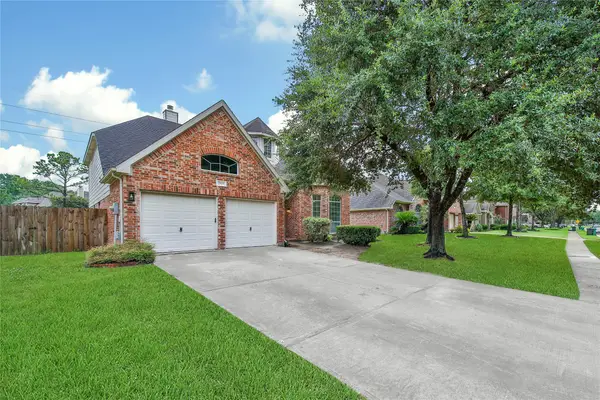 $484,272Active4 beds 4 baths2,887 sq. ft.
2803 Falcon Knoll Lane, Katy, TX 77494
MLS# 65298370Listed by: PREMIER PROPERTIES - New
 $360,000Active3 beds 2 baths1,885 sq. ft.
4327 Wellington Grove Lane, Katy, TX 77494
MLS# 72146629Listed by: RE/MAX SIGNATURE - New
 $569,000Active4 beds 4 baths2,834 sq. ft.
6315 Grand Prominence Court, Katy, TX 77494
MLS# 5218859Listed by: 5TH STREAM REALTY - New
 $679,900Active4 beds 4 baths3,627 sq. ft.
2210 Dorman Court, Katy, TX 77494
MLS# 97487546Listed by: BLAIR REALTY GROUP - New
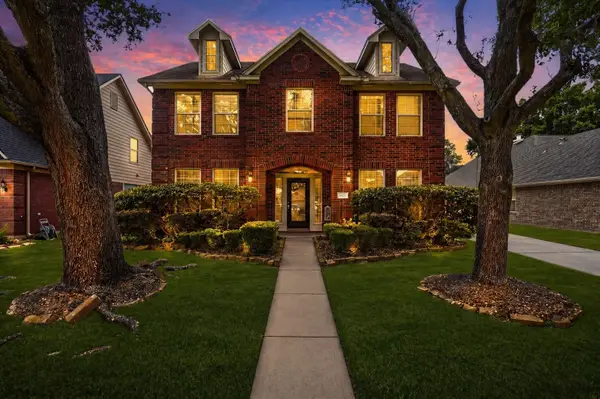 $305,000Active3 beds 3 baths2,464 sq. ft.
23127 Willow Canyon Drive, Katy, TX 77494
MLS# 18366354Listed by: ATLAS REAL ESTATE - Open Tue, 12 to 5pmNew
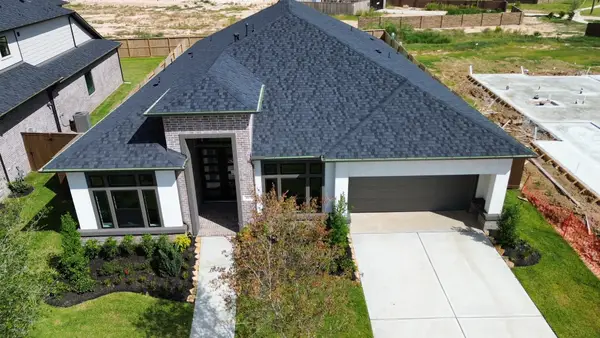 $615,679Active4 beds 3 baths3,172 sq. ft.
3615 Blue Mistflower, Katy, TX 77493
MLS# 89168965Listed by: NEWMARK HOMES - New
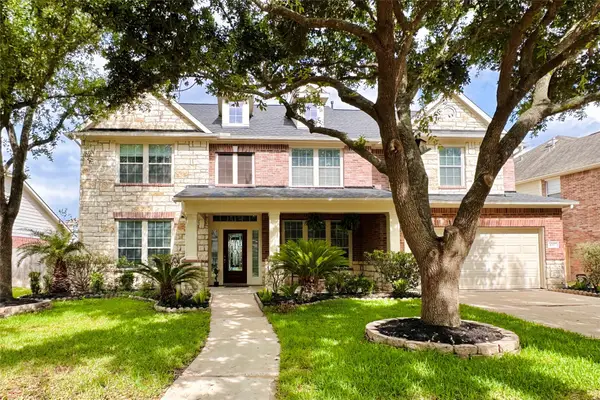 $598,000Active5 beds 4 baths3,735 sq. ft.
8307 Rosetrail Bend Lane, Katy, TX 77494
MLS# 19243885Listed by: HOMESMART


Protect your home and budget from life's surprises with an Assurant Home Warranty, backed by a partner that supports you through every step of homeownership. Explore Plans.
© 2023 - 2026 ERA Franchise Systems LLC. All rights reserved. ERA Franchise Systems LLC fully supports the principles of the Fair Housing Act and the Equal Opportunity Act. ERA, ERA Real Estate powered, and their respective logos are registered service marks of ERA Franchise Systems LLC. Each office is independently owned and operated.