
1686 Kelliwood Oaks Drive, Katy, TX 77450
Local realty services provided by:American Real Estate ERA Powered
Listed by: christine routt, jackson routt
Office: compass re texas, llc. - memorial832-899-4788
MLS#:55555913
Source:HARMLS
Price summary
- Price:$825,000
- Price per sq. ft.:$156.58
- Monthly HOA dues:$86.25
About this home
Exceptional opportunity to own this stunning 5-bedroom, 4-bathroom home plus an office, game room and fully furnished media room offering over 5,269 square feet of living space. This home was the model for the builder and has a pool and spa. All 3 schools that the home is zoned to are "A" Rated with all 7 designations. Extras include a furnished sound-proofed media room with 100" screen, wet bar, refrigerator and popcorn maker. The game room includes recent pool and shuffleboard tables. Upon entering, you’re greeted by an elegant foyer that leads to formal living, dining room and a kitchen that is open to the family room. The meticulously appointed kitchen showcases stainless steel appliances, a double refrigerator, granite countertops, an island cooktop, breakfast bar, and window views of the backyard and pool. Primary bedroom with a spa-like ensuite bathroom has a soaking, Jacuzzi tub, and separate vanities. The huge laundry room is complete with a washer, dryer and 3 car garage.
Contact an agent
Home facts
- Year built:1989
- Subdivision & Development:Kelliwood Nottingham Country 3
- Listing ID #:55555913
- Updated:September 01, 2026 at 09:15 PM
Rooms and interior
- Bedrooms:5
- Total bathrooms:4
- Full bathrooms:4
- Rooms Total:16
- Flooring:Carpet, Stone, Tile
- Bathrooms Description:Hollywood Bath, Jetted Tub, Separate Shower
- Kitchen Description:Breakfast Bar, Dishwasher, Disposal, Double Oven, Electric Cooktop, Kitchen Family Room Combo, Kitchen Island, Microwave, Refrigerator, Wet Bar
- Living area:5,269 sq. ft.
Heating and cooling
- Cooling:Central Air, Electric, Zoned
- Heating:Central, Gas
- Central air:Yes
Structure and exterior
- Roof:Composition
- Year built:1989
- Building area:5,269 sq. ft.
- Lot area:0.27 Acres
- Lot Features:Subdivision
- Architectural Style:Traditional
- Construction Materials:Brick, Cement Siding, Wood Siding
- Exterior Features:Fence, Hot Tub Spa, Patio, Sprinkler Irrigation
- Foundation Description:Slab
- Levels:2 Stories
Schools
- High school:TAYLOR HIGH SCHOOL (KATY)
- Middle school:MCMEANS JUNIOR HIGH SCHOOL
- Elementary school:PATTISON ELEMENTARY SCHOOL
Utilities
- Sewer:Public Sewer
Finances and disclosures
- Price:$825,000
- Price per sq. ft.:$156.58
- Tax amount:$11,228 (2025)
Features and amenities
- Appliances:Dishwasher, Disposal, Double Oven, Dryer, Electric Cooktop, Microwave, Refrigerator, Washer
- Laundry features:Dryer, Washer
- Amenities:Ceiling Fans, Crown Molding, Entrance Foyer, High Ceilings, Prewired, Programmable Thermostat, Security System - Owned, Smoke Detectors
- Pool features:Gunite
Parking
- Parking description:Additional Parking, Driveway, Garage, Oversized
- Garage:Yes
- Garage spaces:3
New listings near 1686 Kelliwood Oaks Drive
- New
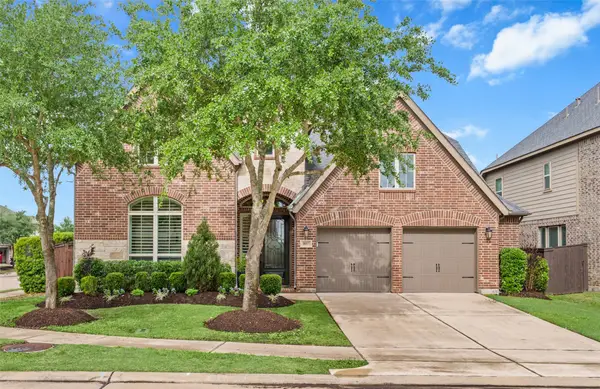 $529,900Active4 beds 4 baths3,395 sq. ft.
1607 Quail Ridge Drive, Katy, TX 77493
MLS# 47897020Listed by: NATALIE TYE, BROKER - New
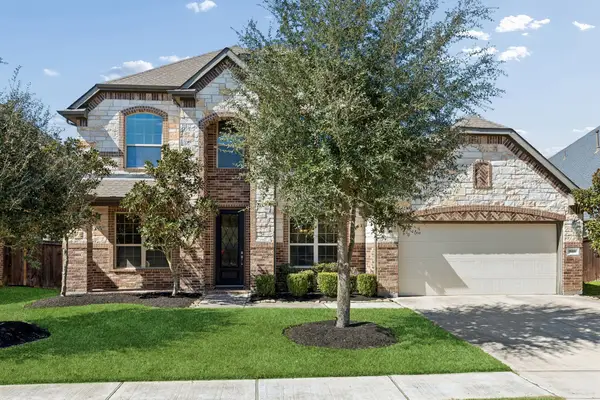 $515,000Active4 beds 4 baths3,290 sq. ft.
1619 Dove Ridge Drive, Katy, TX 77493
MLS# 87657679Listed by: COMPASS RE TEXAS, LLC - WEST HOUSTON - New
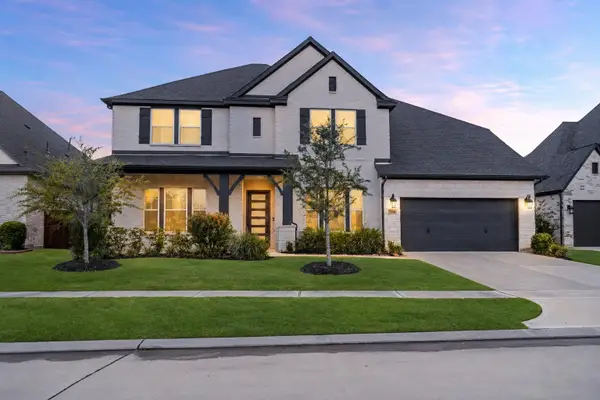 $674,900Active5 beds 5 baths3,925 sq. ft.
7506 River Birch Court, Katy, TX 77493
MLS# 12358737Listed by: NATALIE TYE, BROKER - New
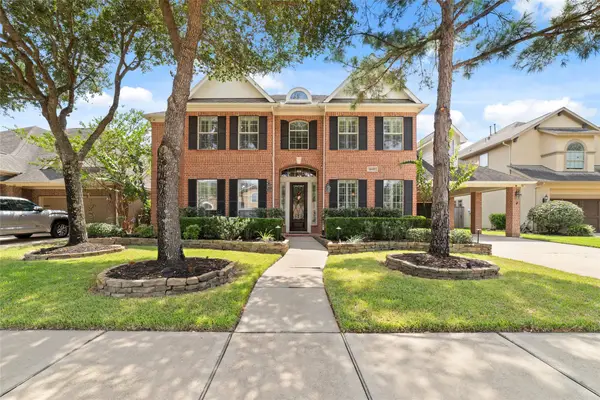 $725,000Active5 beds 4 baths3,944 sq. ft.
26027 Sebey Ridge Lane, Katy, TX 77494
MLS# 60474291Listed by: CB&A, REALTORS-KATY - New
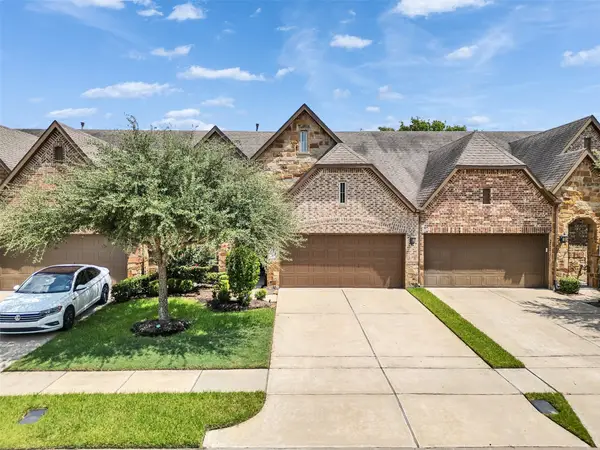 $399,500Active3 beds 3 baths2,779 sq. ft.
24238 Cordova Brook Lane, Katy, TX 77494
MLS# 31883853Listed by: 5TH STREAM REALTY - New
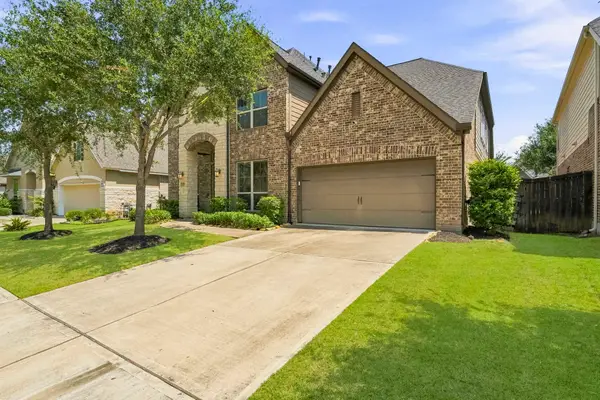 $549,990Active4 beds 4 baths3,398 sq. ft.
1718 Tonkawa Trail, Katy, TX 77493
MLS# 10932050Listed by: NATALIE TYE, BROKER - Open Sat, 1 to 3pmNew
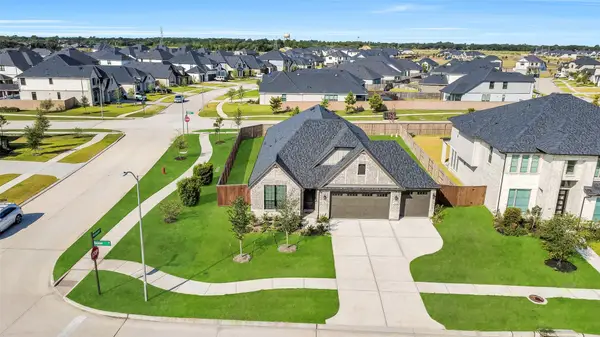 $465,000Active4 beds 3 baths2,517 sq. ft.
3703 Bolsover Drive, Katy, TX 77493
MLS# 40840189Listed by: EXP REALTY LLC - New
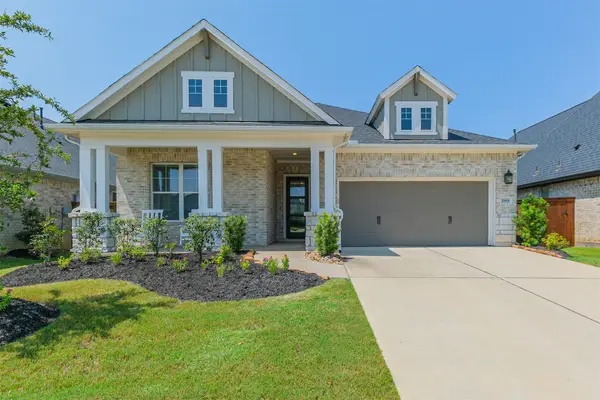 $458,000Active3 beds 3 baths2,423 sq. ft.
2919 Tanager Trace, Katy, TX 77493
MLS# 34336697Listed by: COMPASS RE TEXAS, LLC - MEMORIAL - New
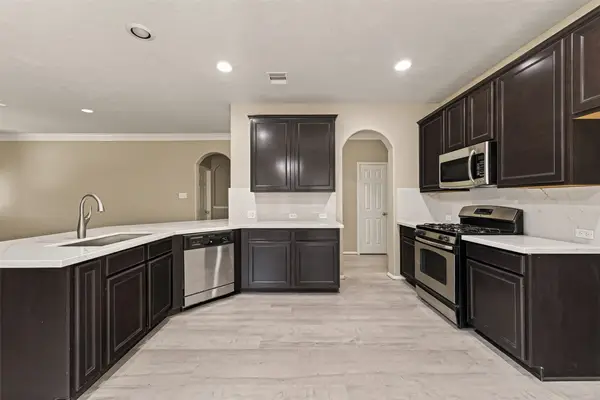 $465,000Active5 beds 4 baths3,166 sq. ft.
3518 Heartland Key Lane, Katy, TX 77494
MLS# 41800899Listed by: RE/MAX GRAND - New
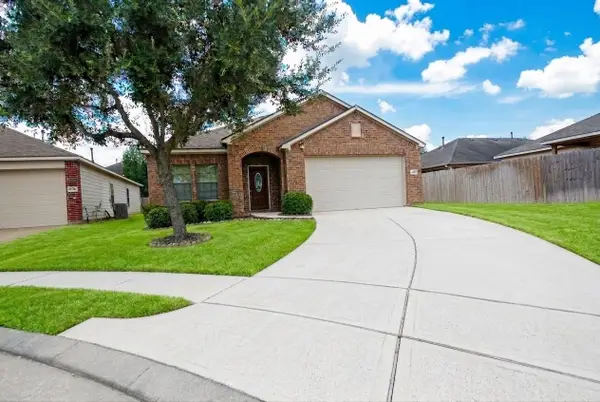 $353,000Active3 beds 2 baths2,209 sq. ft.
402 Mornington Lane, Katy, TX 77494
MLS# 45538745Listed by: 5TH STREAM REALTY


Protect your home and budget from life's surprises with an Assurant Home Warranty, backed by a partner that supports you through every step of homeownership. Explore Plans.
© 2023 - 2026 ERA Franchise Systems LLC. All rights reserved. ERA Franchise Systems LLC fully supports the principles of the Fair Housing Act and the Equal Opportunity Act. ERA, ERA Real Estate powered, and their respective logos are registered service marks of ERA Franchise Systems LLC. Each office is independently owned and operated.