
1734 Brickarbor Drive, Katy, TX 77449
Local realty services provided by:ERA Experts
Listed by: stacy johnson, margarita say
Office: epique realty llc.512-387-0722
MLS#:46418830
Source:HARMLS
Price summary
- Price:$195,000
- Price per sq. ft.:$174.73
- Monthly HOA dues:$33.58
About this home
Discover the potential of this single-story brick home in Katy, featuring recent improvements and flexible living spaces! Major updates include a NEW ROOF installed in 2026 and NEW kitchen cabinets and countertops completed in October 2026, giving the kitchen a fresh, updated look. The home offers tile flooring, a functional layout, and a garage conversion providing additional versatile space. The backyard offers room for outdoor activities and relaxation. Conveniently located near I-10, with easy access to shopping, dining, and everyday conveniences. Vacant and ready for immediate move-in! Schedule your private showing today.
Contact an agent
Home facts
- Year built:1983
- Subdivision & Development:Parkway West
- Listing ID #:46418830
- Updated:November 12, 2026 at 02:04 PM
Rooms and interior
- Bedrooms:3
- Total bathrooms:1
- Full bathrooms:1
- Rooms Total:6
- Flooring:Tile
- Dining Description:Kitchen Dining Combo
- Kitchen Description:Dishwasher, Disposal, Gas Oven, Gas Range, Kitchen Dining Combo, Kitchen Family Room Combo, Laminate Counters, Microwave
- Living area:1,116 sq. ft.
Heating and cooling
- Cooling:Central Air, Electric
- Heating:Central, Electric
- Central air:Yes
Structure and exterior
- Roof:Composition
- Year built:1983
- Building area:1,116 sq. ft.
- Lot area:0.11 Acres
- Lot Features:Subdivision
- Architectural Style:Traditional
- Construction Materials:Brick, Wood Siding
- Exterior Features:Fence
- Foundation Description:Slab
- Levels:1 Story
Schools
- High school:MORTON RANCH HIGH SCHOOL
- Middle school:MORTON RANCH JUNIOR HIGH SCHOOL
- Elementary school:FRANZ ELEMENTARY SCHOOL
Utilities
- Sewer:Public Sewer
Finances and disclosures
- Price:$195,000
- Price per sq. ft.:$174.73
- Tax amount:$4,177 (2026)
Features and amenities
- Appliances:Dishwasher, Disposal, Gas Oven, Gas Range, Microwave
- Amenities:Ceiling Fans, Programmable Thermostat
New listings near 1734 Brickarbor Drive
- New
 $509,000Active4 beds 4 baths3,773 sq. ft.
6907 Pondhawk Drive, Katy, TX 77493
MLS# 68593389Listed by: MARTHA TURNER SOTHEBY'S INTERNATIONAL REALTY - MEMORIAL - Open Sat, 3 to 5pmNew
 $485,500Active4 beds 3 baths2,940 sq. ft.
4907 Erin Ashley Lane, Katy, TX 77494
MLS# 22625145Listed by: KELLER WILLIAMS PREMIER REALTY - New
 $920,000Active5 beds 4 baths4,192 sq. ft.
1222 Zoyas Creek Trail, Katy, TX 77494
MLS# 4081135Listed by: KELLER WILLIAMS REALTY NORTHEAST - Open Fri, 4 to 6pmNew
 $999,990Active5 beds 6 baths5,008 sq. ft.
7122 Kinglet Court, Katy, TX 77493
MLS# 39226721Listed by: NATALIE TYE, BROKER - New
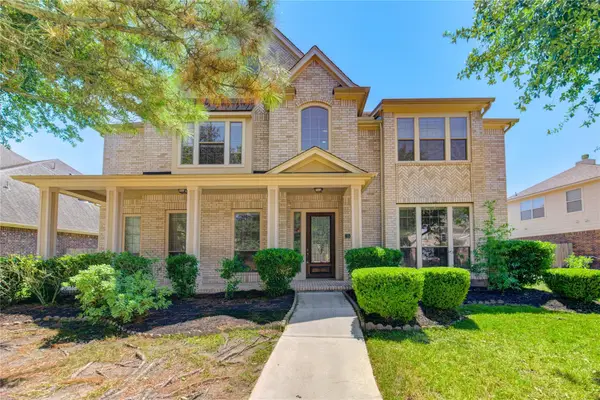 $720,000Active5 beds 4 baths4,023 sq. ft.
5506 Garnet Grove Court, Katy, TX 77494
MLS# 39275083Listed by: KELLER WILLIAMS SIGNATURE - New
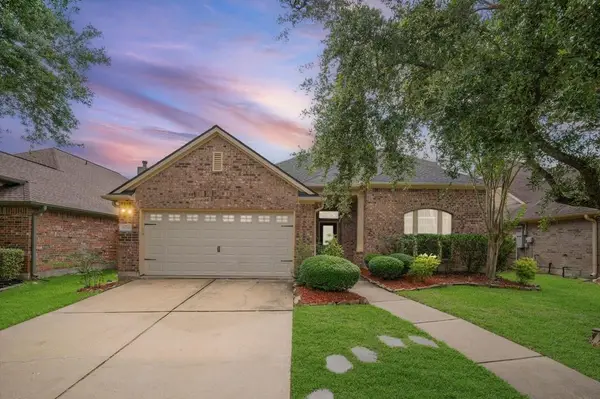 $468,000Active3 beds 3 baths2,570 sq. ft.
23147 Tranquil Springs Lane, Katy, TX 77494
MLS# 15757173Listed by: HOMESMART - New
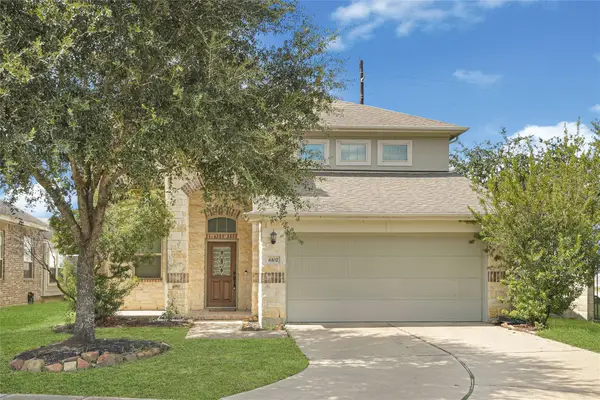 $435,000Active4 beds 3 baths2,984 sq. ft.
6102 Nicholas Ln, Katy, TX 77494
MLS# 88542786Listed by: THE CHAN-NELS REALTY - New
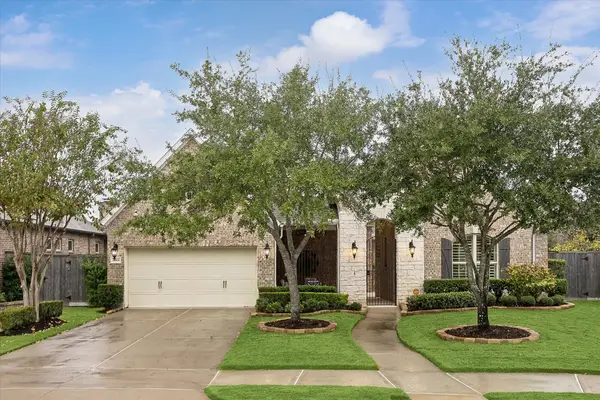 $589,000Active3 beds 4 baths2,960 sq. ft.
26906 Casper Cliff Court, Katy, TX 77494
MLS# 3448162Listed by: KELLER WILLIAMS MEMORIAL - New
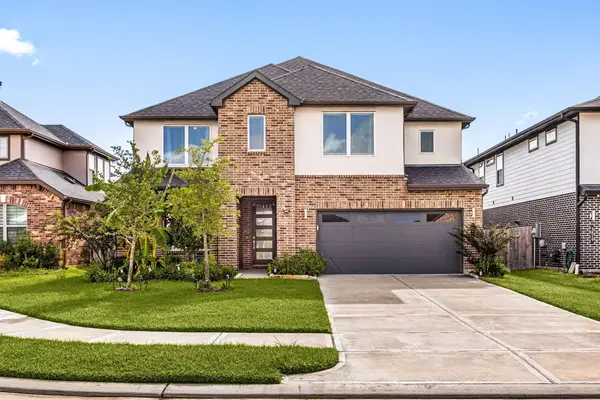 $525,000Active4 beds 4 baths3,346 sq. ft.
3815 Favor Forest Court, Katy, TX 77494
MLS# 75225832Listed by: COMPASS RE TEXAS, LLC - WEST HOUSTON - New
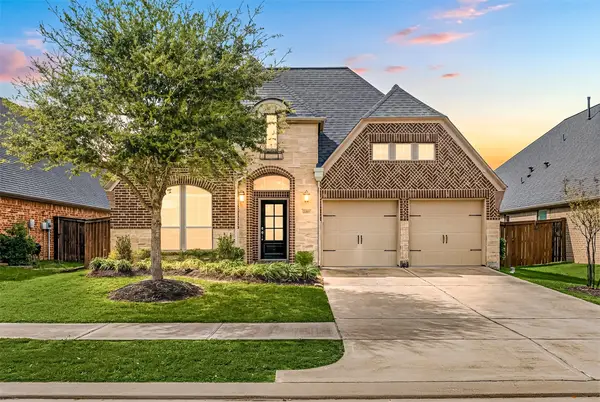 $450,000Active4 beds 3 baths2,572 sq. ft.
2419 Elmwood Trail, Katy, TX 77493
MLS# 74181187Listed by: CORCORAN GENESIS


Protect your home and budget from life's surprises with an Assurant Home Warranty, backed by a partner that supports you through every step of homeownership. Explore Plans.
© 2023 - 2026 ERA Franchise Systems LLC. All rights reserved. ERA Franchise Systems LLC fully supports the principles of the Fair Housing Act and the Equal Opportunity Act. ERA, ERA Real Estate powered, and their respective logos are registered service marks of ERA Franchise Systems LLC. Each office is independently owned and operated.