
1919 Anchor Lake Lane, Katy, TX 77494
Local realty services provided by:American Real Estate ERA Powered
Listed by: shian munro
Office: coldwell banker realty - memorial office713-722-6800
MLS#:85802593
Source:HARMLS
Price summary
- Price:$965,000
- Price per sq. ft.:$242.71
- Monthly HOA dues:$118.75
About this home
WATERFRONT! HEATED POOL & SPA! 25,611 SQ.FT. LOT! SINGLE STORY! EXTENSIVELY RENOVATED! Exceptional 3,976 sq.ft. Grayson Lakes home with 4 bedrooms, 4 full baths and outstanding upgrades! NEW ROOF | NEW WINDOWS & DOORS | WHOLE-HOME GENERAC GENERATOR | TWO NEW WATER HEATERS | WATER SOFTENER | RENOVATED KITCHEN & ALL FOUR BATHROOMS | HOME OFFICE | DEN/MEDIA ROOM | FORMAL DINING | EXTENDED PATIO | REFRESHED EXTERIOR PAINT | PROFESSIONALLY LANDSCAPED GROUNDS | DIRECT LAKE ACCESS FOR FISHING & BOATING | OVERSIZED GARAGE. Enjoy spectacular lake views, exceptional privacy, generous entertaining space and a heated pool and spa in your own waterfront retreat. Open-concept living flows from the beautifully updated kitchen, with an expansive backyard for lakeside relaxation. LOCATED WITHIN HIGHLY ACCLAIMED KATY ISD, KNOWN FOR ITS TOP-RATED SCHOOLS! THE BIG-TICKET IMPROVEMENTS ARE ALREADY DONE! Rare move-in-ready, single-story waterfront living in one of Katy's most established communities.
Contact an agent
Home facts
- Year built:2003
- Subdivision & Development:Country Lakes Sec 1
- Listing ID #:85802593
- Updated:October 28, 2026 at 12:57 PM
Rooms and interior
- Bedrooms:4
- Total bathrooms:4
- Full bathrooms:4
- Rooms Total:10
- Flooring:Tile
- Bathrooms Description:Separate Shower, Soaking Tub, Tub Shower
- Kitchen Description:Breakfast Bar, Dishwasher, Disposal, Double Oven, Electric Oven, Gas Cooktop, Kitchen Family Room Combo, Kitchen Island, Microwave, Pantry, Refrigerator
- Living area:3,976 sq. ft.
Heating and cooling
- Cooling:Central Air, Electric
- Heating:Central, Gas
- Central air:Yes
Structure and exterior
- Roof:Composition
- Year built:2003
- Building area:3,976 sq. ft.
- Lot area:0.59 Acres
- Lot Features:Views, Waterfront
- Architectural Style:Ranch, Traditional
- Construction Materials:Brick, Cement Siding, Wood Siding
- Exterior Features:Fence, Fully Fenced, Hot Tub Spa, Patio, Private Yard, Tennis Courts
- Foundation Description:Slab
- Levels:1 Story
Schools
- High school:TOMPKINS HIGH SCHOOL
- Middle school:WOODCREEK JUNIOR HIGH SCHOOL
- Elementary school:WOODCREEK ELEMENTARY SCHOOL
Utilities
- Sewer:Public Sewer
Finances and disclosures
- Price:$965,000
- Price per sq. ft.:$242.71
- Tax amount:$17,915 (2026)
Features and amenities
- Appliances:Dishwasher, Disposal, Double Oven, Dryer, Electric Oven, Gas Cooktop, Microwave, Refrigerator, Washer
- Laundry features:Dryer, Washer
- Amenities:Crown Molding, Entrance Foyer, Low Emissivity Windows, Prewired, Security System - Leased, Window Coverings
- Pool features:Heated, In Ground, Salt Water
Parking
- Parking description:Additional Parking, Attached Carport, Driveway, Garage, Garage Door Opener, Oversized, Tandem
- Garage:Yes
- Garage spaces:4
- Carport spaces:2
New listings near 1919 Anchor Lake Lane
- New
 $9,999,000Active5 beds 3 baths2,732 sq. ft.
26751 Willow Lane, Katy, TX 77494
MLS# 61303495Listed by: SUNET GROUP - New
 $438,694Active4 beds 4 baths2,572 sq. ft.
29610 Roasted Plum Road, Katy, TX 77494
MLS# 67775277Listed by: MONARCH REAL ESTATE & RANCH - New
 $929,000Active5 beds 5 baths4,370 sq. ft.
2211 Myrtle Manor Lane, Katy, TX 77493
MLS# 8126883Listed by: B & W REALTY GROUP LLC - New
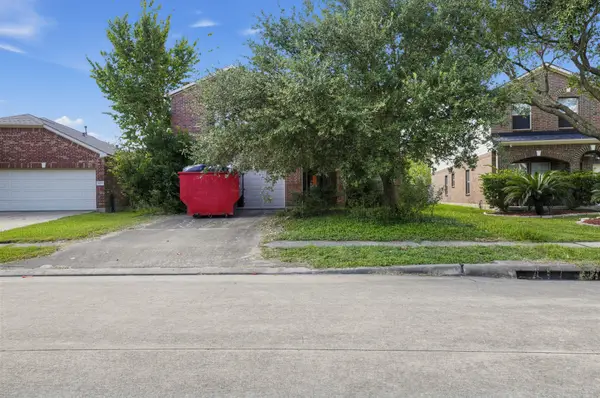 $250,000Active5 beds 3 baths3,456 sq. ft.
24407 Cornell Park Lane, Katy, TX 77494
MLS# 24788936Listed by: FATHOM REALTY - New
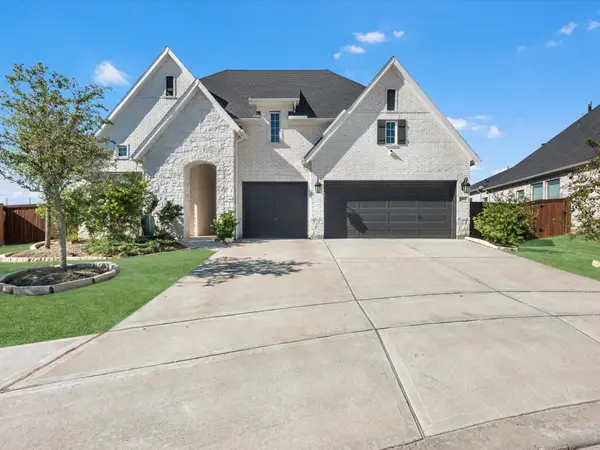 $725,000Active4 beds 3 baths2,855 sq. ft.
3103 Honeysuckle Way, Katy, TX 77493
MLS# 68347868Listed by: ZURI PROPERTIES - New
 $825,000Active4 beds 4 baths4,146 sq. ft.
27114 Ashford Sky Lane, Katy, TX 77494
MLS# 16811371Listed by: KELLER WILLIAMS SIGNATURE - New
 $359,000Active3 beds 3 baths2,176 sq. ft.
28103 Canyon Wren Drive, Katy, TX 77494
MLS# 82288571Listed by: WALZEL PROPERTIES - CORPORATE OFFICE - New
 $339,000Active4 beds 2 baths2,029 sq. ft.
28210 Everett Knolls Drive, Katy, TX 77494
MLS# 42694956Listed by: KELLER WILLIAMS SIGNATURE - New
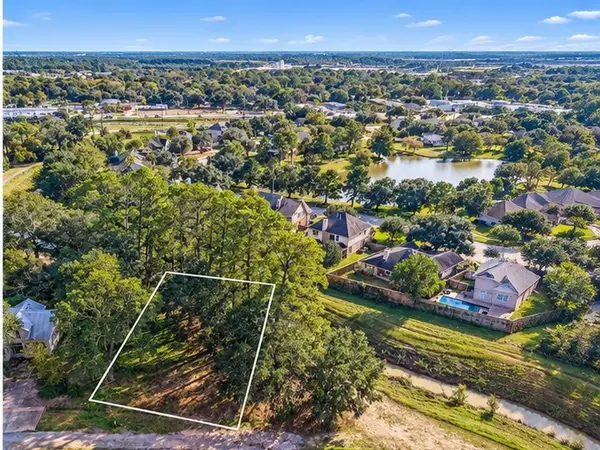 $230,000Active0.31 Acres
6019 4th Street, Katy, TX 77493
MLS# 94436340Listed by: RE/MAX ELITE PROPERTIES - New
 $389,900Active4 beds 3 baths2,492 sq. ft.
29318 Hoelzen Hollow Drive, Katy, TX 77494
MLS# 70994024Listed by: SKW REALTY


Protect your home and budget from life's surprises with an Assurant Home Warranty, backed by a partner that supports you through every step of homeownership. Explore Plans.
© 2023 - 2026 ERA Franchise Systems LLC. All rights reserved. ERA Franchise Systems LLC fully supports the principles of the Fair Housing Act and the Equal Opportunity Act. ERA, ERA Real Estate powered, and their respective logos are registered service marks of ERA Franchise Systems LLC. Each office is independently owned and operated.