
19310 Bristlestar Drive, Katy, TX 77449
Local realty services provided by:American Real Estate ERA Powered
19310 Bristlestar Drive,Katy, TX 77449
$265,000
- 3 Beds
- 2 Baths
- 1,811 sq. ft.
- Single family
- Active
Listed by: janet martinez, jose nieto
Office: nan & company properties - corporate office (heights)713-714-6454
MLS#:25075467
Source:HARMLS
Price summary
- Price:$265,000
- Price per sq. ft.:$146.33
- Monthly HOA dues:$29.17
About this home
Bright and Spacious Starter Home in Silvermill. This cozy home has a wide front porch where you can sit in the evening and greet your neighbors, and inside, the living room is very spacious and features a gorgeous antique fireplace. The kitchen has all the counter space you could ever want, and the spacious back Greenhouse is perfect for relaxing and enjoy morning sun in your favorite garden. Located in very convenient
location: closed to HWY 6, 99, I-10...Quiet neighborhood. Zoned high rating schools.
Contact an agent
Home facts
- Year built:1989
- Subdivision & Development:Silvermill Sec 02
- Listing ID #:25075467
- Updated:August 13, 2026 at 11:15 PM
Rooms and interior
- Bedrooms:3
- Total bathrooms:2
- Full bathrooms:2
- Rooms Total:6
- Flooring:Plank, Tile, Vinyl
- Bathrooms Description:Separate Shower, Soaking Tub, Tub Shower
- Kitchen Description:Dishwasher, Gas Oven, Gas Range, Kitchen Island, Microwave, Refrigerator
- Living area:1,811 sq. ft.
Heating and cooling
- Cooling:Central Air, Electric
- Heating:Central, Gas
- Central air:Yes
Structure and exterior
- Roof:Composition
- Year built:1989
- Building area:1,811 sq. ft.
- Lot area:0.14 Acres
- Lot Features:Subdivision
- Architectural Style:Traditional
- Construction Materials:Brick
- Exterior Features:Fence, Private Yard
- Foundation Description:Slab
- Levels:1 Story
Schools
- High school:MAYDE CREEK HIGH SCHOOL
- Middle school:CARDIFF JUNIOR HIGH SCHOOL
- Elementary school:RHOADS ELEMENTARY SCHOOL
Utilities
- Sewer:Public Sewer
Finances and disclosures
- Price:$265,000
- Price per sq. ft.:$146.33
- Tax amount:$6,841 (2025)
Features and amenities
- Appliances:Dishwasher, Gas Oven, Gas Range, Microwave, Refrigerator
- Amenities:Ceiling Fans
Parking
- Parking description:Garage
- Garage:Yes
- Garage spaces:2
New listings near 19310 Bristlestar Drive
- New
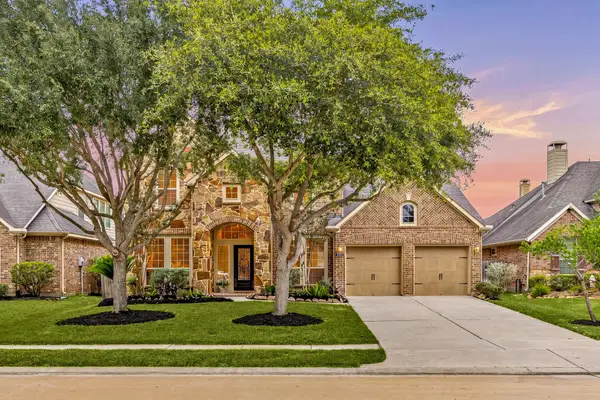 $475,000Active4 beds 4 baths3,437 sq. ft.
28014 Canyon Wren Drive, Katy, TX 77494
MLS# 89811981Listed by: EXP REALTY LLC - New
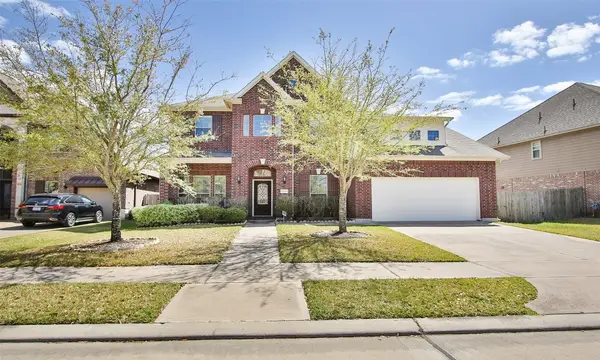 $550,000Active4 beds 4 baths3,194 sq. ft.
27019 Drybank Creek Lane, Katy, TX 77494
MLS# 73186586Listed by: CITIREAL, LLC - Open Sat, 1 to 3pmNew
 $640,000Active5 beds 4 baths3,319 sq. ft.
5342 Tyler Park Lane, Katy, TX 77494
MLS# 18031739Listed by: COMPASS RE TEXAS, LLC - MEMORIAL - New
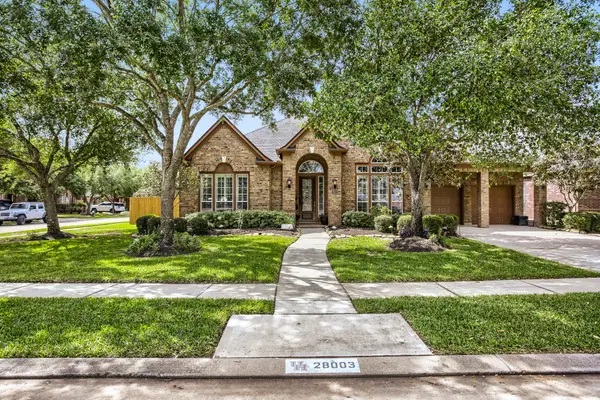 $550,000Active4 beds 4 baths3,676 sq. ft.
28003 Longspur Drive, Katy, TX 77494
MLS# 44867319Listed by: ORCHARD BROKERAGE - New
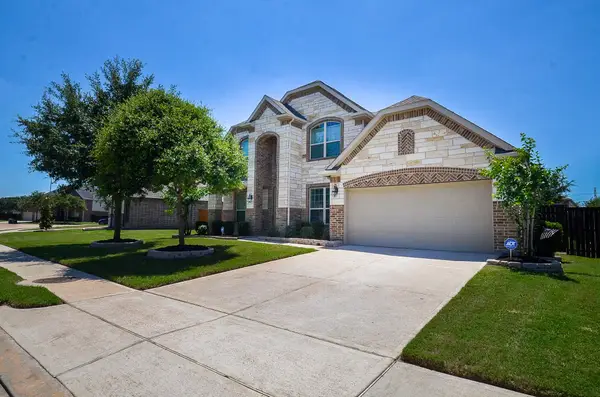 $509,999Active4 beds 4 baths3,290 sq. ft.
1707 Tonkawa Trail, Katy, TX 77493
MLS# 65106233Listed by: HOMESMART - Open Sat, 11am to 1pmNew
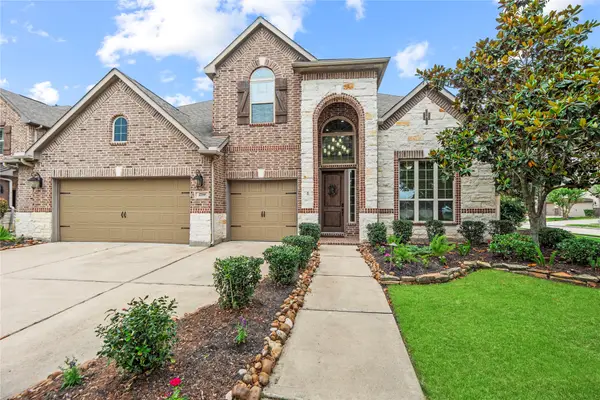 $655,000Active4 beds 4 baths3,756 sq. ft.
2719 Indigo Manor Lane, Katy, TX 77494
MLS# 72300899Listed by: COMPASS RE TEXAS, LLC - WEST HOUSTON - New
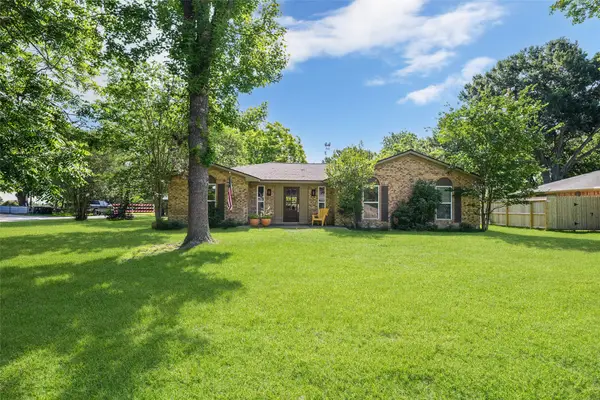 $349,000Active3 beds 2 baths1,955 sq. ft.
2714 Fortuna Drive, Katy, TX 77493
MLS# 72384899Listed by: C.R.REALTY - New
 $305,000Active3 beds 3 baths1,392 sq. ft.
6915 Glen Rosa Drive, Katy, TX 77494
MLS# 84160519Listed by: CB&A, REALTORS-KATY - Open Sat, 2 to 4pmNew
 $494,999Active4 beds 4 baths3,207 sq. ft.
2119 Stargrass Drive, Katy, TX 77494
MLS# 31517355Listed by: TEXAS HOMES REALTY - Open Sun, 2 to 4pmNew
 $545,000Active4 beds 4 baths3,058 sq. ft.
22902 Greenrush Drive, Katy, TX 77494
MLS# 37824948Listed by: REGAL REALTY INTERNATIONAL, LLC


Protect your home and budget from life's surprises with an Assurant Home Warranty, backed by a partner that supports you through every step of homeownership. Explore Plans.
© 2023 - 2026 ERA Franchise Systems LLC. All rights reserved. ERA Franchise Systems LLC fully supports the principles of the Fair Housing Act and the Equal Opportunity Act. ERA, ERA Real Estate powered, and their respective logos are registered service marks of ERA Franchise Systems LLC. Each office is independently owned and operated.