
19310 Winding Branch Drive, Katy, TX 77449
Local realty services provided by:ERA Experts
19310 Winding Branch Drive,Katy, TX 77449
$272,990
- 4 Beds
- 2 Baths
- 2,030 sq. ft.
- Single family
- Active
Listed by: marixa okafor
Office: 3d signature realty, llc.832-699-7971
MLS#:63469118
Source:HARMLS
Price summary
- Price:$272,990
- Price per sq. ft.:$134.48
- Monthly HOA dues:$37.5
About this home
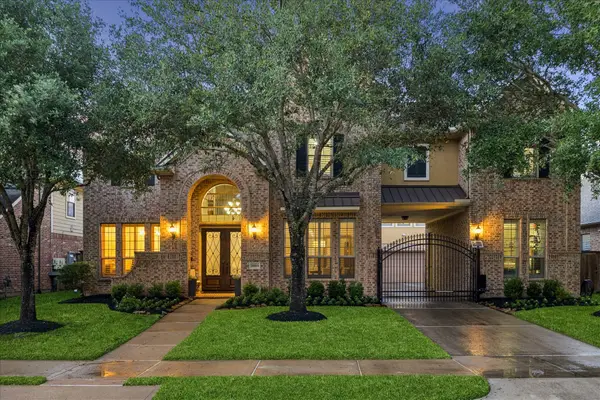
Welcome home to this charming 4-bedroom, 2-bathroom home located in the established Silvermill community of Katy, Texas. Built in 1990, this home offers a comfortable and functional layout with plenty of space for everyday living and entertaining.
The spacious living areas provide a warm and inviting atmosphere, while four generously sized bedrooms offer flexibility for family, guests, a home office, or additional living space. Step outside and enjoy the extended covered patio, perfect for weekend gatherings, outdoor dining, grilling, or simply relaxing in the shade.
Nestled in a well-established neighborhood, this home offers the space, comfort, and versatility today's families are looking for. A wonderful opportunity to make Silvermill home!
Contact an agent
Home facts
- Year built:1990
- Subdivision & Development:Silvermill Sec 02
- Listing ID #:63469118
- Updated:September 15, 2026 at 04:17 PM
Rooms and interior
- Bedrooms:4
- Total bathrooms:2
- Full bathrooms:2
- Rooms Total:5
- Flooring:Carpet, Laminate
- Kitchen Description:Dishwasher, Disposal, Gas Oven, Gas Range, Microwave, Refrigerator
- Living area:2,030 sq. ft.
Heating and cooling
- Cooling:Central Air, Electric
- Heating:Central, Electric
- Central air:Yes
Structure and exterior
- Roof:Composition
- Year built:1990
- Building area:2,030 sq. ft.
- Lot area:0.14 Acres
- Lot Features:Subdivision
- Architectural Style:Traditional
- Construction Materials:Brick
- Exterior Features:Patio
- Foundation Description:Slab
- Levels:1 Story
Schools
- High school:MAYDE CREEK HIGH SCHOOL
- Middle school:CARDIFF JUNIOR HIGH SCHOOL
- Elementary school:RHOADS ELEMENTARY SCHOOL
Utilities
- Sewer:Public Sewer
Finances and disclosures
- Price:$272,990
- Price per sq. ft.:$134.48
- Tax amount:$6,458 (2026)
Features and amenities
- Appliances:Dishwasher, Disposal, Gas Oven, Gas Range, Microwave, Refrigerator
Parking
- Parking description:Garage
- Garage:Yes
- Garage spaces:2
New listings near 19310 Winding Branch Drive
- New
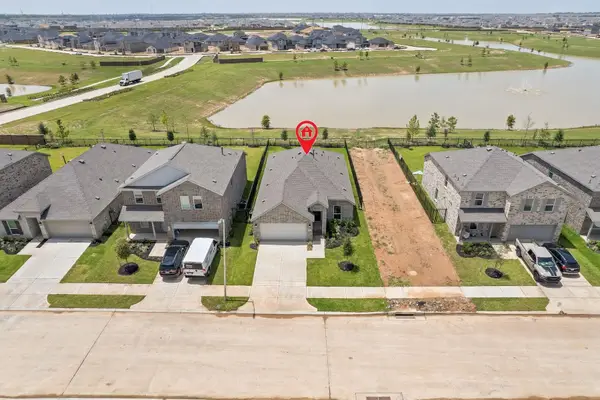 $310,000Active3 beds 2 baths1,600 sq. ft.
27619 Seascape Village Drive, Katy, TX 77493
MLS# 41029638Listed by: KELLER WILLIAMS SIGNATURE - New
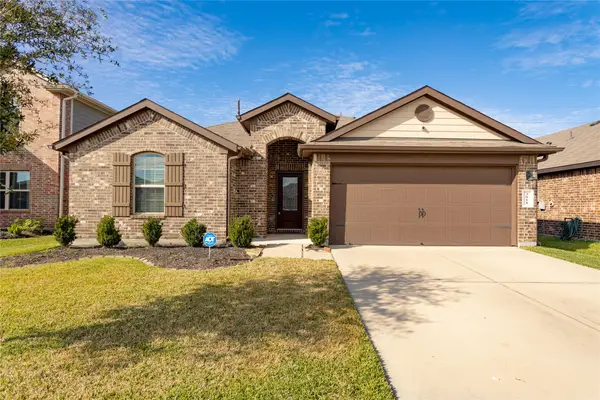 $319,990Active4 beds 2 baths2,094 sq. ft.
3018 Darlington Court, Katy, TX 77494
MLS# 63264879Listed by: FOREVER REALTY, LLC - Open Sat, 2 to 3:30pmNew
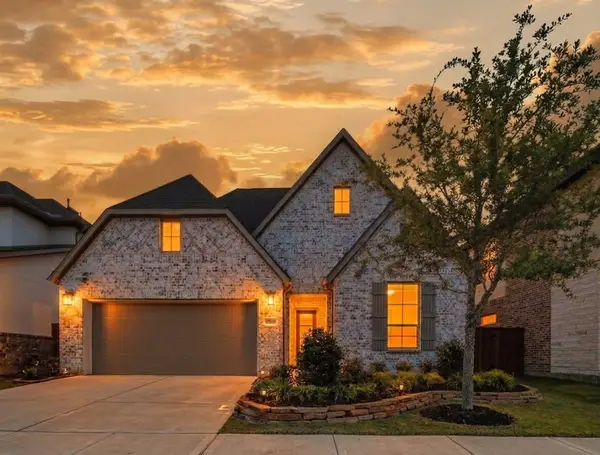 $535,000Active4 beds 3 baths2,391 sq. ft.
26014 Woods Bay Drive, Katy, TX 77494
MLS# 85029403Listed by: SKW REALTY - New
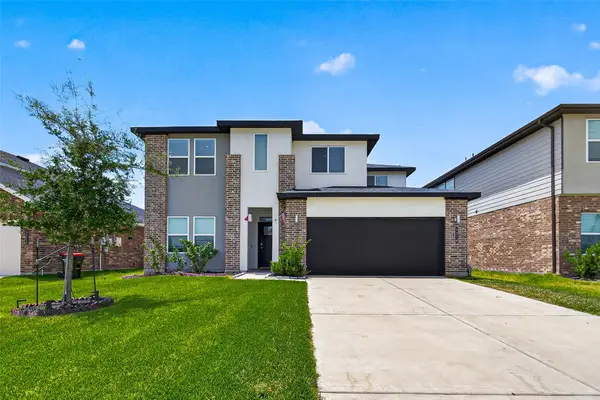 $395,000Active4 beds 3 baths2,431 sq. ft.
4218 Big Fork Court, Katy, TX 77494
MLS# 91114243Listed by: STEP REAL ESTATE - New
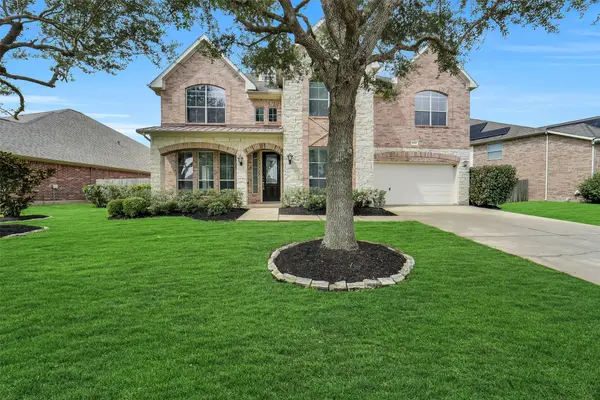 $629,900Active5 beds 4 baths4,198 sq. ft.
25911 Shady Dawn Lane, Katy, TX 77494
MLS# 44514341Listed by: REALM REAL ESTATE PROFESSIONALS - KATY - New
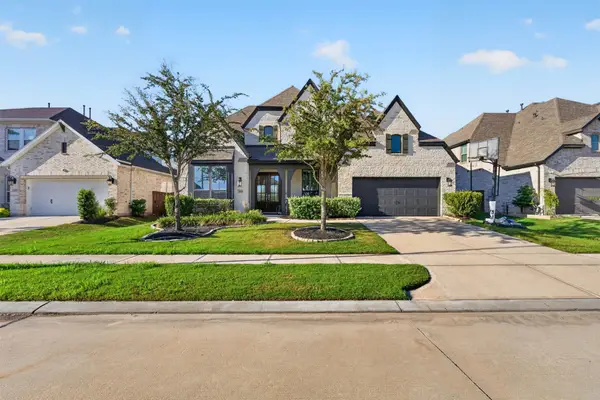 $749,990Active5 beds 6 baths4,101 sq. ft.
7014 San Bernard Trail, Katy, TX 77493
MLS# 49713812Listed by: ASPENWAY REALTY - New
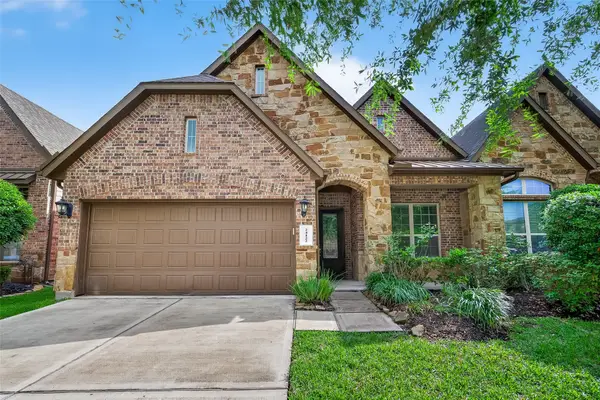 $320,000Active3 beds 3 baths2,751 sq. ft.
24122 Valencia Ridge Lane, Katy, TX 77494
MLS# 38769728Listed by: COMPASS RE TEXAS, LLC - THE HEIGHTS - New
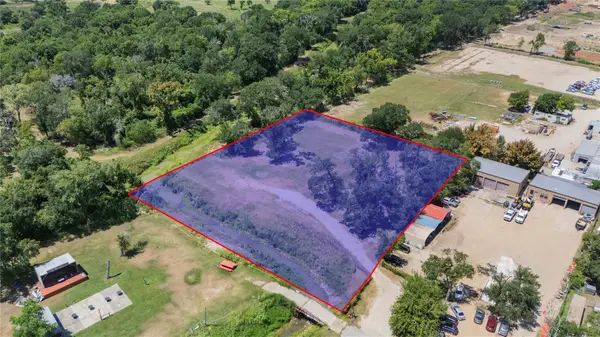 $550,000Active2 Acres
TBD Marino Road, Katy, TX 77450
MLS# 49567194Listed by: COMPASS RE TEXAS, LLC - WEST HOUSTON - New
 $360,000Active3 beds 3 baths2,605 sq. ft.
22114 Blossom Meadow Court, Katy, TX 77494
MLS# 3189921Listed by: KELLER WILLIAMS SIGNATURE - New
 $799,000Active5 beds 5 baths4,319 sq. ft.
26014 Sebey Ridge Lane, Katy, TX 77494
MLS# 11293306Listed by: MARTHA TURNER SOTHEBY'S INTERNATIONAL REALTY - MEMORIAL


Protect your home and budget from life's surprises with an Assurant Home Warranty, backed by a partner that supports you through every step of homeownership. Explore Plans.
© 2023 - 2026 ERA Franchise Systems LLC. All rights reserved. ERA Franchise Systems LLC fully supports the principles of the Fair Housing Act and the Equal Opportunity Act. ERA, ERA Real Estate powered, and their respective logos are registered service marks of ERA Franchise Systems LLC. Each office is independently owned and operated.