
19518 Aventine Plantation, Katy, TX 77449
Local realty services provided by:ERA Experts
19518 Aventine Plantation,Katy, TX 77449
$245,000
- 3 Beds
- 2 Baths
- 1,669 sq. ft.
- Single family
- Pending
Listed by: victor short, nicholas gibson
Office: keller williams signature281-599-7600
MLS#:94398359
Source:HARMLS
Price summary
- Price:$245,000
- Price per sq. ft.:$146.79
- Monthly HOA dues:$40.75
About this home
Welcome to 19518 Aventine Plantation, a charming one-story home offering 3 bedrooms, 2 full bathrooms, and a 2-car garage. This move-in-ready property includes a refrigerator, washer, and dryer for added convenience.
Recent updates include a freshly painted interior and a recently repaired foundation with a transferable warranty, providing peace of mind for the new owner. The spacious kitchen features abundant counter space, elegant granite countertops, 42-inch cabinets, and an open design that overlooks the dining area and family room, creating an ideal layout for everyday living and entertaining. The generously sized primary suite offers a relaxing retreat. The primary bath features a separate soaking tub and shower, providing comfort and functionality. With its open-concept layout and ample living space, this home offers the perfect setting for entertaining friends and family. Don't miss the opportunity to make this wonderful home yours!
Contact an agent
Home facts
- Year built:2011
- Listing ID #:94398359
- Updated:July 22, 2026 at 01:12 AM
Rooms and interior
- Bedrooms:3
- Total bathrooms:2
- Full bathrooms:2
- Rooms Total:6
- Flooring:Laminate, Tile
- Bathrooms Description:Separate Shower, Soaking Tub
- Kitchen Description:Dishwasher, Disposal, Gas Oven, Gas Range, Granite Counters, Kitchen Family Room Combo, Kitchen Island, Microwave
- Living area:1,669 sq. ft.
Heating and cooling
- Cooling:Central Air, Electric
- Heating:Central, Gas
- Central air:Yes
Structure and exterior
- Roof:Composition
- Year built:2011
- Building area:1,669 sq. ft.
- Lot Features:Subdivision
- Architectural Style:Traditional
- Construction Materials:Brick, Cement Siding
- Exterior Features:Fully Fenced, Sprinkler Irrigation
- Foundation Description:Slab
- Levels:1 Story
Schools
- High school:CYPRESS LAKES HIGH SCHOOL
- Middle school:THORNTON MIDDLE SCHOOL (CY-FAIR)
- Elementary school:EMERY ELEMENTARY SCHOOL
Utilities
- Sewer:Public Sewer
Finances and disclosures
- Price:$245,000
- Price per sq. ft.:$146.79
- Tax amount:$6,947 (2025)
Features and amenities
- Appliances:Dishwasher, Disposal, Gas Oven, Gas Range, Microwave
- Amenities:Ceiling Fans, High Ceilings, Low Emissivity Windows, Prewired, Programmable Thermostat, Window Coverings
Parking
- Parking description:Garage, Garage Door Opener
- Garage:Yes
- Garage spaces:2
New listings near 19518 Aventine Plantation
- Open Sat, 2 to 4pmNew
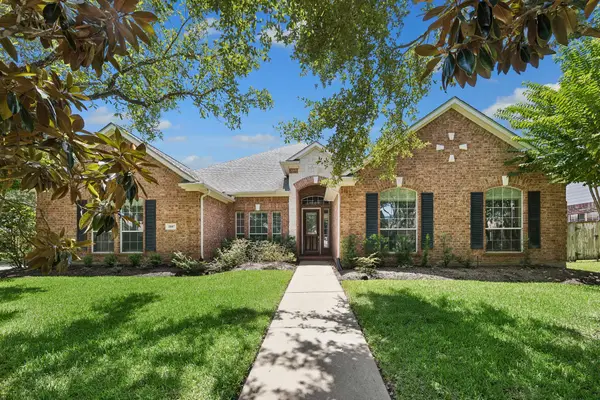 $625,000Active4 beds 3 baths3,229 sq. ft.
1007 Longdraw Drive, Katy, TX 77494
MLS# 21549180Listed by: BETTER HOMES AND GARDENS REAL ESTATE GARY GREENE - KATY - New
 $429,900Active3 beds 2 baths2,126 sq. ft.
24714 Weld Court, Katy, TX 77494
MLS# 53251971Listed by: TEXAS INTERNATIONAL REALTY - New
 $379,000Active4 beds 2 baths2,501 sq. ft.
2510 Llano Springs Drive, Katy, TX 77494
MLS# 61158799Listed by: DEL MONTE REALTY - New
 $549,900Active5 beds 4 baths3,735 sq. ft.
1014 Mahogany Run Drive, Katy, TX 77494
MLS# 10218459Listed by: HOMESMART - New
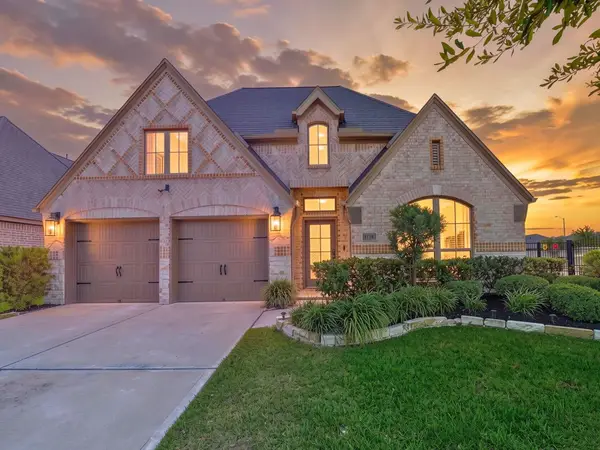 $485,000Active4 beds 3 baths2,571 sq. ft.
2138 Coyote Run Drive, Katy, TX 77494
MLS# 44078984Listed by: KELLER WILLIAMS SIGNATURE - New
 $395,000Active4 beds 2 baths1,962 sq. ft.
5122 Forest Sage Lane, Katy, TX 77494
MLS# 77680304Listed by: NATIONAL REALTY COMPANY - New
 $449,000Active4 beds 3 baths2,564 sq. ft.
9623 Cherry Quartz Court, Katy, TX 77494
MLS# 69137058Listed by: TEIFKE REAL ESTATE - New
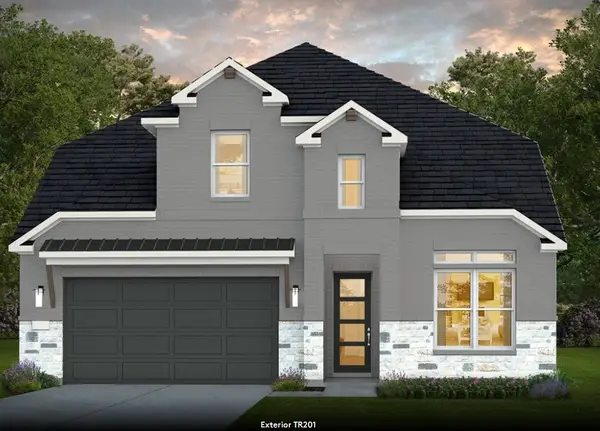 $513,460Active4 beds 4 baths3,600 sq. ft.
3842 Conner Drive, Katy, TX 77493
MLS# 84953595Listed by: PULTE HOMES MLS - New
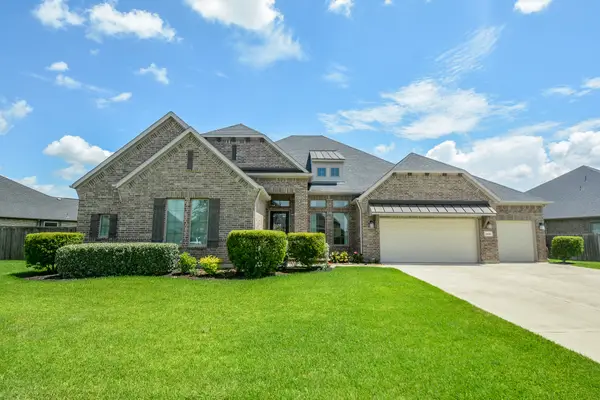 $750,000Active4 beds 4 baths3,459 sq. ft.
29010 Stratwood Bend Lane, Katy, TX 77494
MLS# 69810540Listed by: REALM REAL ESTATE PROFESSIONALS - KATY - New
 $375,000Active4 beds 4 baths2,470 sq. ft.
24326 Condors Nest, Katy, TX 77494
MLS# 2487325Listed by: BAUHINIA REALTY, LLC


Protect your home and budget from life's surprises with an Assurant Home Warranty, backed by a partner that supports you through every step of homeownership. Explore Plans.
© 2023 - 2026 ERA Franchise Systems LLC. All rights reserved. ERA Franchise Systems LLC fully supports the principles of the Fair Housing Act and the Equal Opportunity Act. ERA, ERA Real Estate powered, and their respective logos are registered service marks of ERA Franchise Systems LLC. Each office is independently owned and operated.