
20218 Pittsford Drive, Katy, TX 77450
Local realty services provided by:ERA Experts
20218 Pittsford Drive,Katy, TX 77450
$325,000
- 3 Beds
- 2 Baths
- 1,656 sq. ft.
- Single family
- Pending
Listed by: lauren ashley
Office: better homes and gardens real estate gary greene - the woodlands281-367-3531
MLS#:95792961
Source:HARMLS
Price summary
- Price:$325,000
- Price per sq. ft.:$196.26
- Monthly HOA dues:$25
About this home
Nottingham Country living brings neighborhood pools, tennis/pickleball courts, and highly sought-after Katy ISD schools close to home—and this refreshed single-story makes the most of it. Offering 3 bedrooms, 2 baths, and approximately 1,656 square feet, the layout connects the kitchen, formal dining room, and vaulted family room with gas-log fireplace for an easy flow from daily routines to time with friends. Engineered hardwood extends through the main living areas and primary bedroom, tile grounds the kitchen and baths, and vinyl plank finishes both guest bedrooms. The kitchen features Silestone counters, an island cooktop, pantry, and a pass-through that keeps the family room in view. Outside, a covered patio with ceiling fan opens to a fenced backyard with shade trees and a storage shed. Major updates include a 2020 roof plus a 2026 A/C, fence, and exterior paint. Refrigerator, washer, and dryer stay. Convenient to I-10, Hwy 99, and Beltway 8.
Contact an agent
Home facts
- Year built:1978
- Subdivision & Development:Nottingham Country
- Listing ID #:95792961
- Updated:August 14, 2026 at 07:57 AM
Rooms and interior
- Bedrooms:3
- Total bathrooms:2
- Full bathrooms:2
- Rooms Total:8
- Flooring:Carpet, Engineered Hardwood, Plank, Tile, Vinyl
- Bathrooms Description:Tub Shower
- Kitchen Description:Dishwasher, Disposal, Electric Oven, Electric Range, Kitchen Family Room Combo, Kitchen Island, Pantry, Refrigerator, Solid Surface Counters
- Living area:1,656 sq. ft.
Heating and cooling
- Cooling:Attic Fan, Central Air, Electric
- Heating:Central, Gas
- Central air:Yes
Structure and exterior
- Roof:Composition
- Year built:1978
- Building area:1,656 sq. ft.
- Lot area:0.16 Acres
- Lot Features:Subdivision
- Architectural Style:Traditional
- Construction Materials:Brick, Cement Siding
- Exterior Features:Fence, Patio, Sprinkler Irrigation, Storage
- Foundation Description:Slab
- Levels:1 Story
Schools
- High school:TAYLOR HIGH SCHOOL (KATY)
- Middle school:MEMORIAL PARKWAY JUNIOR HIGH SCHOOL
- Elementary school:NOTTINGHAM COUNTRY ELEMENTARY SCHOOL
Utilities
- Sewer:Public Sewer
Finances and disclosures
- Price:$325,000
- Price per sq. ft.:$196.26
- Tax amount:$6,439 (2025)
Features and amenities
- Appliances:Dishwasher, Disposal, Dryer, Electric Oven, Electric Range, Refrigerator, Washer
- Laundry features:Dryer, Washer
- Amenities:Ceiling Fans, Crown Molding, Entrance Foyer, High Ceilings, Security System - Owned, Smoke Detectors, Vaulted Ceilings, Window Coverings
Parking
- Parking description:Driveway, Garage, Garage Door Opener
- Garage:Yes
- Garage spaces:2
New listings near 20218 Pittsford Drive
- New
 $389,900Active4 beds 3 baths2,215 sq. ft.
4034 Palmer Meadow Court, Katy, TX 77494
MLS# 80396894Listed by: EXP REALTY LLC - New
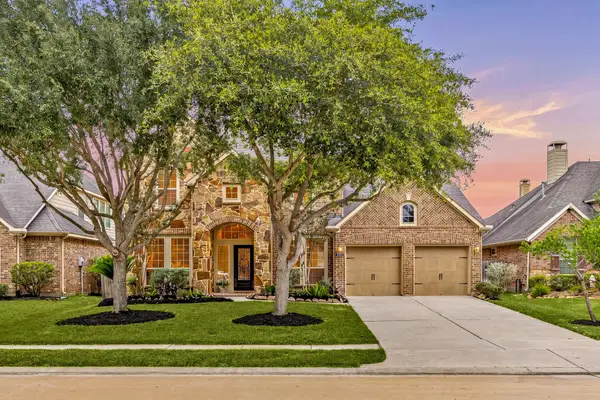 $475,000Active4 beds 4 baths3,437 sq. ft.
28014 Canyon Wren Drive, Katy, TX 77494
MLS# 89811981Listed by: EXP REALTY LLC - New
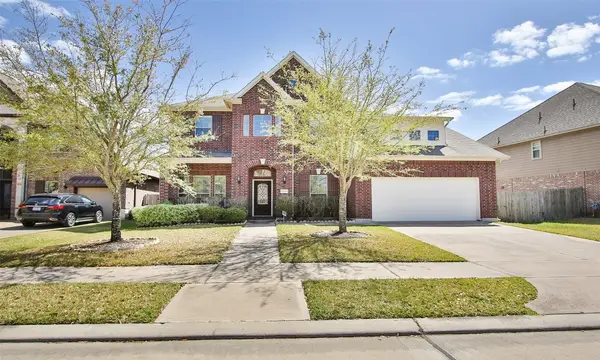 $550,000Active4 beds 4 baths3,194 sq. ft.
27019 Drybank Creek Lane, Katy, TX 77494
MLS# 73186586Listed by: CITIREAL, LLC - Open Sat, 1 to 3pmNew
 $640,000Active5 beds 4 baths3,319 sq. ft.
5342 Tyler Park Lane, Katy, TX 77494
MLS# 18031739Listed by: COMPASS RE TEXAS, LLC - MEMORIAL - New
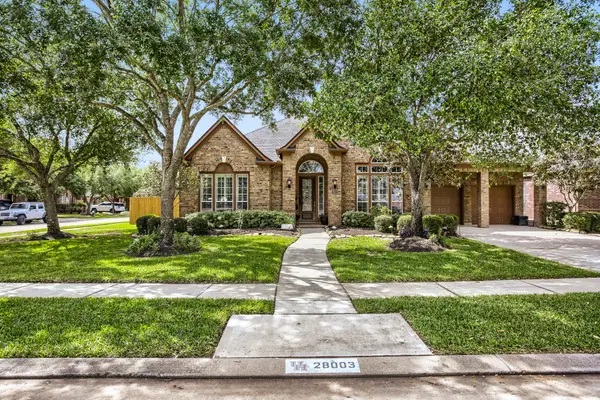 $550,000Active4 beds 4 baths3,676 sq. ft.
28003 Longspur Drive, Katy, TX 77494
MLS# 44867319Listed by: ORCHARD BROKERAGE - New
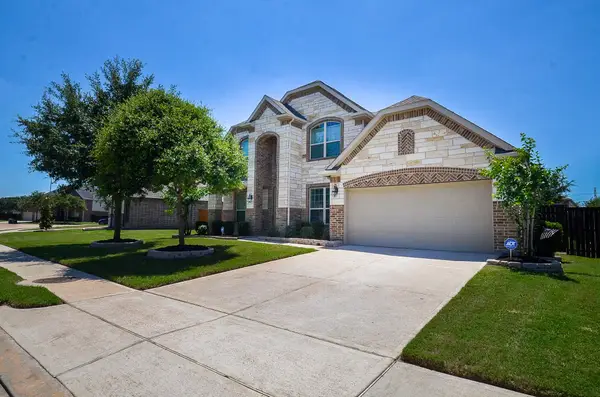 $509,999Active4 beds 4 baths3,290 sq. ft.
1707 Tonkawa Trail, Katy, TX 77493
MLS# 65106233Listed by: HOMESMART - Open Sat, 11am to 1pmNew
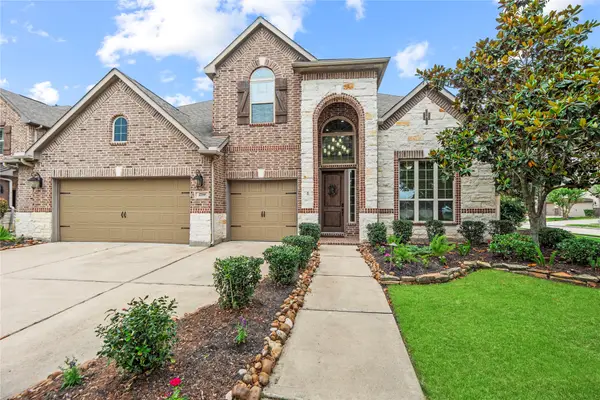 $655,000Active4 beds 4 baths3,756 sq. ft.
2719 Indigo Manor Lane, Katy, TX 77494
MLS# 72300899Listed by: COMPASS RE TEXAS, LLC - WEST HOUSTON - New
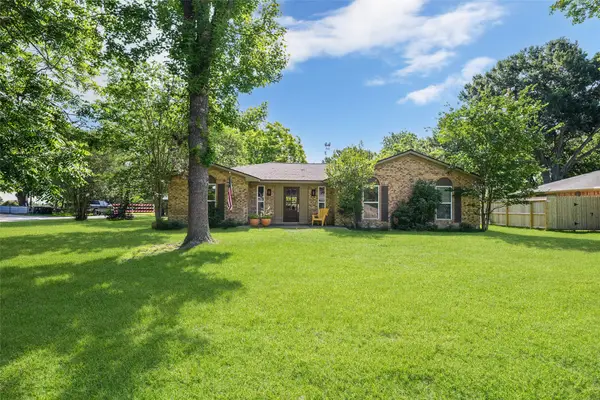 $349,000Active3 beds 2 baths1,955 sq. ft.
2714 Fortuna Drive, Katy, TX 77493
MLS# 72384899Listed by: C.R.REALTY - New
 $305,000Active3 beds 3 baths1,392 sq. ft.
6915 Glen Rosa Drive, Katy, TX 77494
MLS# 84160519Listed by: CB&A, REALTORS-KATY - Open Sat, 2 to 4pmNew
 $494,999Active4 beds 4 baths3,207 sq. ft.
2119 Stargrass Drive, Katy, TX 77494
MLS# 31517355Listed by: TEXAS HOMES REALTY


Protect your home and budget from life's surprises with an Assurant Home Warranty, backed by a partner that supports you through every step of homeownership. Explore Plans.
© 2023 - 2026 ERA Franchise Systems LLC. All rights reserved. ERA Franchise Systems LLC fully supports the principles of the Fair Housing Act and the Equal Opportunity Act. ERA, ERA Real Estate powered, and their respective logos are registered service marks of ERA Franchise Systems LLC. Each office is independently owned and operated.