
20623 Footstep Path, Katy, TX 77449
Local realty services provided by:ERA Experts
20623 Footstep Path,Katy, TX 77449
$329,900
- 4 Beds
- 3 Baths
- 2,981 sq. ft.
- Single family
- Active
Listed by: vanessa valderrama
Office: cb&a, realtors-katy832-678-4770
MLS#:48849497
Source:HARMLS
Price summary
- Price:$329,900
- Price per sq. ft.:$110.67
- Monthly HOA dues:$45.83
About this home
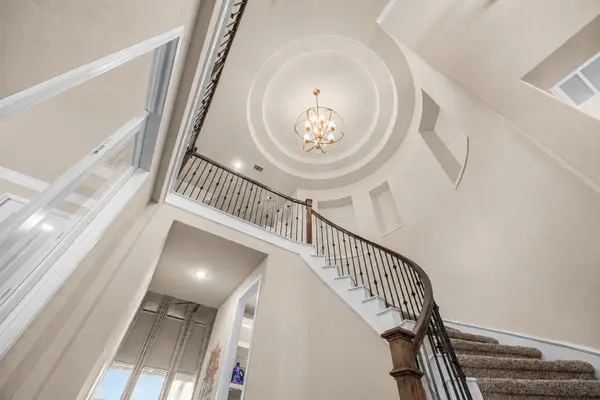
NEARLY 3,000 SQ FT OF SPACE IN KATY! Welcome to 20623 Footstep Path, where a flexible floor plan gives you room to work, gather, entertain and grow. Step inside to a dedicated study/flex room that's perfect for a home office or playroom. The open-concept living area features soaring ceilings and flows seamlessly into the kitchen and dining space, creating an inviting setting for everyday living and entertaining.
The spacious first-floor primary suite offers privacy away from the secondary bedrooms, while upstairs you'll find three additional bedrooms and an oversized game room that can easily become a second living area, media space or family hangout.
With 4 bedrooms, 2.5 baths, a home office/flex space, large game room and 2,981 sq. ft. of living space, this home delivers the versatility today's buyers are looking for. Zoned to Cy-Fair ISD with convenient access to shopping, dining and major roadways.
Contact an agent
Home facts
- Year built:2018
- Subdivision & Development:Westfield Ranch Sec 1
- Listing ID #:48849497
- Updated:September 27, 2026 at 12:17 PM
Rooms and interior
- Bedrooms:4
- Total bathrooms:3
- Full bathrooms:2
- Half bathrooms:1
- Rooms Total:11
- Flooring:Carpet, Tile
- Bathrooms Description:Tub Shower
- Kitchen Description:Dishwasher, Disposal, Gas Oven, Gas Range, Kitchen Family Room Combo, Microwave, Refrigerator
- Living area:2,981 sq. ft.
Heating and cooling
- Cooling:Central Air, Electric
- Heating:Central, Gas
- Central air:Yes
Structure and exterior
- Roof:Composition
- Year built:2018
- Building area:2,981 sq. ft.
- Lot area:0.12 Acres
- Lot Features:Subdivision
- Architectural Style:Traditional
- Construction Materials:Brick, Cement Siding
- Exterior Features:Fence
- Foundation Description:Slab
- Levels:2 Stories
Schools
- High school:CYPRESS PARK HIGH SCHOOL
- Middle school:THORNTON MIDDLE SCHOOL (CY-FAIR)
- Elementary school:BROSNOHAN ELEMENTARY
Utilities
- Sewer:Public Sewer
Finances and disclosures
- Price:$329,900
- Price per sq. ft.:$110.67
Features and amenities
- Appliances:Dishwasher, Disposal, Dryer, Gas Oven, Gas Range, Microwave, Refrigerator, Washer
- Laundry features:Dryer, Washer
- Amenities:Ceiling Fans, High Ceilings
Parking
- Parking description:Garage
- Garage:Yes
- Garage spaces:2
New listings near 20623 Footstep Path
- New
 $549,000Active4 beds 3 baths2,966 sq. ft.
3123 Lantana Trail, Katy, TX 77493
MLS# 38713841Listed by: SOUTHERN TRUST REALTY - New
 $369,500Active4 beds 3 baths2,128 sq. ft.
25227 Bright Hollow Lane, Katy, TX 77494
MLS# 17207417Listed by: COMPASS RE TEXAS, LLC - WEST HOUSTON - New
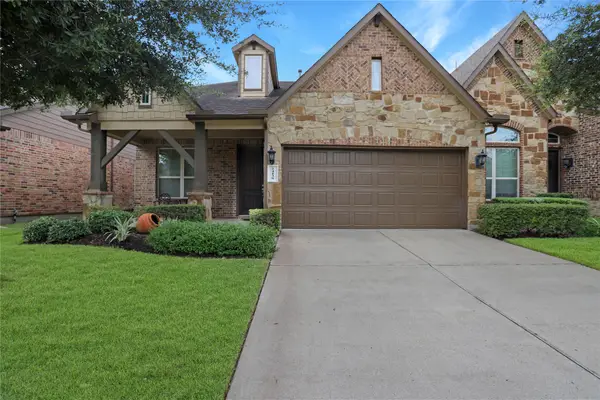 $329,995Active3 beds 3 baths2,548 sq. ft.
24139 Tapa Springs Lane, Katy, TX 77494
MLS# 61573946Listed by: GREEN RESIDENTIAL - New
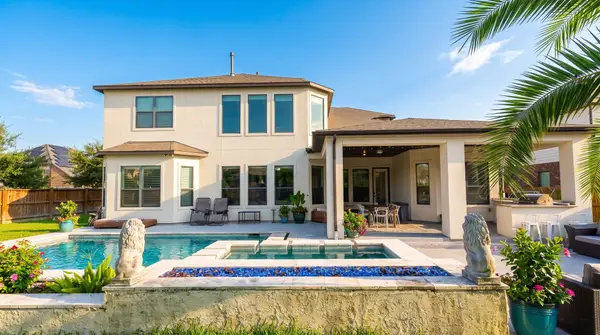 $980,000Active5 beds 5 baths4,133 sq. ft.
26815 Pinebridge Slate Lane, Katy, TX 77494
MLS# 62371355Listed by: TD TEXAS REALTY, LLC - New
 $1,000,000Active5 beds 6 baths4,689 sq. ft.
6618 Mirabeau Lane, Katy, TX 77493
MLS# 35205666Listed by: KELLER WILLIAMS SIGNATURE - New
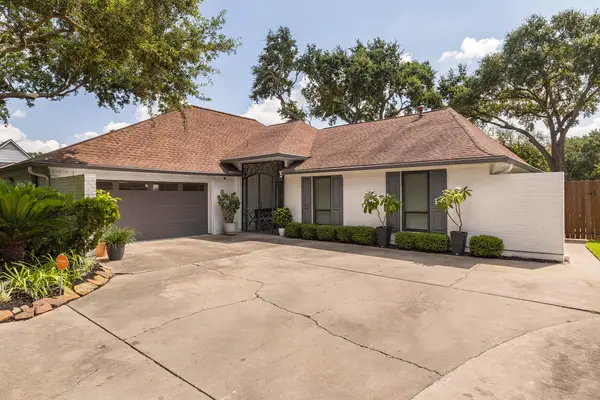 $449,000Active3 beds 2 baths1,939 sq. ft.
906 Eva Drive, Katy, TX 77493
MLS# 73555580Listed by: JLA REALTY - New
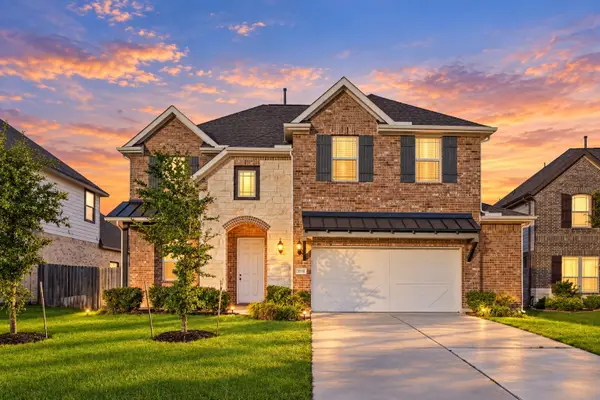 $409,900Active4 beds 3 baths2,739 sq. ft.
3519 Sunburst Court, Katy, TX 77494
MLS# 77120771Listed by: B & W REALTY GROUP LLC - New
 $385,000Active4 beds 3 baths2,659 sq. ft.
29011 Erica Lee Court, Katy, TX 77494
MLS# 25285047Listed by: NEXTHOME REAL ESTATE PLACE - Open Sun, 12 to 2pmNew
 $529,999Active4 beds 3 baths3,300 sq. ft.
7110 Pondhawk Drive, Katy, TX 77493
MLS# 6857825Listed by: C.R.REALTY - New
 $249,900Active3 beds 2 baths1,499 sq. ft.
3434 Mcdonough Way, Katy, TX 77494
MLS# 22378674Listed by: EXP REALTY LLC


Protect your home and budget from life's surprises with an Assurant Home Warranty, backed by a partner that supports you through every step of homeownership. Explore Plans.
© 2023 - 2026 ERA Franchise Systems LLC. All rights reserved. ERA Franchise Systems LLC fully supports the principles of the Fair Housing Act and the Equal Opportunity Act. ERA, ERA Real Estate powered, and their respective logos are registered service marks of ERA Franchise Systems LLC. Each office is independently owned and operated.