
21335 Hadrian Drive, Katy, TX 77449
Local realty services provided by:ERA Experts
21335 Hadrian Drive,Katy, TX 77449
$259,900
- 3 Beds
- 2 Baths
- 1,940 sq. ft.
- Single family
- Active
Listed by: leah mclin
Office: homesmart713-785-6666
MLS#:71486004
Source:HARMLS
Price summary
- Price:$259,900
- Price per sq. ft.:$133.97
- Monthly HOA dues:$45.83
About this home
Beautifully updated 3bd, 2ba single-story home. Designed with a highly desirable split floor plan, this move-in-ready residence perfectly balances privacy with effortless everyday living.
Step inside to find an inviting open floor plan bathed in abundant natural light. The home boasts brand-new carpet, custom 2-inch faux wood blinds, and a neutral palette of fresh paint throughout.
At the heart of the home is a fully equipped kitchen featuring all-new stainless steel appliances, including the refrigerator. The layout flows seamlessly into the main living areas, making it an ideal space for hosting family and friends.
Retreat to the spacious primary suite, positioned away from the secondary bedrooms for ultimate peace. It serves as your personal oasis, complete with a private en-suite bathroom.
Outside, the huge backyard offers a blank canvas with endless possibilities for outdoor entertaining, gardening, or creating your dream oasis.
Contact an agent
Home facts
- Year built:1999
- Subdivision & Development:Villages Bear Creek Sec 06
- Listing ID #:71486004
- Updated:September 28, 2026 at 12:58 PM
Rooms and interior
- Bedrooms:3
- Total bathrooms:2
- Full bathrooms:2
- Rooms Total:10
- Flooring:Carpet, Tile
- Bathrooms Description:Separate Shower, Soaking Tub, Tub Shower
- Kitchen Description:Dishwasher, Disposal, Gas Oven, Gas Range, Microwave, Pantry, Refrigerator, Tile Counters
- Living area:1,940 sq. ft.
Heating and cooling
- Cooling:Central Air, Electric
- Heating:Central, Gas
- Central air:Yes
Structure and exterior
- Roof:Composition
- Year built:1999
- Building area:1,940 sq. ft.
- Lot area:0.16 Acres
- Lot Features:Subdivision
- Architectural Style:Ranch
- Construction Materials:Brick, Cement Siding
- Exterior Features:Fence
- Foundation Description:Slab
- Levels:1 Story
Schools
- High school:CYPRESS PARK HIGH SCHOOL
- Middle school:ROWE MIDDLE SCHOOL
- Elementary school:EMERY ELEMENTARY SCHOOL
Utilities
- Sewer:Public Sewer
Finances and disclosures
- Price:$259,900
- Price per sq. ft.:$133.97
- Tax amount:$7,237 (2026)
Features and amenities
- Appliances:Dishwasher, Disposal, Gas Oven, Gas Range, Microwave, Refrigerator
- Amenities:Ceiling Fans, Programmable Thermostat, Window Coverings
Parking
- Parking description:Garage
- Garage:Yes
- Garage spaces:2
New listings near 21335 Hadrian Drive
- New
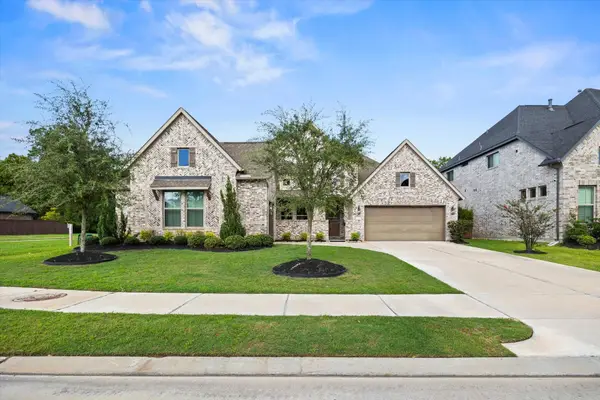 $750,000Active4 beds 3 baths3,169 sq. ft.
1219 Mcmurtry Ridge Drive, Katy, TX 77494
MLS# 25615049Listed by: CB&A, REALTORS-KATY - New
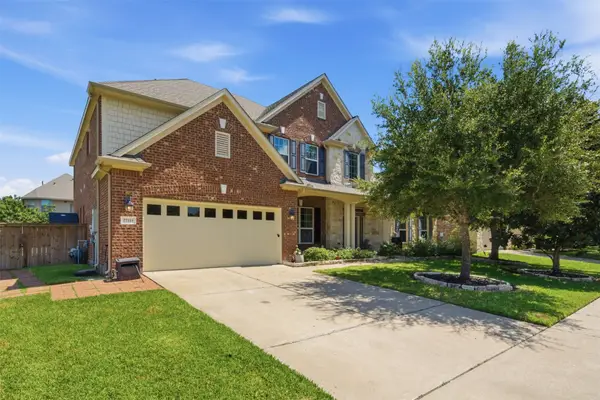 $669,900Active4 beds 4 baths3,861 sq. ft.
27114 Mossy Canyon Lane, Katy, TX 77494
MLS# 39136541Listed by: WALZEL PROPERTIES - CORPORATE OFFICE - New
 $549,000Active4 beds 3 baths2,966 sq. ft.
3123 Lantana Trail, Katy, TX 77493
MLS# 38713841Listed by: SOUTHERN TRUST REALTY - New
 $369,500Active4 beds 3 baths2,128 sq. ft.
25227 Bright Hollow Lane, Katy, TX 77494
MLS# 17207417Listed by: COMPASS RE TEXAS, LLC - WEST HOUSTON - New
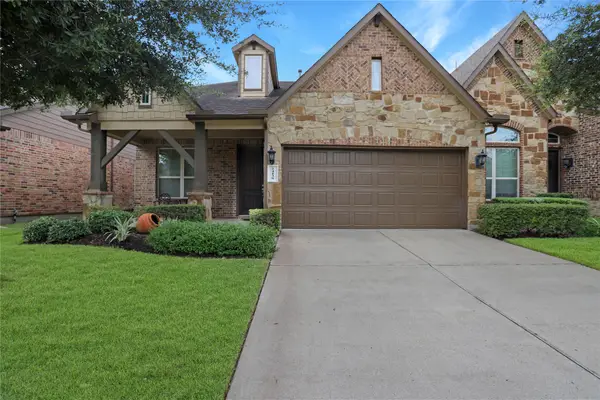 $329,995Active3 beds 3 baths2,548 sq. ft.
24139 Tapa Springs Lane, Katy, TX 77494
MLS# 61573946Listed by: GREEN RESIDENTIAL - New
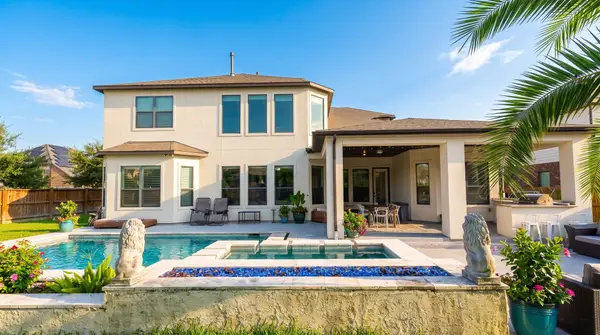 $980,000Active5 beds 5 baths4,133 sq. ft.
26815 Pinebridge Slate Lane, Katy, TX 77494
MLS# 62371355Listed by: TD TEXAS REALTY, LLC - New
 $1,000,000Active5 beds 6 baths4,689 sq. ft.
6618 Mirabeau Lane, Katy, TX 77493
MLS# 35205666Listed by: KELLER WILLIAMS SIGNATURE - New
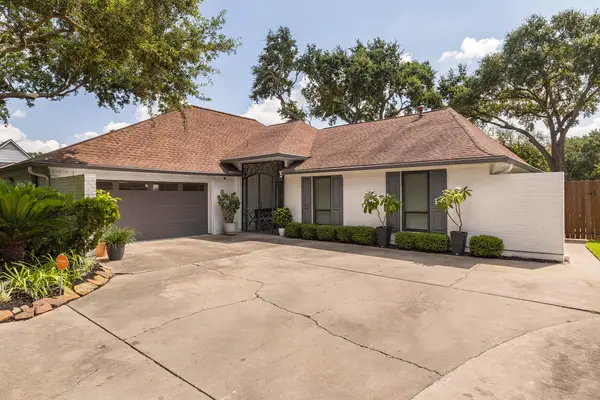 $449,000Active3 beds 2 baths1,939 sq. ft.
906 Eva Drive, Katy, TX 77493
MLS# 73555580Listed by: JLA REALTY - New
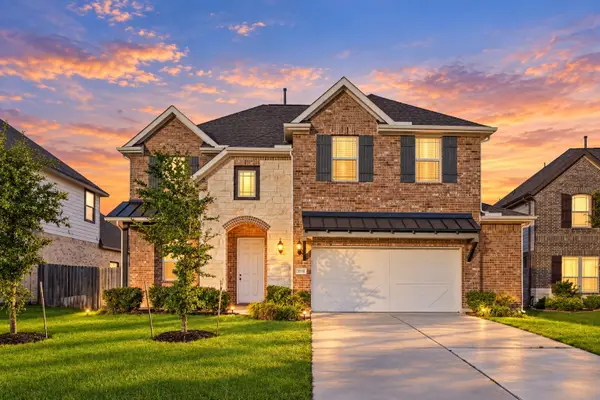 $409,900Active4 beds 3 baths2,739 sq. ft.
3519 Sunburst Court, Katy, TX 77494
MLS# 77120771Listed by: B & W REALTY GROUP LLC - New
 $385,000Active4 beds 3 baths2,659 sq. ft.
29011 Erica Lee Court, Katy, TX 77494
MLS# 25285047Listed by: NEXTHOME REAL ESTATE PLACE


Protect your home and budget from life's surprises with an Assurant Home Warranty, backed by a partner that supports you through every step of homeownership. Explore Plans.
© 2023 - 2026 ERA Franchise Systems LLC. All rights reserved. ERA Franchise Systems LLC fully supports the principles of the Fair Housing Act and the Equal Opportunity Act. ERA, ERA Real Estate powered, and their respective logos are registered service marks of ERA Franchise Systems LLC. Each office is independently owned and operated.