
21610 Bonita Vista Drive, Katy, TX 77449
Local realty services provided by:American Real Estate ERA Powered
21610 Bonita Vista Drive,Katy, TX 77449
$265,000
- 3 Beds
- 2 Baths
- 1,569 sq. ft.
- Single family
- Active
Listed by: somer padilla
Office: compass re texas, llc. - the woodlands832-899-4788
MLS#:40930544
Source:HARMLS
Price summary
- Price:$265,000
- Price per sq. ft.:$168.9
- Monthly HOA dues:$31.08
About this home
Recently built in 2022, this D.R. Horton one-story in Jasmine Heights high ceilings, new paint and carpet, and an open main living area filled with natural light. The island kitchen features dark cabinetry, stainless appliances, a gas range, corner walk-in pantry, and generous prep space overlooking the breakfast area and living room. The primary suite includes a spacious walk-in closet and bath with dual sinks and a large shower. Secondary bedrooms are positioned for comfort and flexibility, with an indoor utility room and attached 2-car garage adding convenience. Enjoy hard surface flooring through the main living areas, low-maintenance brick and cement board exterior, and a covered patio overlooking the backyard. Located in Katy ISD with access to nearby schools, shopping, and commuter routes.
Contact an agent
Home facts
- Year built:2022
- Listing ID #:40930544
- Updated:July 21, 2026 at 12:06 PM
Rooms and interior
- Bedrooms:3
- Total bathrooms:2
- Full bathrooms:2
- Rooms Total:6
- Flooring:Carpet, Tile, Vinyl
- Dining Description:Living Dining Room
- Bathrooms Description:Tub Shower
- Kitchen Description:Dishwasher, Disposal, Gas Oven, Gas Range, Kitchen Family Room Combo, Microwave
- Living area:1,569 sq. ft.
Heating and cooling
- Cooling:Central Air, Electric
- Heating:Central, Gas
- Central air:Yes
Structure and exterior
- Roof:Composition
- Year built:2022
- Building area:1,569 sq. ft.
- Lot area:0.14 Acres
- Lot Features:Subdivision
- Architectural Style:Traditional
- Construction Materials:Brick, Cement Siding
- Foundation Description:Slab
- Levels:1 Story
Schools
- High school:PAETOW HIGH SCHOOL
- Middle school:MCDONALD JUNIOR HIGH SCHOOL
- Elementary school:MCROBERTS ELEMENTARY SCHOOL
Utilities
- Sewer:Public Sewer
Finances and disclosures
- Price:$265,000
- Price per sq. ft.:$168.9
- Tax amount:$6,688 (2025)
Features and amenities
- Appliances:Dishwasher, Disposal, Gas Oven, Gas Range, Microwave, Tankless Water Heater
- Amenities:High Ceilings, Low Emissivity Windows, Programmable Thermostat, Smoke Detectors, Tankless Water Heater
Parking
- Parking description:Garage
- Garage:Yes
- Garage spaces:2
New listings near 21610 Bonita Vista Drive
- New
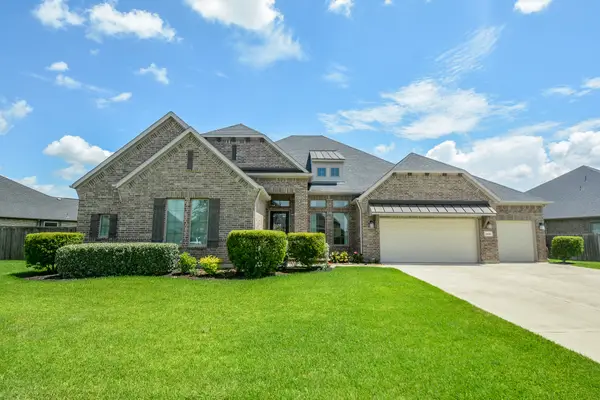 $750,000Active4 beds 4 baths3,459 sq. ft.
29010 Stratwood Bend Lane, Katy, TX 77494
MLS# 69810540Listed by: REALM REAL ESTATE PROFESSIONALS - KATY - New
 $375,000Active4 beds 4 baths2,470 sq. ft.
24326 Condors Nest, Katy, TX 77494
MLS# 2487325Listed by: BAUHINIA REALTY, LLC - New
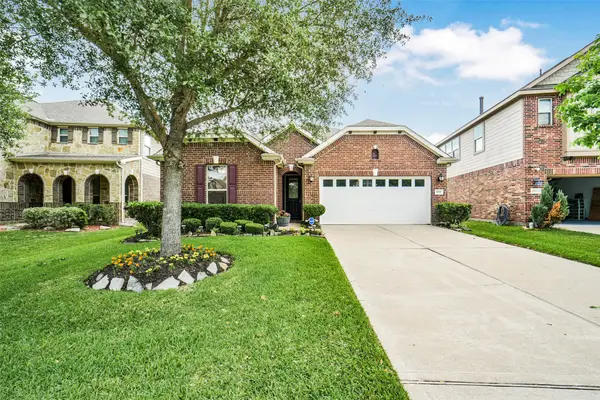 $379,000Active3 beds 2 baths2,480 sq. ft.
1011 Worth Creek Lane, Katy, TX 77494
MLS# 79974875Listed by: EXP REALTY LLC - New
 $424,000Active4 beds 3 baths2,650 sq. ft.
7231 Brockington Dr Drive, Katy, TX 77494
MLS# 84360898Listed by: PINNACLE REALTY ADVISORS - Open Sun, 1 to 4pmNew
 $589,900Active5 beds 5 baths3,556 sq. ft.
2939 Bobby Jones Road, Katy, TX 77494
MLS# 2851146Listed by: CENTURY 21 WESTERN REALTY, INC - New
 $499,990Active4 beds 4 baths3,180 sq. ft.
4302 Trinity Creek Court, Katy, TX 77494
MLS# 47069711Listed by: HOMETRUST REALTY - New
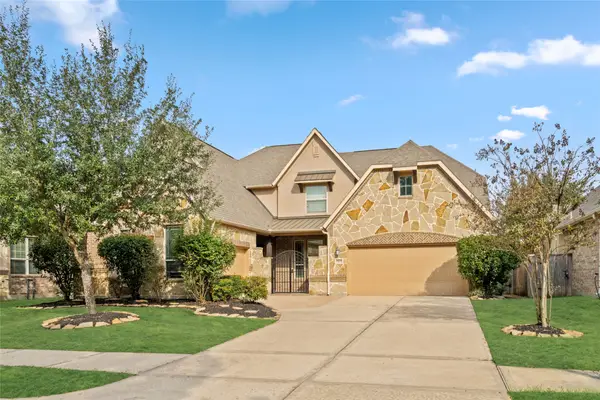 $625,500Active5 beds 4 baths4,122 sq. ft.
28206 Green Forest Bluff Trail, Katy, TX 77494
MLS# 54169691Listed by: HOMESMART - New
 $475,000Active4 beds 3 baths2,640 sq. ft.
28714 Wildthorne Court, Katy, TX 77494
MLS# 11879626Listed by: EXP REALTY LLC - New
 $298,990Active3 beds 3 baths1,913 sq. ft.
3526 Goldfinch Woods Drive, Katy, TX 77494
MLS# 58604742Listed by: D.R. HORTON-TEXAS, LTD - New
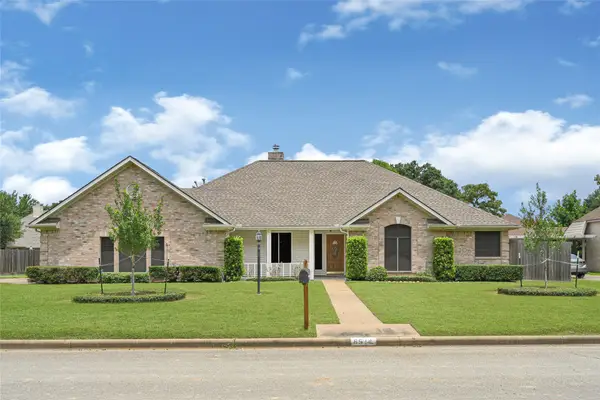 $330,000Active3 beds 3 baths1,802 sq. ft.
6514 Cedar Street, Katy, TX 77493
MLS# 66101702Listed by: KELLER WILLIAMS PREMIER REALTY


Protect your home and budget from life's surprises with an Assurant Home Warranty, backed by a partner that supports you through every step of homeownership. Explore Plans.
© 2023 - 2026 ERA Franchise Systems LLC. All rights reserved. ERA Franchise Systems LLC fully supports the principles of the Fair Housing Act and the Equal Opportunity Act. ERA, ERA Real Estate powered, and their respective logos are registered service marks of ERA Franchise Systems LLC. Each office is independently owned and operated.