
21614 Canyon Forest Court, Katy, TX 77450
Local realty services provided by:American Real Estate ERA Powered
21614 Canyon Forest Court,Katy, TX 77450
$700,000
- 5 Beds
- 5 Baths
- 3,659 sq. ft.
- Single family
- Active
Listed by: amy kristynik
Office: realm real estate professionals - katy281-598-5800
MLS#:4091009
Source:HARMLS
Price summary
- Price:$700,000
- Price per sq. ft.:$191.31
- Monthly HOA dues:$104.17
About this home
Welcome to an exceptional Grand Lakes home, tucked away on a quiet cul-de-sac with a community lake at the end of the street. This impressive 5-bedroom, 4.5-bath home offers an expansive floor plan designed for both everyday living and effortless entertaining with multiple living spaces, abundant natural light, private study, generous secondary bedrooms and beautifully appointed Primary Suite with custom closet. The true showstopper is the backyard retreat. A sparkling pool/spa create a private resort-like setting, complemented by distinctive wood-burning fire pit that sets the stage for memorable evenings. Whether hosting a crowd or enjoying quiet nights at home, this outdoor space is designed for year-round enjoyment. Beyond the home, Grand Lakes offers lifestyles buyers seek-scenic walking trails, parks, lakes & welcoming established community-all conveniently located near shopping, dining & major commuter routes. A home where everyday living feels like a retreat!
Contact an agent
Home facts
- Year built:2004
- Subdivision & Development:Grand Lakes
- Listing ID #:4091009
- Updated:August 15, 2026 at 01:23 AM
Rooms and interior
- Bedrooms:5
- Total bathrooms:5
- Full bathrooms:4
- Half bathrooms:1
- Rooms Total:11
- Flooring:Carpet, Tile
- Bathrooms Description:Jetted Tub, Separate Shower, Soaking Tub, Tub Shower
- Kitchen Description:Breakfast Bar, Dishwasher, Disposal, Electric Oven, Gas Cooktop, Kitchen Family Room Combo, Kitchen Island, Microwave, Oven, Pantry, Refrigerator, Walk In Pantry
- Living area:3,659 sq. ft.
Heating and cooling
- Cooling:Central Air, Electric, Zoned
- Heating:Central, Gas, Zoned
- Central air:Yes
Structure and exterior
- Roof:Composition
- Year built:2004
- Building area:3,659 sq. ft.
- Lot area:0.2 Acres
- Lot Features:Cul De Sac, Subdivision
- Architectural Style:Traditional
- Construction Materials:Brick, Cement Siding
- Exterior Features:Fence, Fully Fenced, Hot Tub Spa, Patio, Private Yard, Sprinkler Irrigation, Tennis Courts
- Foundation Description:Slab
- Levels:2 Stories
Schools
- High school:SEVEN LAKES HIGH SCHOOL
- Middle school:BECKENDORFF JUNIOR HIGH SCHOOL
- Elementary school:ALEXANDER ELEMENTARY SCHOOL (KATY)
Utilities
- Sewer:Public Sewer
Finances and disclosures
- Price:$700,000
- Price per sq. ft.:$191.31
- Tax amount:$13,999 (2025)
Features and amenities
- Appliances:Dishwasher, Disposal, Electric Oven, Gas Cooktop, Microwave, Oven, Refrigerator
- Amenities:Ceiling Fans, Crown Molding, Entrance Foyer, High Ceilings, Prewired, Security System - Owned, Smoke Detectors, Window Coverings
- Pool features:Gunite
Parking
- Parking description:Driveway, Garage, Garage Door Opener
- Garage:Yes
- Garage spaces:2
New listings near 21614 Canyon Forest Court
- New
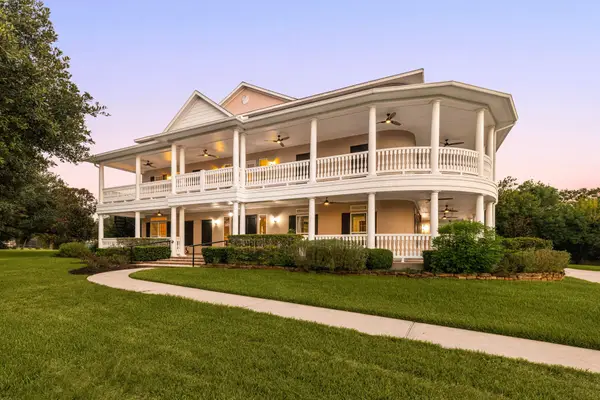 $2,800,000Active5 beds 7 baths6,389 sq. ft.
6039 Franz Court, Katy, TX 77493
MLS# 47365083Listed by: COMPASS RE TEXAS, LLC - WEST HOUSTON - New
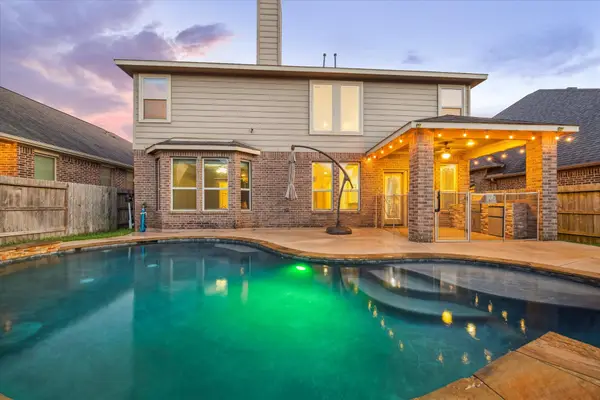 $475,000Active4 beds 4 baths2,671 sq. ft.
29146 Crested Butte Drive, Katy, TX 77494
MLS# 61899516Listed by: CB&A, REALTORS-KATY - New
 $400,000Active4 beds 3 baths2,716 sq. ft.
23130 Willow Canyon Drive, Katy, TX 77494
MLS# 68277620Listed by: OPENDOOR BROKERAGE, LLC - New
 $499,900Active4 beds 4 baths3,044 sq. ft.
3307 Colorado Bend Drive, Katy, TX 77494
MLS# 10896454Listed by: CENTURY 21 ENERGY - Open Sun, 12 to 2pmNew
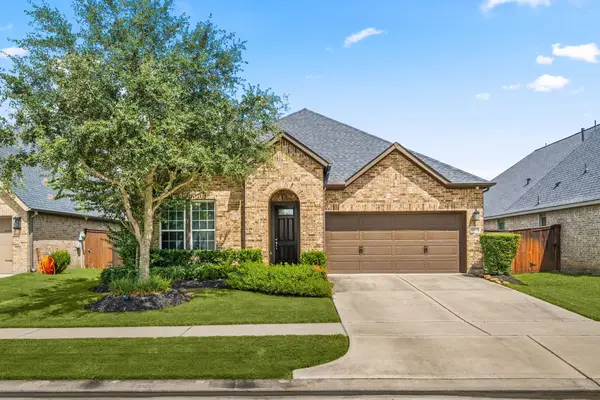 $375,000Active3 beds 2 baths2,322 sq. ft.
6922 Goldstrum Way, Katy, TX 77493
MLS# 33881342Listed by: COMPASS RE TEXAS, LLC - WEST HOUSTON - New
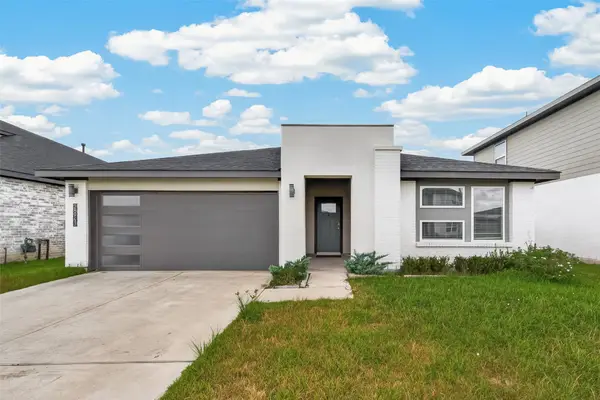 $313,000Active4 beds 2 baths2,067 sq. ft.
28943 Yachting Point Lane, Katy, TX 77494
MLS# 87565556Listed by: KELLER WILLIAMS SIGNATURE - New
 $774,900Active5 beds 5 baths4,279 sq. ft.
3903 Bell Hollow Lane, Katy, TX 77494
MLS# 30912523Listed by: BETTER HOMES AND GARDENS REAL ESTATE GARY GREENE - KATY - New
 $389,900Active4 beds 3 baths2,215 sq. ft.
4034 Palmer Meadow Court, Katy, TX 77494
MLS# 80396894Listed by: EXP REALTY LLC - New
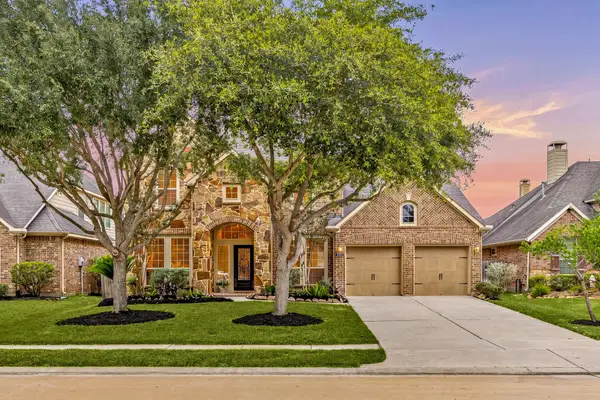 $475,000Active4 beds 4 baths3,437 sq. ft.
28014 Canyon Wren Drive, Katy, TX 77494
MLS# 89811981Listed by: EXP REALTY LLC - New
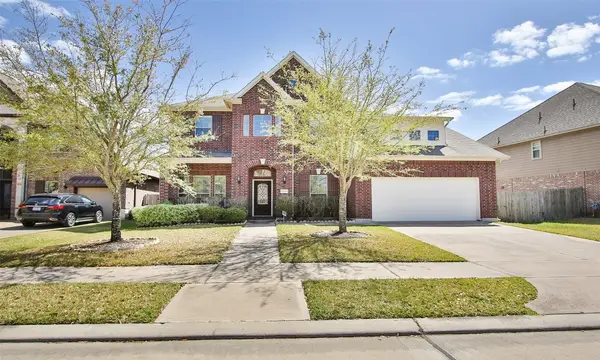 $550,000Active4 beds 4 baths3,194 sq. ft.
27019 Drybank Creek Lane, Katy, TX 77494
MLS# 73186586Listed by: CITIREAL, LLC


Protect your home and budget from life's surprises with an Assurant Home Warranty, backed by a partner that supports you through every step of homeownership. Explore Plans.
© 2023 - 2026 ERA Franchise Systems LLC. All rights reserved. ERA Franchise Systems LLC fully supports the principles of the Fair Housing Act and the Equal Opportunity Act. ERA, ERA Real Estate powered, and their respective logos are registered service marks of ERA Franchise Systems LLC. Each office is independently owned and operated.