
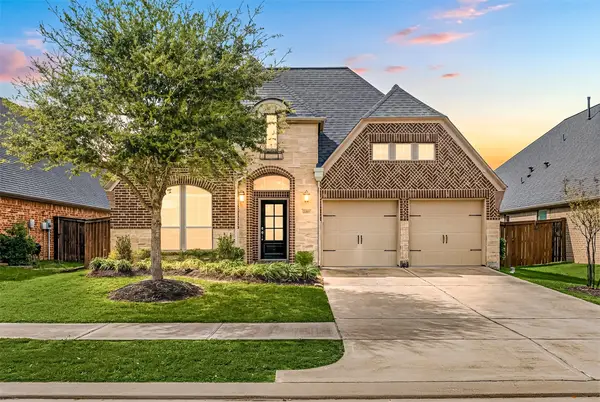
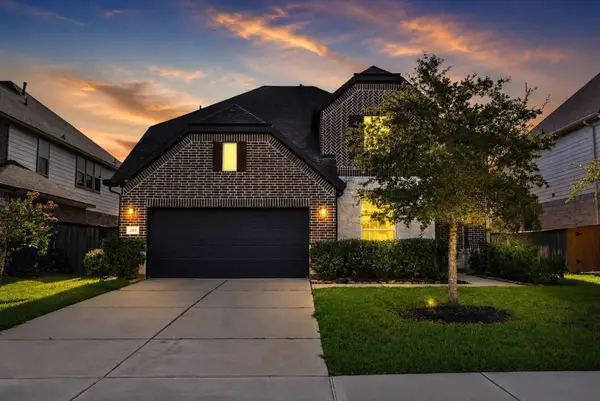
2203 Draycutt Drive, Katy, TX 77494
Local realty services provided by:American Real Estate ERA Powered
2203 Draycutt Drive,Katy, TX 77494
$725,000
- 4 Beds
- 4 Baths
- 3,714 sq. ft.
- Single family
- Active
Listed by: nicole freer, annie wu
Office: corcoran genesis832-437-1822
MLS#:17833051
Source:HARMLS
Price summary
- Price:$725,000
- Price per sq. ft.:$195.21
- Monthly HOA dues:$75
About this home
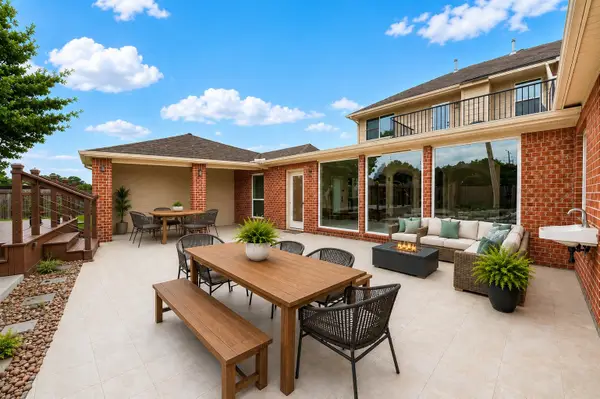
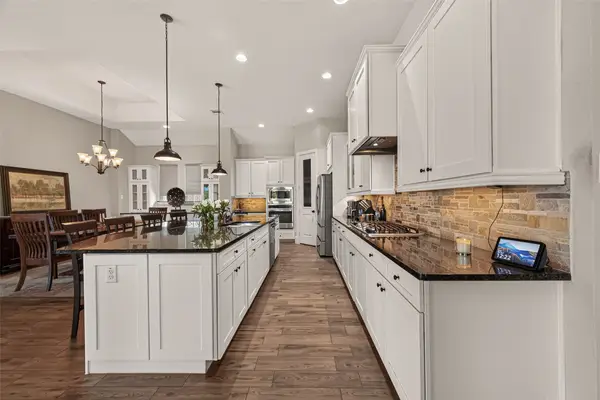
Welcome to 2203 Draycutt Drive, a single-story showstopper in Firethorne and zoned to Katy ISD! Step through double doors into a grand foyer with tray ceilings. The formal dining features wood floors and arched windows, while French doors reveal a home office. The bright family room stands as the heart of the home, featuring vaulted ceilings, a fireplace, and a wall of windows. Overlooking it is a gourmet kitchen with white cabinetry, dark island accents, granite counters, double oven and a gas cooktop. A secondary wing holds a built-in computer desk, spacious secondary bedrooms, and a well-appointed bath. The primary suite features a reading area and a spa bath with dual vanities, soaking tub, glass shower, and two walk-in closets. Home also features a game room and guest suite! Outside, a covered patio overlooks a private, heated pool and spa oasis. With quick access to neighborhood trails, sport courts, and main thoroughfares, this property is the ultimate place to call home.
Contact an agent
Home facts
- Year built:2013
- Subdivision & Development:Firethorne
- Listing ID #:17833051
- Updated:September 04, 2026 at 03:17 AM
Rooms and interior
- Bedrooms:4
- Total bathrooms:4
- Full bathrooms:3
- Half bathrooms:1
- Rooms Total:10
- Flooring:Carpet, Engineered Hardwood, Tile
- Bathrooms Description:Separate Shower, Soaking Tub, Tub Shower
- Kitchen Description:Breakfast Bar, Butlers Pantry, Dishwasher, Disposal, Double Oven, Gas Cooktop, Gas Oven, Kitchen Island, Microwave, Walk In Pantry
- Living area:3,714 sq. ft.
Heating and cooling
- Cooling:Central Air, Electric
- Heating:Central, Gas
- Central air:Yes
Structure and exterior
- Roof:Composition
- Year built:2013
- Building area:3,714 sq. ft.
- Lot area:0.25 Acres
- Lot Features:Subdivision
- Architectural Style:Traditional
- Construction Materials:Brick, Stone
- Exterior Features:Fence, Fully Fenced, Hot Tub Spa, Patio, Porch, Private Yard
- Foundation Description:Slab
- Levels:1 Story
Schools
- High school:KATY HIGH SCHOOL
- Middle school:WOODCREEK JUNIOR HIGH SCHOOL
- Elementary school:WOLMAN ELEMENTARY SCHOOL
Utilities
- Sewer:Public Sewer
Finances and disclosures
- Price:$725,000
- Price per sq. ft.:$195.21
Features and amenities
- Appliances:Dishwasher, Disposal, Double Oven, Gas Cooktop, Gas Oven, Microwave
- Amenities:Ceiling Fans, Crown Molding, Entrance Foyer, High Ceilings, Low Emissivity Windows, Programmable Thermostat, Smoke Detectors, Window Coverings
- Pool features:Gunite
Parking
- Parking description:Garage, Garage Door Opener, Tandem
- Garage:Yes
- Garage spaces:3
New listings near 2203 Draycutt Drive
- Open Sat, 12 to 4pmNew
 $450,000Active4 beds 3 baths2,572 sq. ft.
2419 Elmwood Trail, Katy, TX 77493
MLS# 11986029Listed by: CORCORAN GENESIS - New
 $461,880Active4 beds 3 baths2,520 sq. ft.
3911 Pink Muhly Drive, Katy, TX 77493
MLS# 27424061Listed by: PULTE HOMES MLS - New
 $495,000Active6 beds 4 baths3,950 sq. ft.
2502 Rosebluff Court, Katy, TX 77494
MLS# 45640192Listed by: KELLER WILLIAMS SIGNATURE - Open Sat, 12 to 2pmNew
 $649,900Active3 beds 4 baths2,935 sq. ft.
26930 Cheyenne Crest Lane, Katy, TX 77494
MLS# 62317374Listed by: C.R.REALTY - New
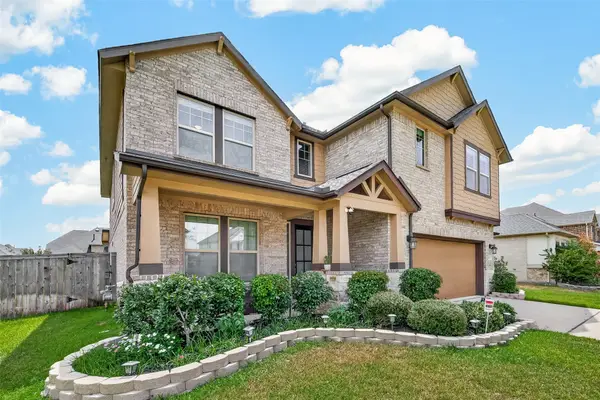 $495,000Active5 beds 4 baths2,810 sq. ft.
29031 Nectar Island Lane, Katy, TX 77494
MLS# 51180360Listed by: CENTURY 21 WESTERN REALTY, INC - New
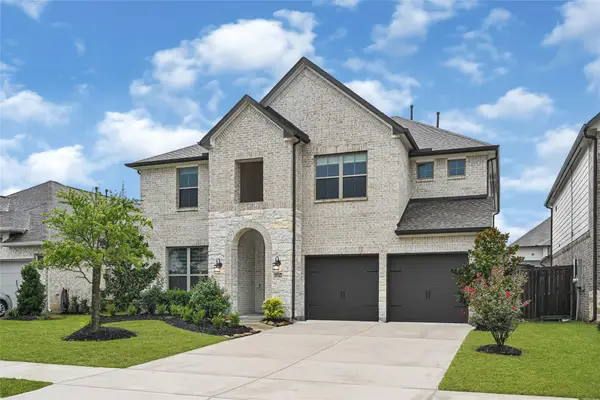 $504,990Active4 beds 4 baths2,967 sq. ft.
2842 Acacia Grove Drive, Katy, TX 77494
MLS# 37575691Listed by: SERHANT. - Open Sat, 10am to 1pmNew
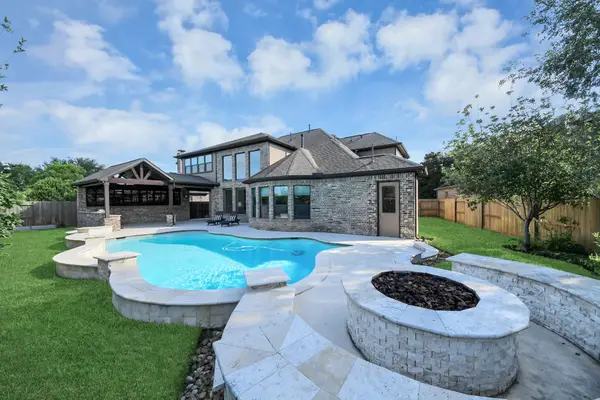 $940,000Active4 beds 6 baths4,922 sq. ft.
67 Azure Lake Court, Katy, TX 77494
MLS# 56220139Listed by: THE SEARS GROUP - New
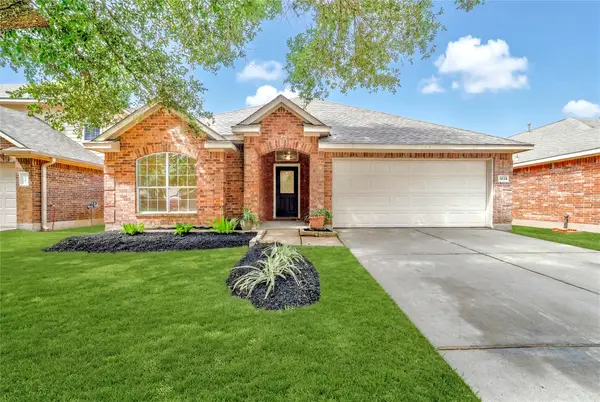 $389,999Active3 beds 2 baths1,886 sq. ft.
5034 Forest Sage Lane, Katy, TX 77494
MLS# 79993172Listed by: SKW REALTY - New
 $494,999Active4 beds 4 baths3,207 sq. ft.
2119 Stargrass Drive, Katy, TX 77494
MLS# 29673317Listed by: TEXAS HOMES REALTY


Protect your home and budget from life's surprises with an Assurant Home Warranty, backed by a partner that supports you through every step of homeownership. Explore Plans.
© 2023 - 2026 ERA Franchise Systems LLC. All rights reserved. ERA Franchise Systems LLC fully supports the principles of the Fair Housing Act and the Equal Opportunity Act. ERA, ERA Real Estate powered, and their respective logos are registered service marks of ERA Franchise Systems LLC. Each office is independently owned and operated.