
22214 Prince George Street, Katy, TX 77449
Local realty services provided by:American Real Estate ERA Powered
22214 Prince George Street,Katy, TX 77449
$350,000
- 4 Beds
- 3 Baths
- 2,219 sq. ft.
- Single family
- Active
Listed by: nicole freer, maegan garland
Office: corcoran genesis832-437-1822
MLS#:40741282
Source:HARMLS
Price summary
- Price:$350,000
- Price per sq. ft.:$157.73
- Monthly HOA dues:$68.75
About this home
Welcome home to 22214 Prince George Street, located in Williamsburg Settlement and zoned to Katy ISD. This stunning 2-story home features 4 bedrooms, 2.5 bath and detached 2-car garage. Inside, the versatile, functional layout features a bright home office w/double doors, a spacious formal dining room, and low-maintenance continuous flooring throughout the main level. The family room is anchored by a traditional fireplace, custom built-in cabinetry, and a massive picture window showcasing peaceful backyard views. The kitchen features rich dark cabinetry, a built-in double wall oven, and a sun-drenched breakfast nook with direct access to the backyard oasis. Upstairs, the spacious primary suite is complete w/a walk-in shower and 3 other secondary bedrooms and bathroom. Outside, the fully fenced backyard offers a massive open lawn w/large patio outdoor living space. Blending suburban tranquility with effortless convenience, this Katy gem is ready for its next chapter!
Contact an agent
Home facts
- Year built:1978
- Subdivision & Development:Williamsburg Settlement
- Listing ID #:40741282
- Updated:August 13, 2026 at 12:14 PM
Rooms and interior
- Bedrooms:4
- Total bathrooms:3
- Full bathrooms:2
- Half bathrooms:1
- Rooms Total:11
- Flooring:Carpet, Tile
- Bathrooms Description:Tub Shower
- Kitchen Description:Dishwasher, Electric Cooktop, Electric Oven, Pantry
- Living area:2,219 sq. ft.
Heating and cooling
- Cooling:Central Air, Electric
- Heating:Central, Gas
- Central air:Yes
Structure and exterior
- Roof:Composition
- Year built:1978
- Building area:2,219 sq. ft.
- Lot Features:Subdivision
- Architectural Style:Traditional
- Construction Materials:Brick, Cement Siding
- Exterior Features:Fence, Fully Fenced, Patio, Private Yard
- Foundation Description:Slab
- Levels:2 Stories
Schools
- High school:MORTON RANCH HIGH SCHOOL
- Middle school:MORTON RANCH JUNIOR HIGH SCHOOL
- Elementary school:WINBORN ELEMENTARY SCHOOL
Utilities
- Sewer:Public Sewer
Finances and disclosures
- Price:$350,000
- Price per sq. ft.:$157.73
Features and amenities
- Appliances:Dishwasher, Electric Cooktop, Electric Oven
- Amenities:Ceiling Fans, Entrance Foyer, High Ceilings, Smoke Detectors, Window Coverings
Parking
- Parking description:Garage
- Garage:Yes
- Garage spaces:2
New listings near 22214 Prince George Street
- New
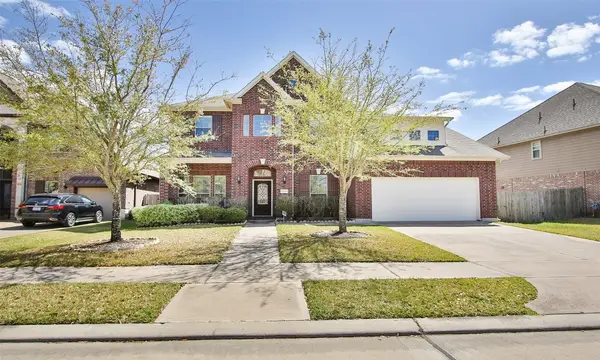 $550,000Active4 beds 4 baths3,194 sq. ft.
27019 Drybank Creek Lane, Katy, TX 77494
MLS# 73186586Listed by: CITIREAL, LLC - Open Sat, 1 to 3pmNew
 $640,000Active5 beds 4 baths3,319 sq. ft.
5342 Tyler Park Lane, Katy, TX 77494
MLS# 18031739Listed by: COMPASS RE TEXAS, LLC - MEMORIAL - New
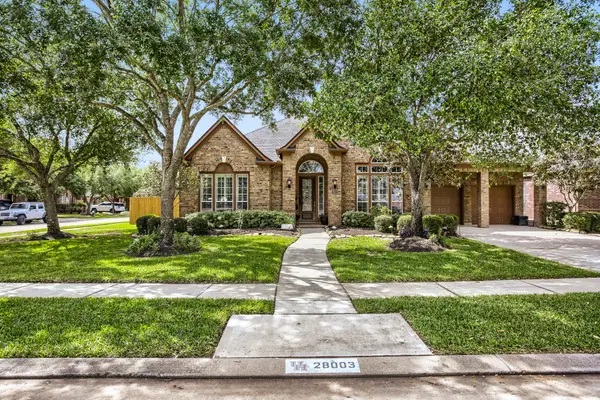 $550,000Active4 beds 4 baths3,676 sq. ft.
28003 Longspur Drive, Katy, TX 77494
MLS# 44867319Listed by: ORCHARD BROKERAGE - New
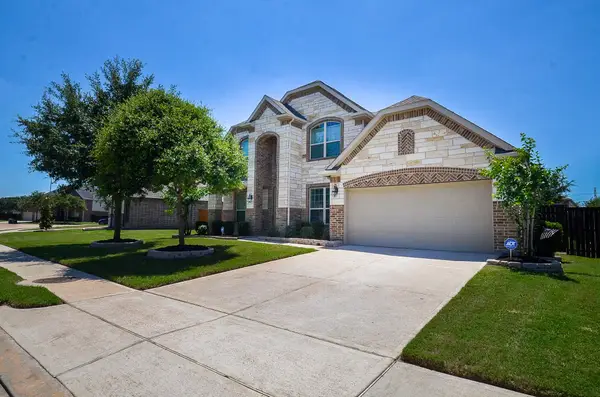 $509,999Active4 beds 4 baths3,290 sq. ft.
1707 Tonkawa Trail, Katy, TX 77493
MLS# 65106233Listed by: HOMESMART - Open Sat, 11am to 1pmNew
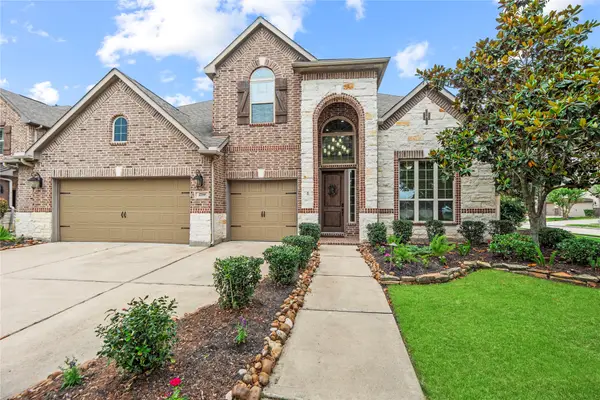 $655,000Active4 beds 4 baths3,756 sq. ft.
2719 Indigo Manor Lane, Katy, TX 77494
MLS# 72300899Listed by: COMPASS RE TEXAS, LLC - WEST HOUSTON - New
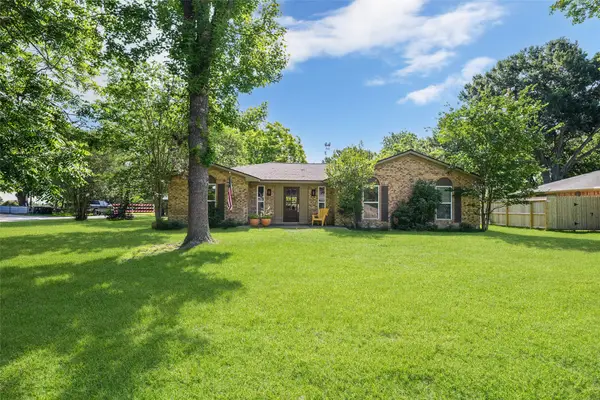 $349,000Active3 beds 2 baths1,955 sq. ft.
2714 Fortuna Drive, Katy, TX 77493
MLS# 72384899Listed by: C.R.REALTY - New
 $305,000Active3 beds 3 baths1,392 sq. ft.
6915 Glen Rosa Drive, Katy, TX 77494
MLS# 84160519Listed by: CB&A, REALTORS-KATY - Open Sat, 2 to 4pmNew
 $494,999Active4 beds 4 baths3,207 sq. ft.
2119 Stargrass Drive, Katy, TX 77494
MLS# 31517355Listed by: TEXAS HOMES REALTY - Open Sun, 2 to 4pmNew
 $545,000Active4 beds 4 baths3,058 sq. ft.
22902 Greenrush Drive, Katy, TX 77494
MLS# 37824948Listed by: REGAL REALTY INTERNATIONAL, LLC - New
 $708,000Active5 beds 5 baths3,997 sq. ft.
3403 Pennington Trace Drive, Katy, TX 77494
MLS# 22701214Listed by: CORCORAN GENESIS


Protect your home and budget from life's surprises with an Assurant Home Warranty, backed by a partner that supports you through every step of homeownership. Explore Plans.
© 2023 - 2026 ERA Franchise Systems LLC. All rights reserved. ERA Franchise Systems LLC fully supports the principles of the Fair Housing Act and the Equal Opportunity Act. ERA, ERA Real Estate powered, and their respective logos are registered service marks of ERA Franchise Systems LLC. Each office is independently owned and operated.