
22907 Modica Rift Lane, Katy, TX 77449
Local realty services provided by:American Real Estate ERA Powered
22907 Modica Rift Lane,Katy, TX 77449
$290,000
- 4 Beds
- 2 Baths
- 1,749 sq. ft.
- Single family
- Pending
Listed by: ebony onyemu, bridget brown
Office: redfin corporation832-648-1671
MLS#:6165083
Source:HARMLS
Price summary
- Price:$290,000
- Price per sq. ft.:$165.81
- Monthly HOA dues:$76.08
About this home
Welcome home to this beautifully maintained 4-bedroom, 2-bath single-story residence offering 1,749 square feet of comfortable living space in the desirable Ventana Lakes community of Katy. Built in 2020, this thoughtfully designed home features a modern open-concept layout that blends everyday functionality with inviting spaces for gathering and entertaining. The spacious kitchen flows seamlessly into the living and dining areas, while the private primary suite provides a relaxing retreat. The home is pre-wired for fiber internet with Ezee Fiber as an added convenience! Residents enjoy access to the Ventana Lakes Amenity Center, featuring a clubhouse, fitness center, resort-style pool with lap lanes, splash pad, scenic lakes, walking trails, and multiple playgrounds. Conveniently located near shopping, dining, and major commuter routes, this home offers the perfect combination of comfort, convenience, and exceptional community amenities.
Contact an agent
Home facts
- Year built:2020
- Listing ID #:6165083
- Updated:July 21, 2026 at 07:51 AM
Rooms and interior
- Bedrooms:4
- Total bathrooms:2
- Full bathrooms:2
- Rooms Total:7
- Flooring:Laminate
- Bathrooms Description:Separate Shower, Tub Shower
- Kitchen Description:Dishwasher, Disposal, Gas Cooktop, Gas Oven, Granite Counters, Kitchen Family Room Combo, Kitchen Island, Microwave, Walk In Pantry
- Living area:1,749 sq. ft.
Heating and cooling
- Cooling:Central Air, Electric
- Heating:Central, Gas
- Central air:Yes
Structure and exterior
- Roof:Composition
- Year built:2020
- Building area:1,749 sq. ft.
- Lot area:0.15 Acres
- Lot Features:Subdivision
- Architectural Style:Traditional
- Construction Materials:Brick
- Exterior Features:Fence, Patio
- Foundation Description:Slab
- Levels:1 Story
Schools
- High school:PAETOW HIGH SCHOOL
- Middle school:STOCKDICK JUNIOR HIGH SCHOOL
- Elementary school:BETHKE ELEMENTARY SCHOOL
Utilities
- Sewer:Public Sewer
Finances and disclosures
- Price:$290,000
- Price per sq. ft.:$165.81
- Tax amount:$8,413 (2025)
Features and amenities
- Appliances:Dishwasher, Disposal, Gas Cooktop, Gas Oven, Microwave
- Amenities:Ceiling Fans, Prewired, Programmable Thermostat, Smoke Detectors
Parking
- Parking description:Garage
- Garage:Yes
- Garage spaces:2
New listings near 22907 Modica Rift Lane
- New
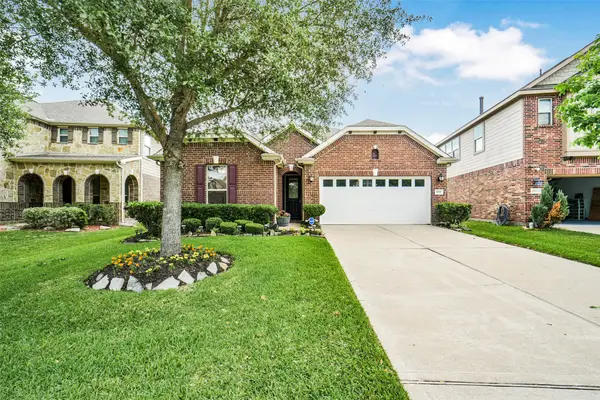 $379,000Active3 beds 2 baths2,480 sq. ft.
1011 Worth Creek Lane, Katy, TX 77494
MLS# 79974875Listed by: EXP REALTY LLC - New
 $424,000Active4 beds 3 baths2,650 sq. ft.
7231 Brockington Dr Drive, Katy, TX 77494
MLS# 84360898Listed by: PINNACLE REALTY ADVISORS - Open Sun, 1 to 4pmNew
 $589,900Active5 beds 5 baths3,556 sq. ft.
2939 Bobby Jones Road, Katy, TX 77494
MLS# 2851146Listed by: CENTURY 21 WESTERN REALTY, INC - New
 $499,990Active4 beds 4 baths3,180 sq. ft.
4302 Trinity Creek Court, Katy, TX 77494
MLS# 47069711Listed by: HOMETRUST REALTY - New
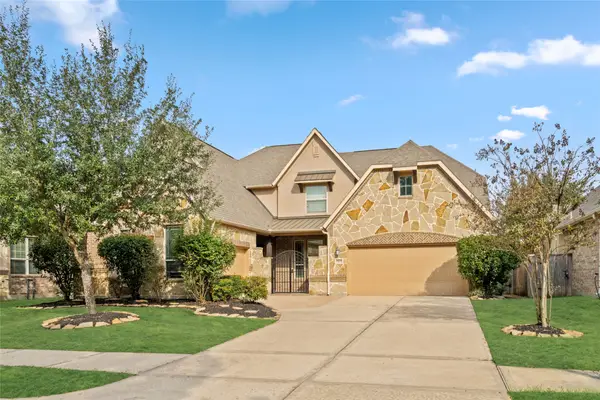 $625,500Active5 beds 4 baths4,122 sq. ft.
28206 Green Forest Bluff Trail, Katy, TX 77494
MLS# 54169691Listed by: HOMESMART - New
 $475,000Active4 beds 3 baths2,640 sq. ft.
28714 Wildthorne Court, Katy, TX 77494
MLS# 11879626Listed by: EXP REALTY LLC - New
 $298,990Active3 beds 3 baths1,913 sq. ft.
3526 Goldfinch Woods Drive, Katy, TX 77494
MLS# 58604742Listed by: D.R. HORTON-TEXAS, LTD - New
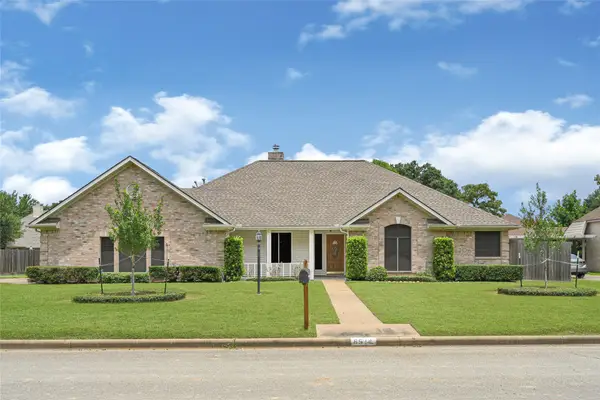 $330,000Active3 beds 3 baths1,802 sq. ft.
6514 Cedar Street, Katy, TX 77493
MLS# 66101702Listed by: KELLER WILLIAMS PREMIER REALTY - New
 $310,990Active3 beds 3 baths1,913 sq. ft.
3514 Goldfinch Woods Drive, Katy, TX 77494
MLS# 8880522Listed by: D.R. HORTON-TEXAS, LTD - New
 $295,000Active3 beds 3 baths2,464 sq. ft.
23127 Willow Canyon Drive, Katy, TX 77494
MLS# 23242349Listed by: ATLAS REAL ESTATE


Protect your home and budget from life's surprises with an Assurant Home Warranty, backed by a partner that supports you through every step of homeownership. Explore Plans.
© 2023 - 2026 ERA Franchise Systems LLC. All rights reserved. ERA Franchise Systems LLC fully supports the principles of the Fair Housing Act and the Equal Opportunity Act. ERA, ERA Real Estate powered, and their respective logos are registered service marks of ERA Franchise Systems LLC. Each office is independently owned and operated.