
22922 Glenover Drive, Katy, TX 77450
Local realty services provided by:American Real Estate ERA Powered
22922 Glenover Drive,Katy, TX 77450
$335,000
- 3 Beds
- 2 Baths
- 2,154 sq. ft.
- Single family
- Active
Listed by: hanna schroyer
Office: re/max grand281-994-5700
MLS#:28417980
Source:HARMLS
Price summary
- Price:$335,000
- Price per sq. ft.:$155.52
- Monthly HOA dues:$58
About this home
Enchanting home with a gated entry onto a tile floor entry that opens to the spacious family room with high cathedral ceilings accented by a corner wood burning fireplace with a gas starter, ceiling fan, open to the dining room and a door opening to the covered patio area. Elegantly updated kitchen that opens to a breakfast nook. Next you will find two bedroom and the utility room with access to the two car garage. Both bedrooms offer nice closet space and window blinds. The primary bedroom is spacious and offers high ceilings and French doors that open to a study or flex room to use as needed. Current owner is using the smaller space as the primary bedroom and the primary bedroom as a den or additional living area. The primary bath offers two sink areas, garden soaker tub and a separate shower. Come check out this charming home and make it you own.
Contact an agent
Home facts
- Year built:1983
- Subdivision & Development:Governors Place Sec 02
- Listing ID #:28417980
- Updated:July 31, 2026 at 11:21 PM
Rooms and interior
- Bedrooms:3
- Total bathrooms:2
- Full bathrooms:2
- Rooms Total:9
- Flooring:Carpet, Tile
- Bathrooms Description:Jetted Tub, Separate Shower, Soaking Tub, Tub Shower
- Kitchen Description:Dishwasher, Disposal, Electric Cooktop, Electric Oven, Microwave, Pantry, Refrigerator
- Living area:2,154 sq. ft.
Heating and cooling
- Cooling:Central Air, Electric
- Heating:Central, Gas
- Central air:Yes
Structure and exterior
- Roof:Composition
- Year built:1983
- Building area:2,154 sq. ft.
- Lot area:0.22 Acres
- Lot Features:Subdivision
- Architectural Style:Traditional
- Construction Materials:Brick, Wood Siding
- Exterior Features:Fully Fenced, Patio
- Foundation Description:Slab
- Levels:1 Story
Schools
- High school:TAYLOR HIGH SCHOOL (KATY)
- Middle school:WEST MEMORIAL JUNIOR HIGH SCHOOL
- Elementary school:WEST MEMORIAL ELEMENTARY SCHOOL
Utilities
- Sewer:Public Sewer
Finances and disclosures
- Price:$335,000
- Price per sq. ft.:$155.52
- Tax amount:$7,298 (2025)
Features and amenities
- Appliances:Dishwasher, Disposal, Dryer, Electric Cooktop, Electric Oven, Microwave, Refrigerator, Washer
- Laundry features:Dryer, Washer
- Amenities:Ceiling Fans, High Ceilings, Programmable Thermostat, Smoke Detectors, Window Coverings
Parking
- Parking description:Garage, Garage Door Opener
- Garage:Yes
- Garage spaces:2
New listings near 22922 Glenover Drive
- New
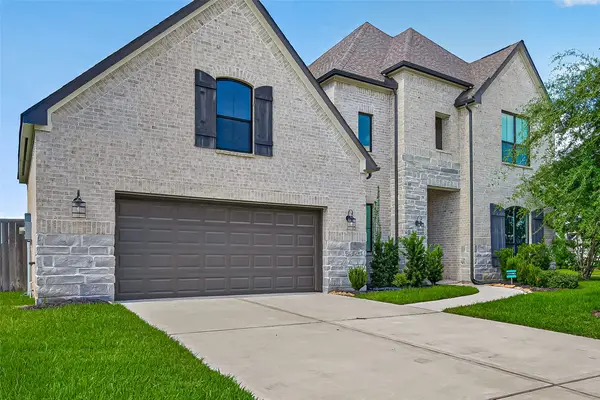 $650,000Active4 beds 4 baths3,725 sq. ft.
6710 Sterling Springs Lane, Katy, TX 77493
MLS# 35902103Listed by: CORCORAN PRESTIGE REALTY - New
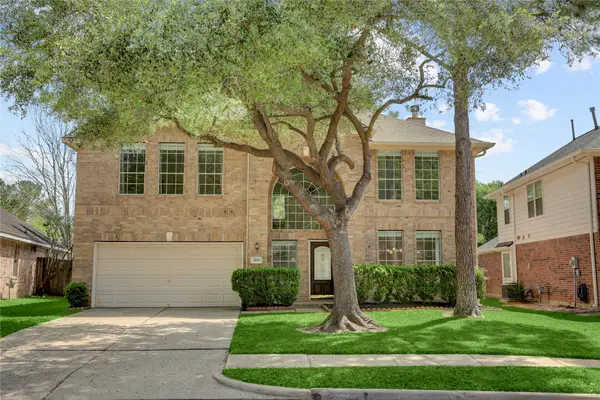 $404,900Active4 beds 3 baths2,607 sq. ft.
3119 Lancefield Court, Katy, TX 77494
MLS# 56142073Listed by: EXPERTISE REALTY GROUP LLC - New
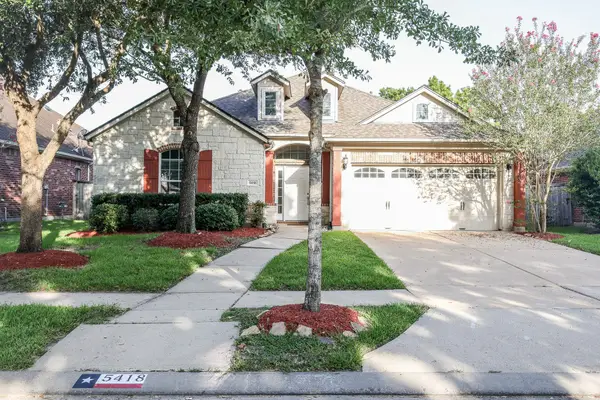 $450,000Active3 beds 2 baths2,302 sq. ft.
5418 Lacey Oak Meadow Drive, Katy, TX 77494
MLS# 57691708Listed by: REALM REAL ESTATE PROFESSIONALS - KATY 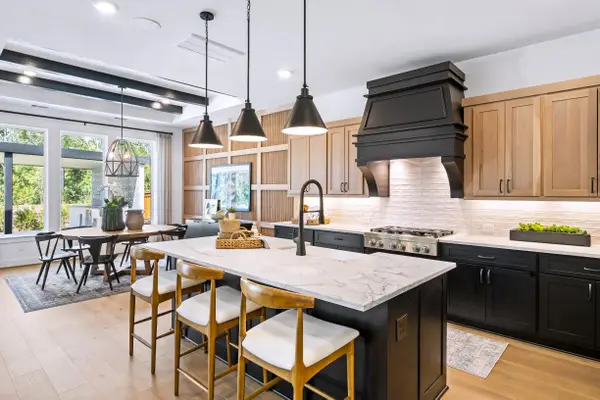 $687,288Pending4 beds 4 baths3,796 sq. ft.
7310 Lilac Orchid Lane, Katy, TX 77493
MLS# 13502045Listed by: HOMESUSA.COM- New
 $385,000Active3 beds 2 baths2,295 sq. ft.
28270 Natalie Bend Road, Katy, TX 77494
MLS# 21238099Listed by: KELLER WILLIAMS SIGNATURE - New
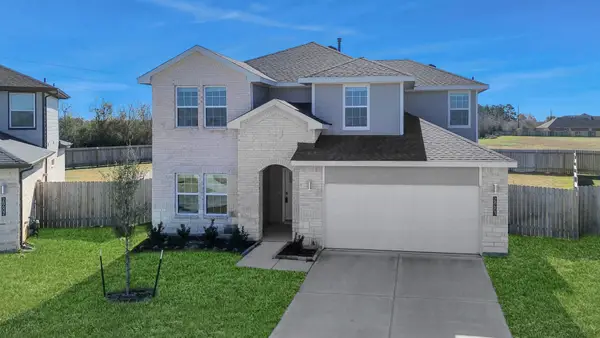 $399,000Active4 beds 3 baths2,431 sq. ft.
28603 Crowley Court, Katy, TX 77494
MLS# 27160663Listed by: COMPASS RE TEXAS, LLC - MEMORIAL - New
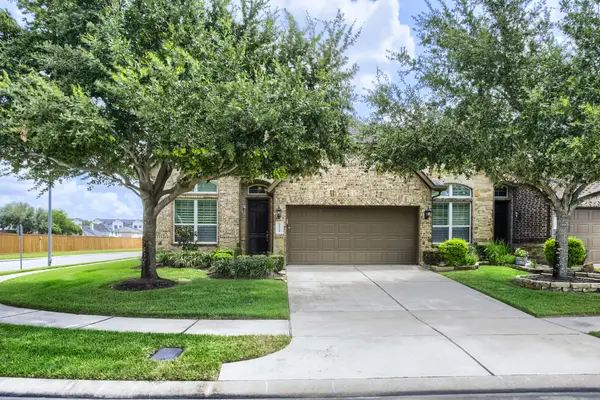 $335,000Active3 beds 3 baths2,593 sq. ft.
24238 Madrid Hill Lane, Katy, TX 77494
MLS# 30394222Listed by: KELLER WILLIAMS REALTY AUSTIN - New
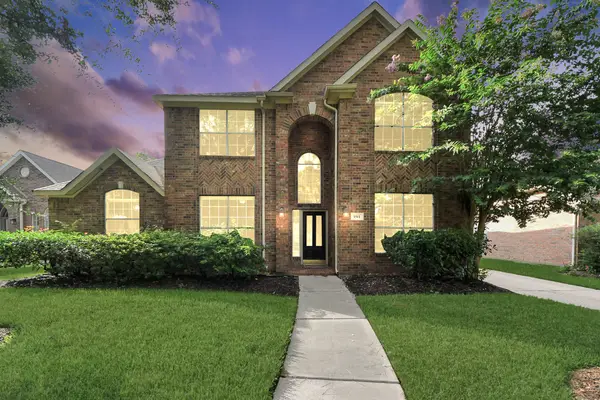 $495,990Active4 beds 3 baths3,169 sq. ft.
1511 Pacific Grove Lane, Katy, TX 77494
MLS# 36377865Listed by: NEW ERA TX REALTY LLC - Open Sat, 2 to 4pmNew
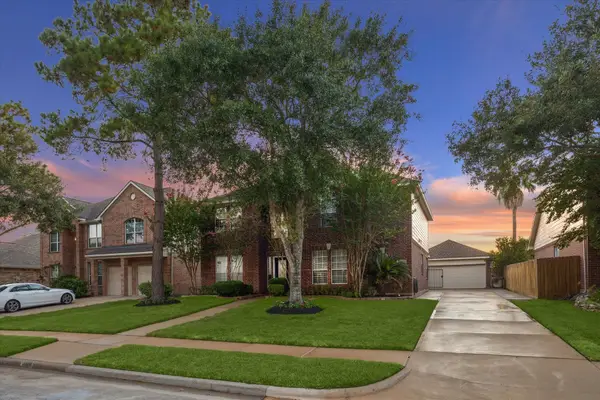 $600,000Active5 beds 4 baths3,197 sq. ft.
3214 Trotwood Lane, Katy, TX 77494
MLS# 88735928Listed by: COMPASS RE TEXAS, LLC - HOUSTON - New
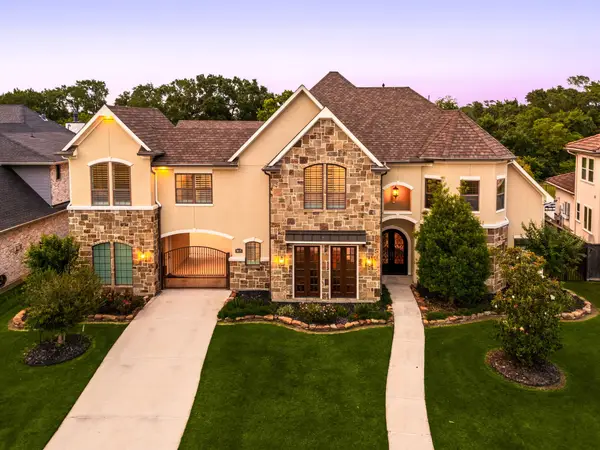 $1,250,000Active4 beds 5 baths5,901 sq. ft.
915 Windsor Woods Lane, Katy, TX 77494
MLS# 9086041Listed by: CORCORAN GENESIS


Protect your home and budget from life's surprises with an Assurant Home Warranty, backed by a partner that supports you through every step of homeownership. Explore Plans.
© 2023 - 2026 ERA Franchise Systems LLC. All rights reserved. ERA Franchise Systems LLC fully supports the principles of the Fair Housing Act and the Equal Opportunity Act. ERA, ERA Real Estate powered, and their respective logos are registered service marks of ERA Franchise Systems LLC. Each office is independently owned and operated.