
2322 Angel Trumpet Drive, Katy, TX 77494
Local realty services provided by:American Real Estate ERA Powered
2322 Angel Trumpet Drive,Katy, TX 77494
$475,000
- 4 Beds
- 4 Baths
- 3,202 sq. ft.
- Single family
- Pending
Listed by: linda aber
Office: keller williams memorial713-461-9393
MLS#:28116604
Source:HARMLS
Price summary
- Price:$475,000
- Price per sq. ft.:$148.34
- Monthly HOA dues:$75
About this home
Welcome to this remarkable residence in Firethorne! This 4 Bed, 3.5 Bath home boasts a convenient layout with all bedrooms on the 1st Floor, a spacious Game Room & Media Room upstairs, and a Half Bathroom. The property features a brand-new carpet, an Open Floor Plan, a NEW Dishwasher, and a cozy Fireplace for gatherings. Step outside to the Oversized Covered Back Patio and admire the space for an additional Fridge or Deep Freezer in the Extended Laundry Room. The 3 Car Tandem Garage includes a 220 Volt Charging Outlet for EV and brand-new Professional Epoxy Flooring. Don't miss out on this amazing opportunity!
Contact an agent
Home facts
- Year built:2016
- Listing ID #:28116604
- Updated:July 04, 2026 at 04:37 PM
Rooms and interior
- Bedrooms:4
- Total bathrooms:4
- Full bathrooms:3
- Half bathrooms:1
- Rooms Total:11
- Flooring:Carpet, Engineered Hardwood, Tile
- Bathrooms Description:Separate Shower, Soaking Tub, Tub Shower
- Kitchen Description:Breakfast Bar, Dishwasher, Disposal, Kitchen Family Room Combo, Kitchen Island, Microwave, Pantry
- Living area:3,202 sq. ft.
Heating and cooling
- Cooling:Central Air, Electric
- Heating:Central, Gas
- Central air:Yes
Structure and exterior
- Roof:Composition
- Year built:2016
- Building area:3,202 sq. ft.
- Lot area:0.15 Acres
- Lot Features:Subdivision
- Architectural Style:Traditional
- Construction Materials:Brick, Cement Siding, Stone
- Exterior Features:Fence, Patio, Sprinkler Irrigation
- Foundation Description:Slab
- Levels:1 Story
Schools
- High school:FULSHEAR HIGH SCHOOL
- Middle school:LEAMAN JUNIOR HIGH SCHOOL
- Elementary school:LINDSEY ELEMENTARY SCHOOL (LAMAR)
Utilities
- Sewer:Public Sewer
Finances and disclosures
- Price:$475,000
- Price per sq. ft.:$148.34
- Tax amount:$10,273 (2025)
Features and amenities
- Appliances:Dishwasher, Disposal, Microwave
- Amenities:Ceiling Fans, Crown Molding, High Ceilings, Low Emissivity Windows, Prewired, Programmable Thermostat, Smoke Detectors
Parking
- Parking description:Driveway, Electric Vehicle Charging Stations, Garage, Tandem
- Garage:Yes
- Garage spaces:3
New listings near 2322 Angel Trumpet Drive
- New
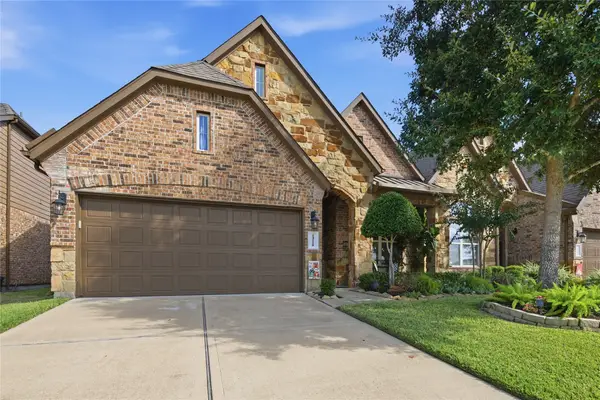 $355,000Active3 beds 3 baths2,857 sq. ft.
24218 Calico Trace Lane, Katy, TX 77494
MLS# 3919538Listed by: THE HOME RUN TEAM, LLC - New
 $165,000Active0.11 Acres
5915 Roberts Road, Katy, TX 77494
MLS# 83612794Listed by: RE/MAX GRAND - New
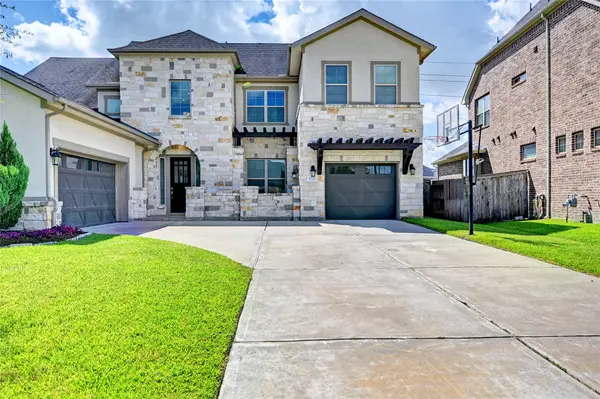 $649,000Active4 beds 4 baths4,212 sq. ft.
1723 Carriage Oaks Lane, Katy, TX 77494
MLS# 49122758Listed by: KELLER WILLIAMS PREFERRED - New
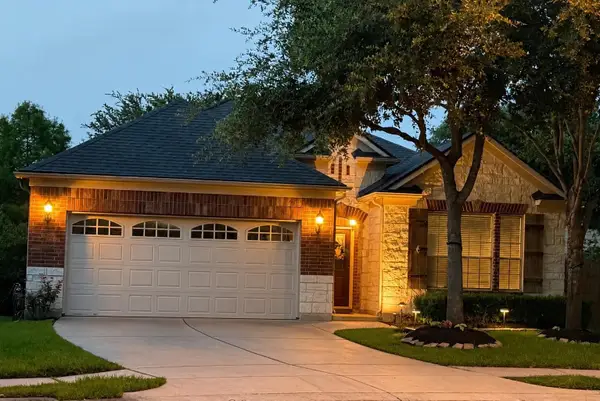 $415,000Active3 beds 2 baths1,909 sq. ft.
25402 Melody Canyon Court, Katy, TX 77494
MLS# 8190585Listed by: BEYCOME BROKERAGE REALTY, LLC - New
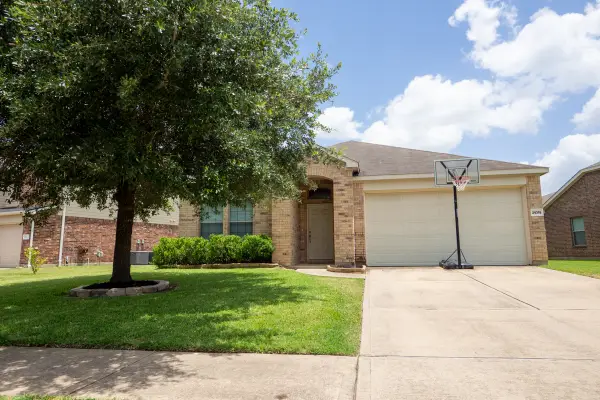 $318,000Active3 beds 2 baths2,076 sq. ft.
24318 Cornell Park Lane, Katy, TX 77494
MLS# 98639984Listed by: ALPHAMAX REALTY INC. - New
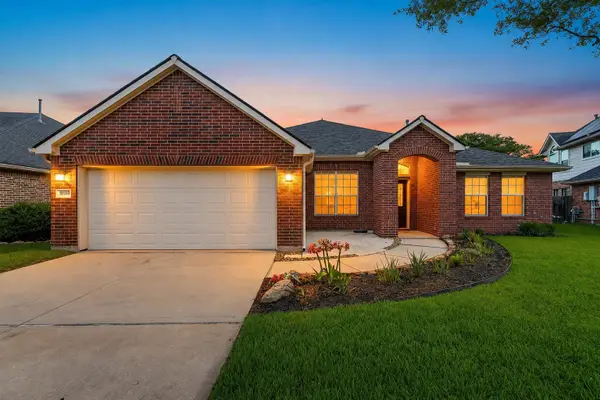 $475,000Active4 beds 3 baths3,160 sq. ft.
28006 S Rusty Hawthorne Drive, Katy, TX 77494
MLS# 93947103Listed by: CB&A, REALTORS-KATY - New
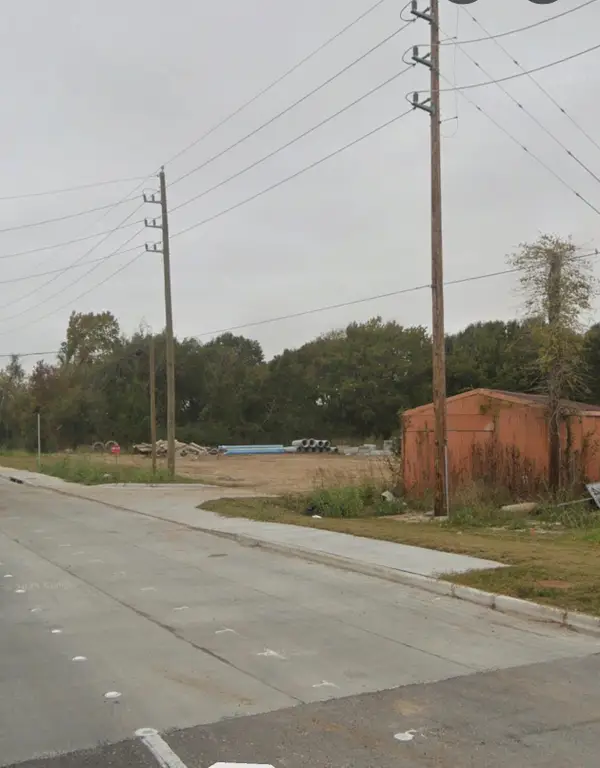 $495,000Active2.11 Acres
0 Fm 1463 Road, Katy, TX 77494
MLS# 24239346Listed by: JABBOUR REALTY - New
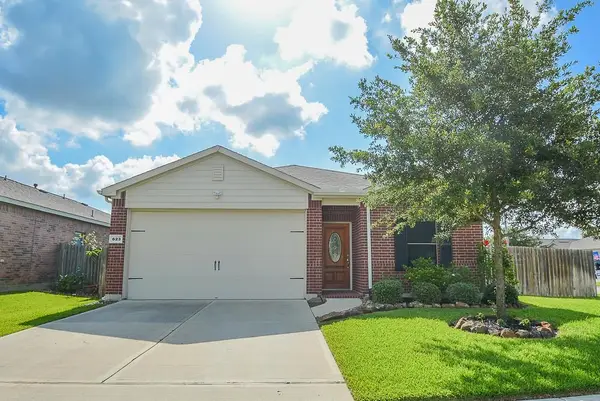 $330,000Active3 beds 2 baths1,890 sq. ft.
623 W Newport Bend, Katy, TX 77494
MLS# 75805465Listed by: RE/MAX UNIVERSAL - Open Sun, 1 to 3pmNew
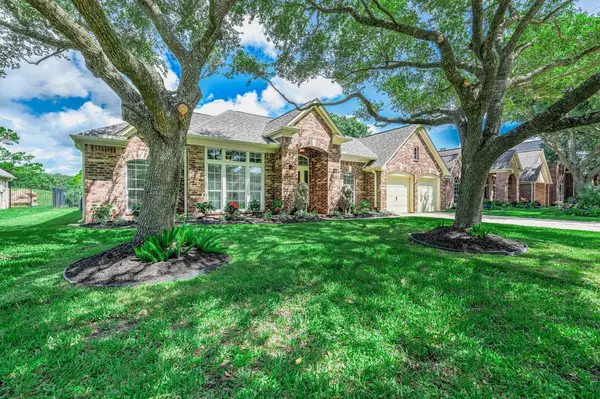 $515,000Active3 beds 2 baths2,655 sq. ft.
1418 Wellshire, Katy, TX 77494
MLS# 81006889Listed by: RE/MAX GRAND


Protect your home and budget from life's surprises with an Assurant Home Warranty, backed by a partner that supports you through every step of homeownership. Explore Plans.
© 2023 - 2026 ERA Franchise Systems LLC. All rights reserved. ERA Franchise Systems LLC fully supports the principles of the Fair Housing Act and the Equal Opportunity Act. ERA, ERA Real Estate powered, and their respective logos are registered service marks of ERA Franchise Systems LLC. Each office is independently owned and operated.