
23526 Verona River Drive, Katy, TX 77493
Local realty services provided by:ERA Experts
23526 Verona River Drive,Katy, TX 77493
$330,000
- 4 Beds
- 2 Baths
- 2,259 sq. ft.
- Single family
- Pending
Listed by: larry cockman
Office: exp realty llc.888-519-7431
MLS#:60173757
Source:HARMLS
Price summary
- Price:$330,000
- Price per sq. ft.:$146.08
- Monthly HOA dues:$76.25
About this home
Explore this stunning one-story residence in Ventana Lakes! Situated conveniently near Katy ISD schools, 99 & I-10, this home is ideal for hosting gatherings with its spacious layout, 4 bedrooms, 2 baths, and airy family room. The kitchen features granite countertops, a sizable island, stainless steel appliances, subway tile backsplash, and recessed lighting. The master suite offers a luxurious soaking tub, separate shower, and dual sinks. Outdoors, enjoy a covered patio, BBQ area, and sprinkler system. Additional highlights include a tankless water heater and water softener system. Community amenities comprise a pool, playground, and walking trails. Don't miss this must-see property with all the desired features!
Contact an agent
Home facts
- Year built:2018
- Subdivision & Development:Ventana Lakes
- Listing ID #:60173757
- Updated:September 05, 2026 at 07:18 AM
Rooms and interior
- Bedrooms:4
- Total bathrooms:2
- Full bathrooms:2
- Rooms Total:4
- Living area:2,259 sq. ft.
Heating and cooling
- Cooling:Central Air, Electric
- Heating:Central, Gas
- Central air:Yes
Structure and exterior
- Roof:Composition
- Year built:2018
- Building area:2,259 sq. ft.
- Lot area:0.18 Acres
- Lot Features:Subdivision
- Architectural Style:Traditional
- Construction Materials:Brick
- Foundation Description:Slab
- Levels:1 Story
Schools
- High school:PAETOW HIGH SCHOOL
- Middle school:STOCKDICK JUNIOR HIGH SCHOOL
- Elementary school:BETHKE ELEMENTARY SCHOOL
Utilities
- Sewer:Public Sewer
Finances and disclosures
- Price:$330,000
- Price per sq. ft.:$146.08
- Tax amount:$9,583 (2025)
Parking
- Parking description:Garage
- Garage:Yes
- Garage spaces:2
New listings near 23526 Verona River Drive
- New
 $400,000Active4 beds 3 baths2,946 sq. ft.
2542 Golden Fork Dr, Katy, TX 77494
MLS# 7331187Listed by: COMPASS RE TEXAS, LLC - New
 $440,000Active3 beds 3 baths3,202 sq. ft.
6418 Alicia Way Lane, Katy, TX 77493
MLS# 49445232Listed by: RE/MAX SIGNATURE - New
 $369,900Active3 beds 2 baths2,160 sq. ft.
29411 Amber Pine Court, Katy, TX 77494
MLS# 50063711Listed by: RE/MAX SIGNATURE - New
 $479,900Active4 beds 3 baths2,637 sq. ft.
4702 Lawton Bend Lane E, Katy, TX 77494
MLS# 96071775Listed by: TENTORI PROPERTIES, LLC - New
 $300,000Active3 beds 2 baths1,817 sq. ft.
1535 Freeman Avenue, Katy, TX 77493
MLS# 98094237Listed by: 5TH STREAM REALTY - New
 $499,900Active4 beds 4 baths2,888 sq. ft.
1615 Bayou Bend Ln, Katy, TX 77493
MLS# 16446595Listed by: STEP REAL ESTATE - New
 $899,000Active4 beds 4 baths4,401 sq. ft.
24914 Bay Mist Ridge Lane, Katy, TX 77494
MLS# 45033073Listed by: REAL ESTATE OF HOUSTON - Open Sun, 1 to 4pmNew
 $699,000Active5 beds 5 baths4,299 sq. ft.
2414 Fairbreeze Drive, Katy, TX 77494
MLS# 97912796Listed by: THE SEARS GROUP - New
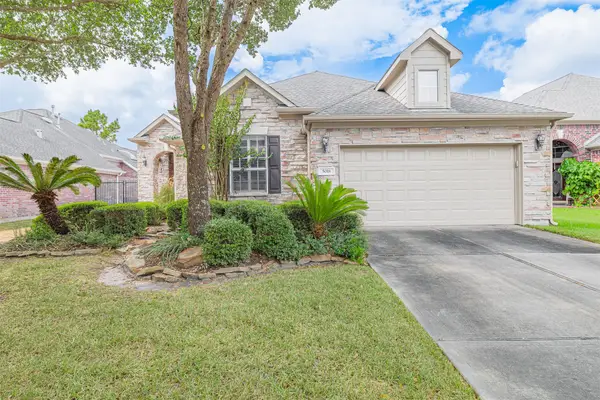 $459,000Active3 beds 3 baths2,623 sq. ft.
5018 Shining Creek Court, Katy, TX 77494
MLS# 59231503Listed by: TEXAS STAR REALTY - New
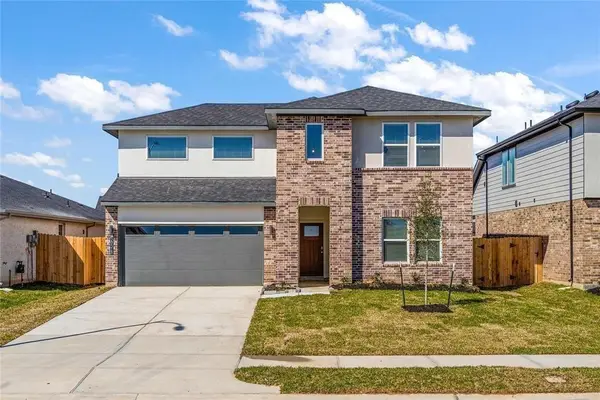 $349,990Active4 beds 3 baths2,492 sq. ft.
29318 Hoelzen Hollow Drive, Katy, TX 77494
MLS# 82668784Listed by: SKW REALTY


Protect your home and budget from life's surprises with an Assurant Home Warranty, backed by a partner that supports you through every step of homeownership. Explore Plans.
© 2023 - 2026 ERA Franchise Systems LLC. All rights reserved. ERA Franchise Systems LLC fully supports the principles of the Fair Housing Act and the Equal Opportunity Act. ERA, ERA Real Estate powered, and their respective logos are registered service marks of ERA Franchise Systems LLC. Each office is independently owned and operated.