
25231 Stone Tower Court, Katy, TX 77493
Local realty services provided by:ERA Experts
25231 Stone Tower Court,Katy, TX 77493
$280,000
- 3 Beds
- 3 Baths
- 1,687 sq. ft.
- Single family
- Active
Listed by: jamie mcmartin, sarah schneider
Office: compass re texas, llc. - west houston281-751-3130
MLS#:77903764
Source:HARMLS
Price summary
- Price:$280,000
- Price per sq. ft.:$165.98
- Monthly HOA dues:$46.5
About this home
Welcome to 25231 Stone Tower Ct, a charming two-story KB Home perfectly situated on a quiet cul-de-sac location in the wonderful, family-friendly Katy Manor community. This peace-of-mind home offers a setting that backs up to the community park with no back neighbors. The functional design features an open first-floor layout where the kitchen seamlessly connects to the family room, complete with Silestone countertops, a breakfast bar, and a gas cooktop. All three bedrooms and a versatile gameroom are located upstairs. Step outside into the fully fenced backyard that features a large blank canvas, ideal for outdoor gatherings. Tour this home and explore all it has to offer. Katy Manor residents enjoy neighborhood amenities including a community pool, splash pad, playground, walking trails and pavilion, along with convenient access to major roadways, shopping, dining, and the highly regarded Katy ISD. Call us today to schedule your private showing.
Contact an agent
Home facts
- Year built:2017
- Listing ID #:77903764
- Updated:July 06, 2026 at 11:52 AM
Rooms and interior
- Bedrooms:3
- Total bathrooms:3
- Full bathrooms:2
- Half bathrooms:1
- Rooms Total:8
- Flooring:Carpet, Plank, Tile, Vinyl
- Dining Description:Kitchen Dining Combo, Living Dining Room
- Bathrooms Description:Tub Shower
- Kitchen Description:Breakfast Bar, Dishwasher, Disposal, Gas Cooktop, Gas Oven, Kitchen Dining Combo, Kitchen Family Room Combo, Pantry, Solid Surface Counters
- Living area:1,687 sq. ft.
Heating and cooling
- Cooling:Central Air, Electric
- Heating:Central, Gas
- Central air:Yes
Structure and exterior
- Roof:Composition
- Year built:2017
- Building area:1,687 sq. ft.
- Lot area:0.13 Acres
- Lot Features:Cul De Sac, Side Yard
- Architectural Style:Traditional
- Construction Materials:Brick
- Exterior Features:Fence, Fully Fenced, Private Yard
- Foundation Description:Slab
- Levels:2 Stories
Schools
- High school:FREEMAN HIGH SCHOOL
- Middle school:NELSON JUNIOR HIGH (KATY)
- Elementary school:BOUDNY ELEMENTARY
Finances and disclosures
- Price:$280,000
- Price per sq. ft.:$165.98
- Tax amount:$7,298 (2025)
Features and amenities
- Appliances:Dishwasher, Disposal, Gas Cooktop, Gas Oven
- Amenities:Programmable Thermostat, Smoke Detectors
Parking
- Parking description:Driveway, Garage, Garage Door Opener
- Garage:Yes
- Garage spaces:2
New listings near 25231 Stone Tower Court
- New
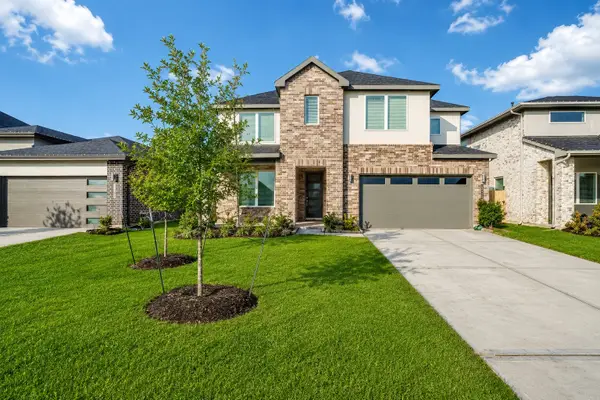 $479,000Active4 beds 4 baths3,317 sq. ft.
3322 Black Gore Creek Drive, Katy, TX 77494
MLS# 31021620Listed by: KELLER WILLIAMS SIGNATURE - New
 $549,000Active4 beds 4 baths3,364 sq. ft.
28422 Hannahs Harbor Lane, Katy, TX 77494
MLS# 37947363Listed by: U PROPERTY GROUP - New
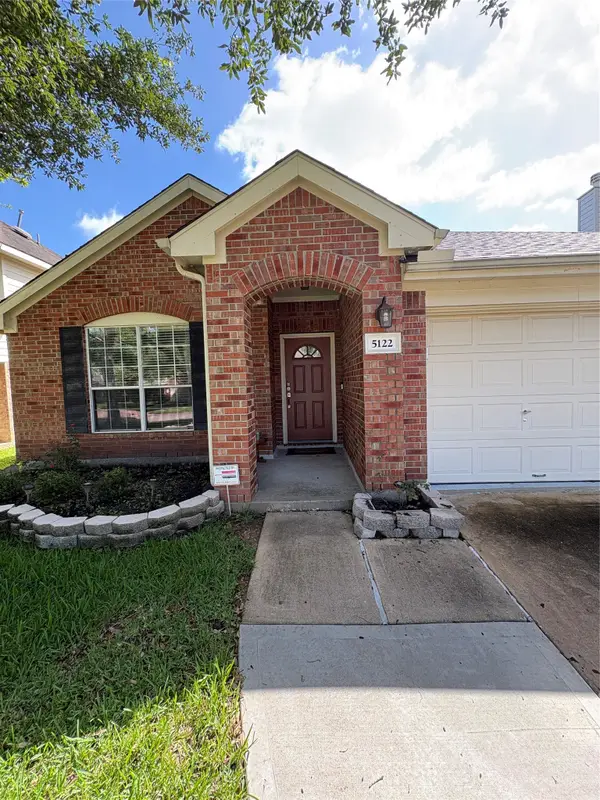 $370,000Active4 beds 2 baths1,962 sq. ft.
5122 Forest Sage Lane, Katy, TX 77494
MLS# 60955685Listed by: NATIONAL REALTY COMPANY - New
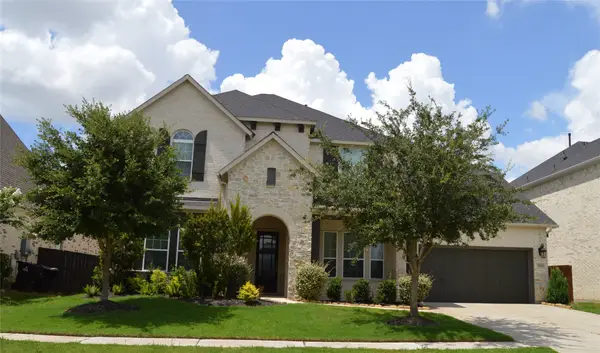 $749,900Active5 beds 5 baths3,598 sq. ft.
7022 San Bernard Trail, Katy, TX 77493
MLS# 85562324Listed by: 1ST TEXAS, REALTORS - New
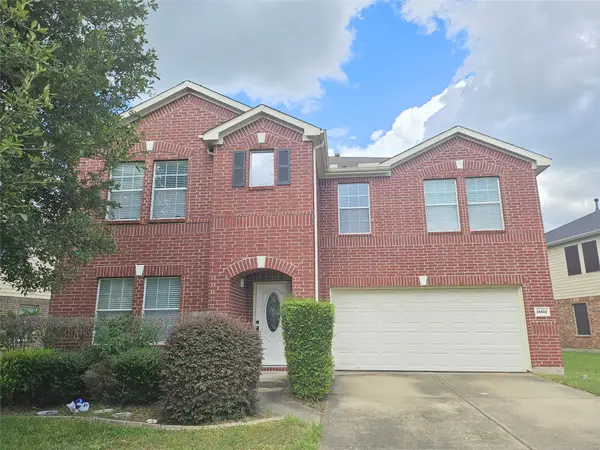 $359,990Active5 beds 3 baths3,600 sq. ft.
24402 Cornell Park Lane, Katy, TX 77494
MLS# 14128136Listed by: KINGFAY INC - New
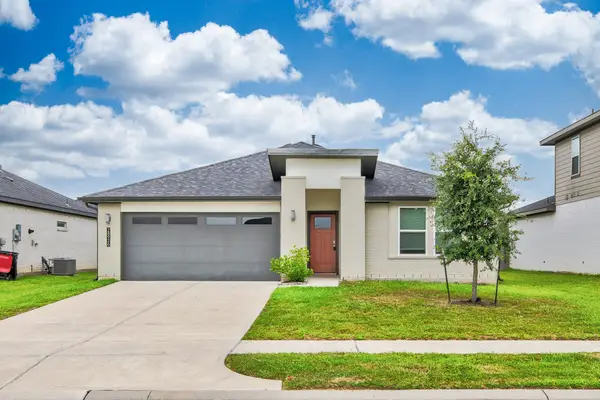 $305,000Active4 beds 2 baths1,860 sq. ft.
28926 Yachting Point Lane, Katy, TX 77494
MLS# 61820538Listed by: FOREVER REALTY, LLC - New
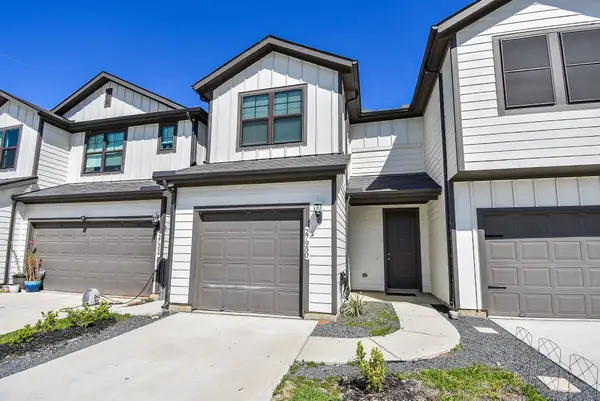 $265,000Active2 beds 3 baths1,578 sq. ft.
27950 Western Creek Court, Katy, TX 77494
MLS# 325852Listed by: HOMEPLUS REALTY GROUP - New
 $1,075,000Active4 beds 5 baths3,792 sq. ft.
2710 Merlin Way, Katy, TX 77493
MLS# 39282171Listed by: RE/MAX GRAND - New
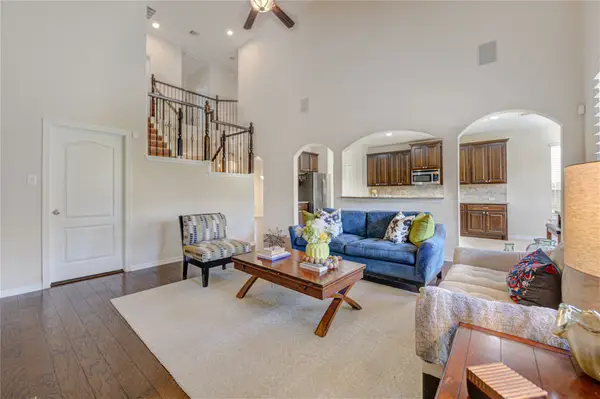 $497,500Active4 beds 3 baths2,940 sq. ft.
4907 Erin Ashley Lane, Katy, TX 77494
MLS# 65392239Listed by: KELLER WILLIAMS PREMIER REALTY - New
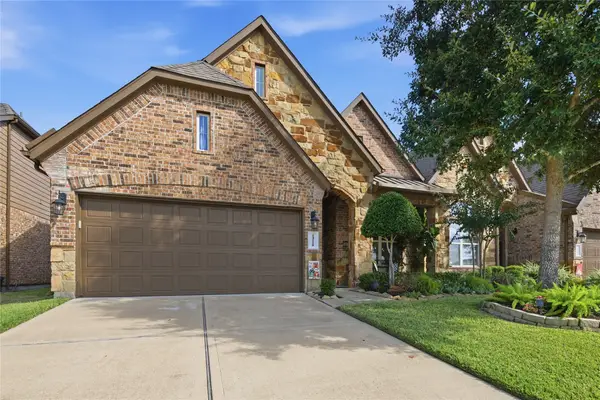 $355,000Active3 beds 3 baths2,857 sq. ft.
24218 Calico Trace Lane, Katy, TX 77494
MLS# 3919538Listed by: THE HOME RUN TEAM, LLC


Protect your home and budget from life's surprises with an Assurant Home Warranty, backed by a partner that supports you through every step of homeownership. Explore Plans.
© 2023 - 2026 ERA Franchise Systems LLC. All rights reserved. ERA Franchise Systems LLC fully supports the principles of the Fair Housing Act and the Equal Opportunity Act. ERA, ERA Real Estate powered, and their respective logos are registered service marks of ERA Franchise Systems LLC. Each office is independently owned and operated.