
26051 Galena Stone Lane, Katy, TX 77494
Local realty services provided by:American Real Estate ERA Powered
Upcoming open houses
- Sat, Aug 0103:00 pm - 05:00 pm
Listed by: kristine keplinger hirtz
Office: 5th stream realty214-868-0707
MLS#:53233525
Source:HARMLS
Price summary
- Price:$648,000
- Price per sq. ft.:$181.11
- Monthly HOA dues:$104.17
About this home
Corner lot in Rosewood enclave with mature trees & beautiful brick privacy fencing. Soaring ceilings & abundant natural light. Two-story dining room with oversized window & plantation shutters. Family room with custom built-ins, prewired for surround sound & large windows overlooking covered patio, fountain & lush landscaping. Spacious game room with custom built-ins plus a media room prewired for surround sound. Versatile 1st floor flex room is ideal for a home office, library, or playroom. Fresh paint & new carpet July 2026. HVAC March 2023 & July 2026. Additional features include dual attics, sprinkler system, new LED lighting, 3-car tandem garage with insulated doors & prewired for 240V service. Refrigerator/freezer included. Enjoy outstanding neighborhood amenities including community pool, playground, tennis & pickleball courts, dog park, pond & greenbelt walking trails. The perfect combination of thoughtful updates, flexible living spaces & exceptional location. Move-in ready!
Contact an agent
Home facts
- Year built:2008
- Subdivision & Development:Cinco Ranch Southwest Sec 7
- Listing ID #:53233525
- Updated:July 31, 2026 at 11:21 PM
Rooms and interior
- Bedrooms:4
- Total bathrooms:4
- Full bathrooms:3
- Half bathrooms:1
- Rooms Total:15
- Flooring:Carpet, Tile, Wood
- Bathrooms Description:Separate Shower, Soaking Tub
- Kitchen Description:Breakfast Bar, Dishwasher, Disposal, Electric Oven, Gas Cooktop, Kitchen Family Room Combo, Kitchen Island, Microwave, Oven, Pantry, Refrigerator, Stone Counters
- Living area:3,578 sq. ft.
Heating and cooling
- Cooling:Central Air, Electric
- Heating:Central, Gas
- Central air:Yes
Structure and exterior
- Roof:Composition
- Year built:2008
- Building area:3,578 sq. ft.
- Lot area:0.18 Acres
- Lot Features:Corner Lot
- Architectural Style:Traditional
- Construction Materials:Brick, Cement Siding, Stone, Wood Siding
- Exterior Features:Fence, Fully Fenced, Patio, Porch, Private Yard, Sprinkler Irrigation, Tennis Courts
- Foundation Description:Slab
- Levels:2 Stories
Schools
- High school:SEVEN LAKES HIGH SCHOOL
- Middle school:SEVEN LAKES JUNIOR HIGH SCHOOL
- Elementary school:STANLEY ELEMENTARY SCHOOL
Utilities
- Sewer:Public Sewer
Finances and disclosures
- Price:$648,000
- Price per sq. ft.:$181.11
- Tax amount:$11,700 (2025)
Features and amenities
- Appliances:Dishwasher, Disposal, Electric Oven, Gas Cooktop, Microwave, Oven, Refrigerator
- Amenities:Ceiling Fans, Crown Molding, Entrance Foyer, High Ceilings, Security System - Owned, Vaulted Ceilings, Window Coverings
Parking
- Parking description:Driveway, Garage, Garage Door Opener, Oversized, Tandem
- Garage:Yes
- Garage spaces:3
New listings near 26051 Galena Stone Lane
- New
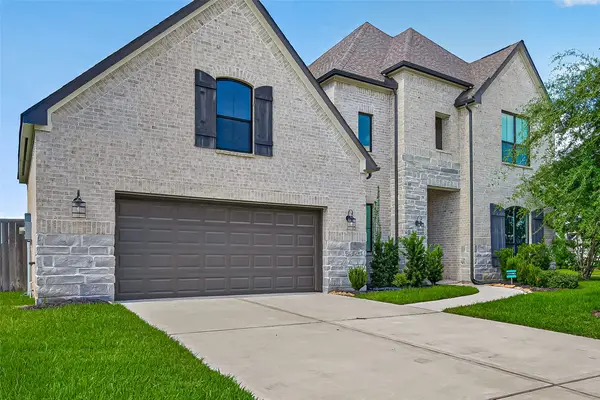 $650,000Active4 beds 4 baths3,725 sq. ft.
6710 Sterling Springs Lane, Katy, TX 77493
MLS# 35902103Listed by: CORCORAN PRESTIGE REALTY - New
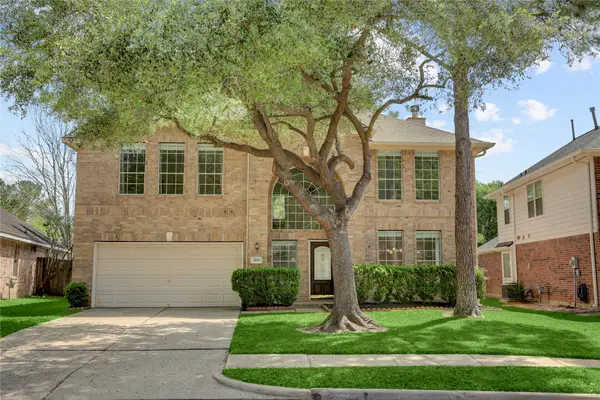 $404,900Active4 beds 3 baths2,607 sq. ft.
3119 Lancefield Court, Katy, TX 77494
MLS# 56142073Listed by: EXPERTISE REALTY GROUP LLC - New
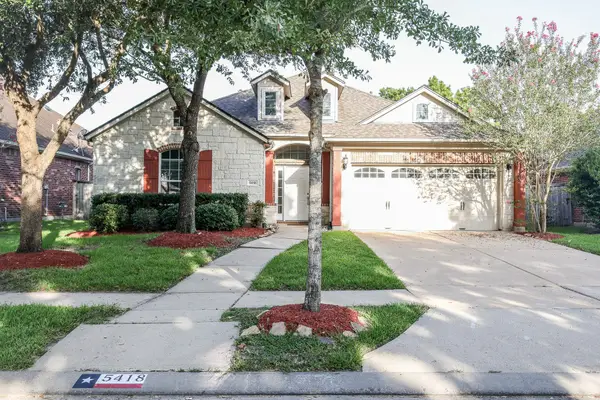 $450,000Active3 beds 2 baths2,302 sq. ft.
5418 Lacey Oak Meadow Drive, Katy, TX 77494
MLS# 57691708Listed by: REALM REAL ESTATE PROFESSIONALS - KATY 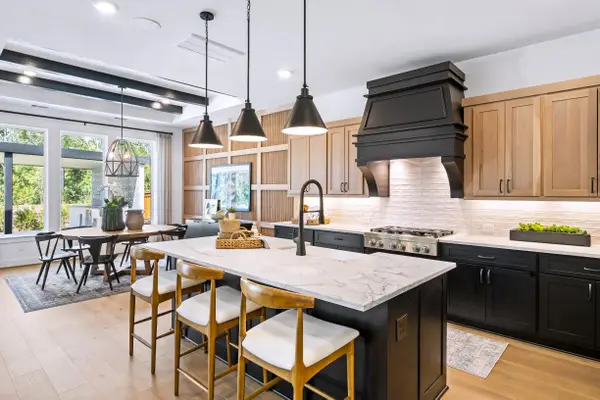 $687,288Pending4 beds 4 baths3,796 sq. ft.
7310 Lilac Orchid Lane, Katy, TX 77493
MLS# 13502045Listed by: HOMESUSA.COM- New
 $385,000Active3 beds 2 baths2,295 sq. ft.
28270 Natalie Bend Road, Katy, TX 77494
MLS# 21238099Listed by: KELLER WILLIAMS SIGNATURE - New
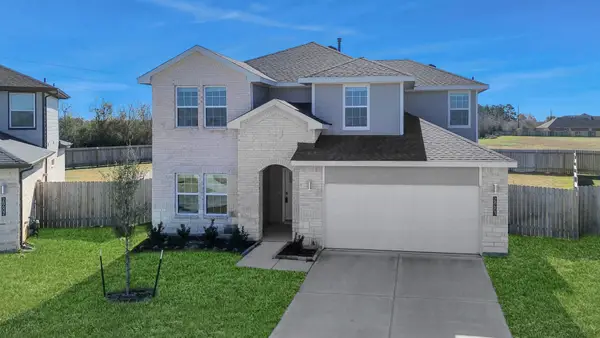 $399,000Active4 beds 3 baths2,431 sq. ft.
28603 Crowley Court, Katy, TX 77494
MLS# 27160663Listed by: COMPASS RE TEXAS, LLC - MEMORIAL - New
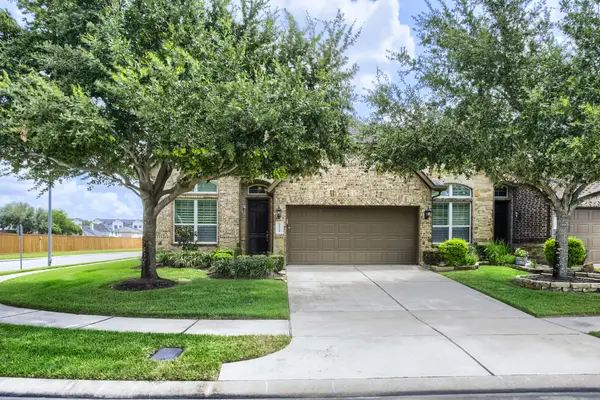 $335,000Active3 beds 3 baths2,593 sq. ft.
24238 Madrid Hill Lane, Katy, TX 77494
MLS# 30394222Listed by: KELLER WILLIAMS REALTY AUSTIN - New
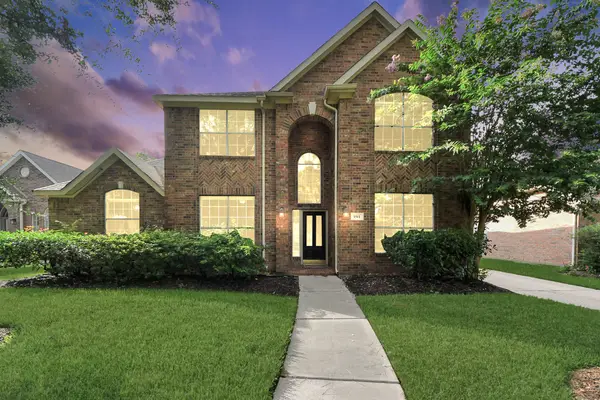 $495,990Active4 beds 3 baths3,169 sq. ft.
1511 Pacific Grove Lane, Katy, TX 77494
MLS# 36377865Listed by: NEW ERA TX REALTY LLC - Open Sat, 2 to 4pmNew
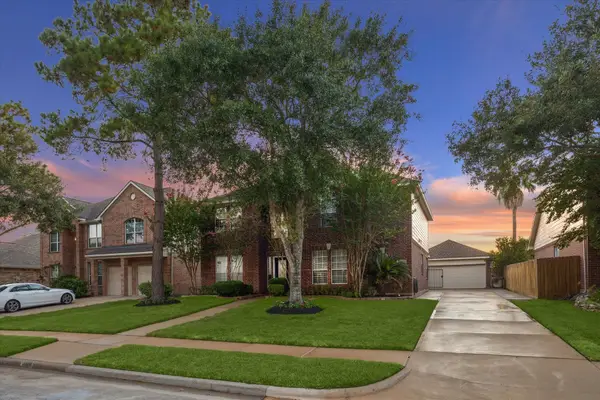 $600,000Active5 beds 4 baths3,197 sq. ft.
3214 Trotwood Lane, Katy, TX 77494
MLS# 88735928Listed by: COMPASS RE TEXAS, LLC - HOUSTON - New
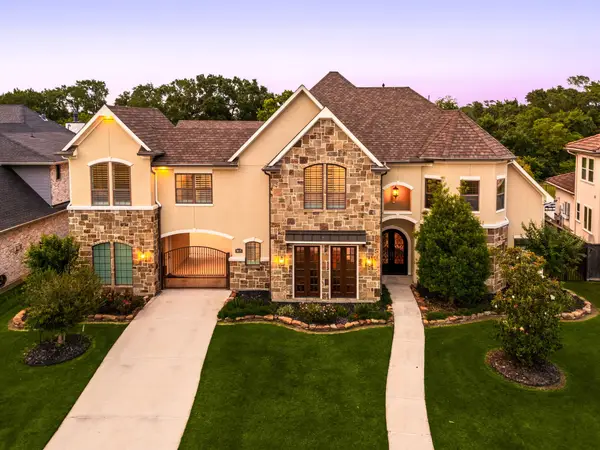 $1,250,000Active4 beds 5 baths5,901 sq. ft.
915 Windsor Woods Lane, Katy, TX 77494
MLS# 9086041Listed by: CORCORAN GENESIS


Protect your home and budget from life's surprises with an Assurant Home Warranty, backed by a partner that supports you through every step of homeownership. Explore Plans.
© 2023 - 2026 ERA Franchise Systems LLC. All rights reserved. ERA Franchise Systems LLC fully supports the principles of the Fair Housing Act and the Equal Opportunity Act. ERA, ERA Real Estate powered, and their respective logos are registered service marks of ERA Franchise Systems LLC. Each office is independently owned and operated.