
26210 Forest Brush Lane, Katy, TX 77493
Local realty services provided by:American Real Estate ERA Powered
Listed by: nicolas fabling
Office: compass re texas, llc. - houston832-899-4788
MLS#:5367052
Source:HARMLS
Price summary
- Price:$475,000
- Price per sq. ft.:$162.45
- Monthly HOA dues:$183.33
About this home
Welcome to this beautifully maintained Lennar Village Builder home, ideally positioned on a desirable cul-de-sac, lake-facing lot with direct access and just under half an acre. Village Builder’s optional upgrades are included throughout, offering premium finishes and exceptional value. The open-concept kitchen features quartz countertops and an oversized island, perfect for everyday living and entertaining. The home also offers a versatile Mother-in-Law/Next Gen Suite, ideal for extended family, guests, or multigenerational living. The expansive backyard includes a custom-built playground and dedicated space for lawn equipment, outdoor essentials, and trash storage, keeping everything organized while maximizing the usability. Low-maintenance lifestyle as the HOA covers front-yard maintenance and internet, plus the added benefit of low monthly utility bills. A rare combination of lake views, space, upgraded finishes, and flexibility. This home is ready for its next family to enjoy.
Contact an agent
Home facts
- Year built:2025
- Subdivision & Development:ANNISTON
- Listing ID #:5367052
- Updated:October 28, 2026 at 04:30 PM
Rooms and interior
- Bedrooms:4
- Total bathrooms:4
- Full bathrooms:3
- Half bathrooms:1
- Rooms Total:12
- Flooring:Carpet, Plank, Tile, Vinyl
- Dining Description:Living Dining Room
- Bathrooms Description:Separate Shower, Soaking Tub
- Kitchen Description:Convection Oven, Dishwasher, Disposal, Gas Cooktop, Kitchen Family Room Combo, Kitchen Island, Microwave
- Living area:2,924 sq. ft.
Heating and cooling
- Cooling:Central Air, Electric
- Heating:Central, Gas
- Central air:Yes
Structure and exterior
- Roof:Composition
- Year built:2025
- Building area:2,924 sq. ft.
- Lot area:0.23 Acres
- Lot Features:Cul De Sac, Subdivision
- Construction Materials:Brick
- Exterior Features:Fence, Patio, Private Yard
- Foundation Description:Slab
- Levels:2 Stories
Schools
- High school:FREEMAN HIGH SCHOOL
- Middle school:NELSON JUNIOR HIGH (KATY)
- Elementary school:YOUNGBLOOD ELEMENTARY SCHOOL
Utilities
- Sewer:Public Sewer
Finances and disclosures
- Price:$475,000
- Price per sq. ft.:$162.45
- Tax amount:$12,970 (2026)
Features and amenities
- Appliances:Convection Oven, Dishwasher, Disposal, Gas Cooktop, Microwave
- Amenities:Ceiling Fans, High Ceilings, Low Emissivity Windows
Parking
- Parking description:Garage, Garage Door Opener
- Garage:Yes
- Garage spaces:2
New listings near 26210 Forest Brush Lane
- New
 $9,999,000Active5 beds 3 baths2,732 sq. ft.
26751 Willow Lane, Katy, TX 77494
MLS# 61303495Listed by: SUNET GROUP - New
 $438,694Active4 beds 4 baths2,572 sq. ft.
29610 Roasted Plum Road, Katy, TX 77494
MLS# 67775277Listed by: MONARCH REAL ESTATE & RANCH - New
 $929,000Active5 beds 5 baths4,370 sq. ft.
2211 Myrtle Manor Lane, Katy, TX 77493
MLS# 8126883Listed by: B & W REALTY GROUP LLC - Open Sun, 1 to 3pmNew
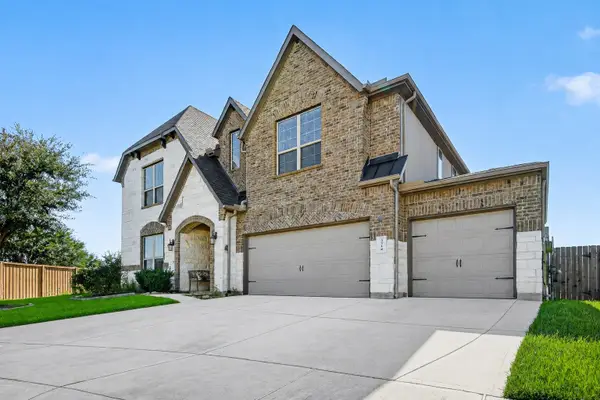 $675,000Active5 beds 6 baths4,230 sq. ft.
3514 Hampton Landing Court, Katy, TX 77494
MLS# 54962171Listed by: BETTER HOMES AND GARDENS REAL ESTATE GARY GREENE - KATY - New
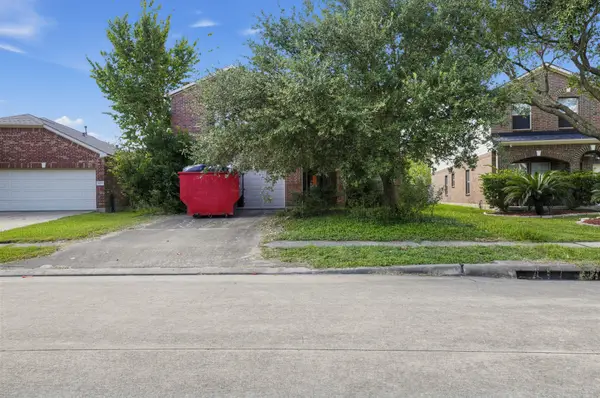 $250,000Active5 beds 3 baths3,456 sq. ft.
24407 Cornell Park Lane, Katy, TX 77494
MLS# 24788936Listed by: FATHOM REALTY - New
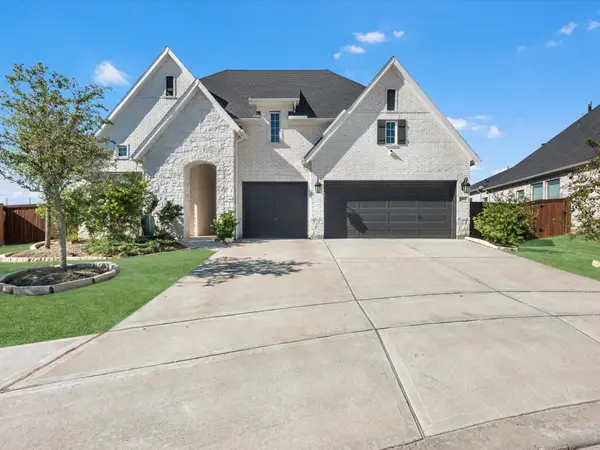 $725,000Active4 beds 3 baths2,855 sq. ft.
3103 Honeysuckle Way, Katy, TX 77493
MLS# 68347868Listed by: ZURI PROPERTIES - New
 $825,000Active4 beds 4 baths4,146 sq. ft.
27114 Ashford Sky Lane, Katy, TX 77494
MLS# 16811371Listed by: KELLER WILLIAMS SIGNATURE - New
 $359,000Active3 beds 3 baths2,176 sq. ft.
28103 Canyon Wren Drive, Katy, TX 77494
MLS# 82288571Listed by: WALZEL PROPERTIES - CORPORATE OFFICE - New
 $339,000Active4 beds 2 baths2,029 sq. ft.
28210 Everett Knolls Drive, Katy, TX 77494
MLS# 42694956Listed by: KELLER WILLIAMS SIGNATURE - New
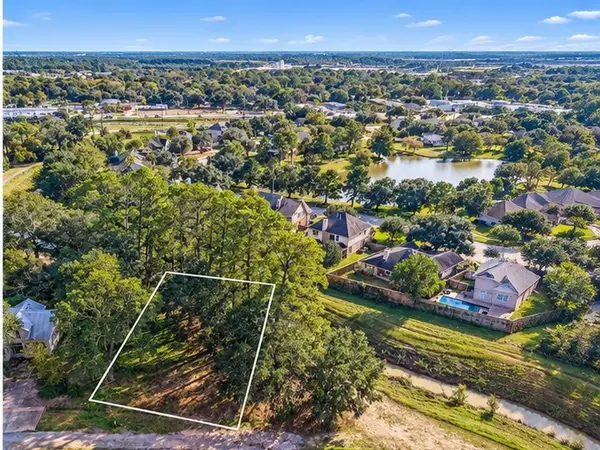 $230,000Active0.31 Acres
6019 4th Street, Katy, TX 77493
MLS# 94436340Listed by: RE/MAX ELITE PROPERTIES


Protect your home and budget from life's surprises with an Assurant Home Warranty, backed by a partner that supports you through every step of homeownership. Explore Plans.
© 2023 - 2026 ERA Franchise Systems LLC. All rights reserved. ERA Franchise Systems LLC fully supports the principles of the Fair Housing Act and the Equal Opportunity Act. ERA, ERA Real Estate powered, and their respective logos are registered service marks of ERA Franchise Systems LLC. Each office is independently owned and operated.