
26611 Sandy Arbor Lane, Katy, TX 77494
Local realty services provided by:American Real Estate ERA Powered
26611 Sandy Arbor Lane,Katy, TX 77494
$450,000
- 4 Beds
- 3 Baths
- 2,602 sq. ft.
- Single family
- Active
Listed by: keith pollack
Office: re/max signature713-636-3015
MLS#:42360963
Source:HARMLS
Price summary
- Price:$450,000
- Price per sq. ft.:$172.94
- Monthly HOA dues:$130
About this home
Recently renovated, New Carpet & Pad, Updated Paint & fixtures. Will have New Roof! Zoned to the highest 5 star rated Katy ISD schools including Tompkins High! 4-2.5-2 with game-room backing to greenbelt with a preferred SE backyard exposure for shaded summer afternoons. Located In the heart of Cinco Ranch with use of the Cinco amenities including the water park. Kitchen w/granite counters, under-mount sink & 42" cabinets, Master Down with large walk-in closet, enSuite bath with two vanities, whirlpool tub & separate shower. Other bedrooms upstairs with game-room & study hall. Large walk-in storage attic. Recently replaced Zoned a/c & heat with radiant barrier & double pane/hung windows. Covered patio, large backyard, full sprinkler system. Walking distance to Kilpatrick elementary school via greenbelt paths behind the home!
Contact an agent
Home facts
- Year built:2004
- Subdivision & Development:Cinco Ranch
- Listing ID #:42360963
- Updated:August 04, 2026 at 11:49 AM
Rooms and interior
- Bedrooms:4
- Total bathrooms:3
- Full bathrooms:2
- Half bathrooms:1
- Rooms Total:10
- Flooring:Carpet, Tile
- Bathrooms Description:Jetted Tub, Separate Shower
- Kitchen Description:Breakfast Bar, Dishwasher, Disposal, Electric Cooktop, Electric Oven, Kitchen Family Room Combo, Microwave, Pantry
- Living area:2,602 sq. ft.
Heating and cooling
- Cooling:Central Air, Electric, Zoned
- Heating:Central, Gas, Zoned
- Central air:Yes
Structure and exterior
- Roof:Composition
- Year built:2004
- Building area:2,602 sq. ft.
- Lot area:0.17 Acres
- Lot Features:Greenbelt, Subdivision
- Architectural Style:Traditional
- Construction Materials:Brick, Cement Siding
- Exterior Features:Fence, Patio, Sprinkler Irrigation, Tennis Courts
- Foundation Description:Slab
- Levels:2 Stories
Schools
- High school:TOMPKINS HIGH SCHOOL
- Middle school:CINCO RANCH JUNIOR HIGH SCHOOL
- Elementary school:KILPATRICK ELEMENTARY SCHOOL
Utilities
- Sewer:Public Sewer
Finances and disclosures
- Price:$450,000
- Price per sq. ft.:$172.94
Features and amenities
- Appliances:Dishwasher, Disposal, Electric Cooktop, Electric Oven, Microwave
- Amenities:Ceiling Fans, Crown Molding, Entrance Foyer, High Ceilings, Low Emissivity Windows, Programmable Thermostat, Security System - Leased, Smoke Detectors, Window Coverings
Parking
- Parking description:Additional Parking, Garage, Garage Door Opener
- Garage:Yes
- Garage spaces:2
New listings near 26611 Sandy Arbor Lane
- New
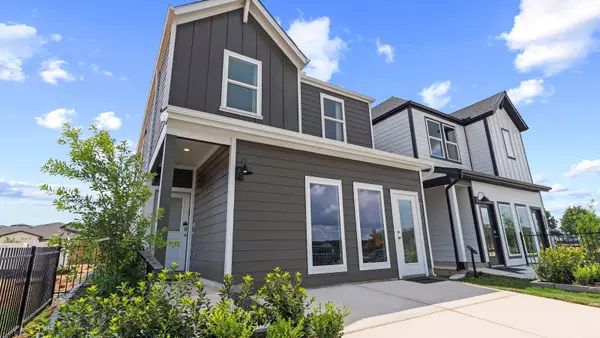 $299,990Active3 beds 3 baths1,820 sq. ft.
3527 Blackbird Lane, Katy, TX 77494
MLS# 85986012Listed by: D.R. HORTON-TEXAS, LTD - New
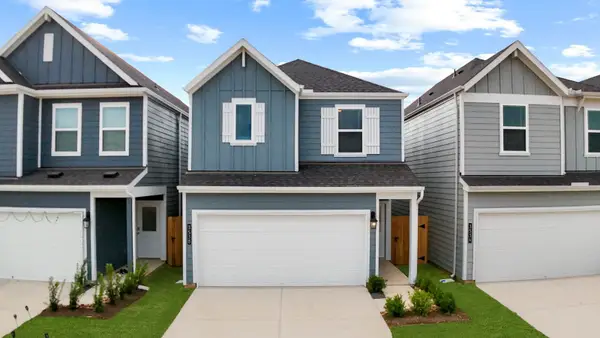 $328,990Active4 beds 3 baths2,054 sq. ft.
3535 Goldfinch Woods Drive, Katy, TX 77494
MLS# 86008428Listed by: D.R. HORTON-TEXAS, LTD - New
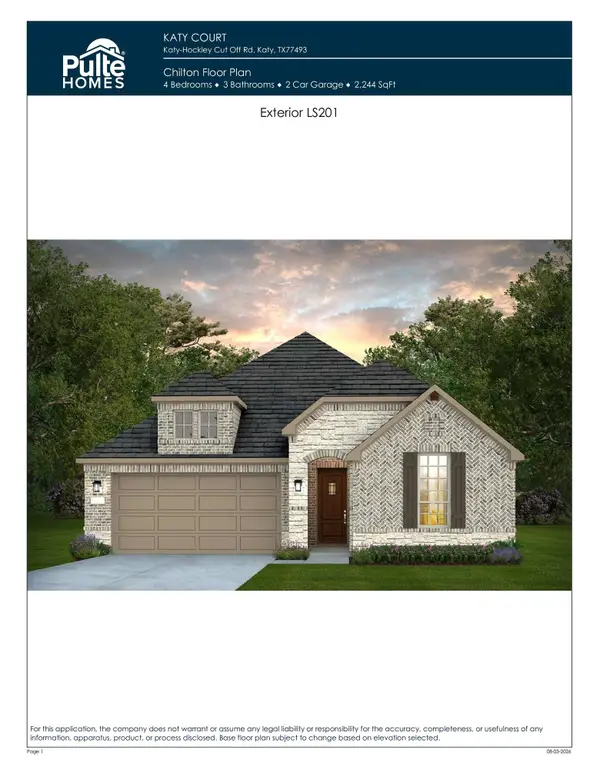 $437,160Active4 beds 3 baths2,244 sq. ft.
3846 Conner Drive, Katy, TX 77493
MLS# 27620801Listed by: PULTE HOMES MLS - New
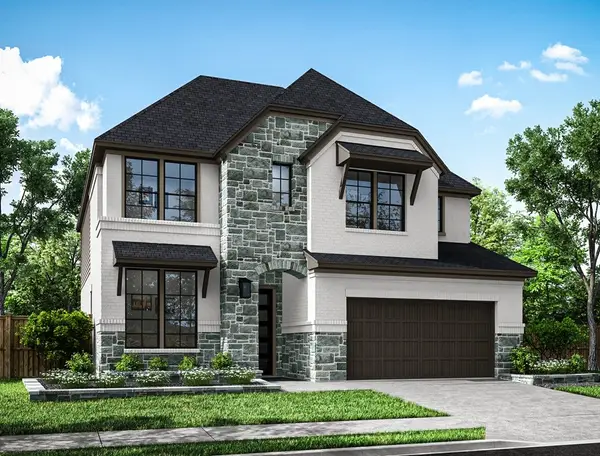 $639,885Active5 beds 4 baths2,725 sq. ft.
26107 Woods Bay Drive, Katy, TX 77494
MLS# 54395422Listed by: TRI POINTE HOMES - New
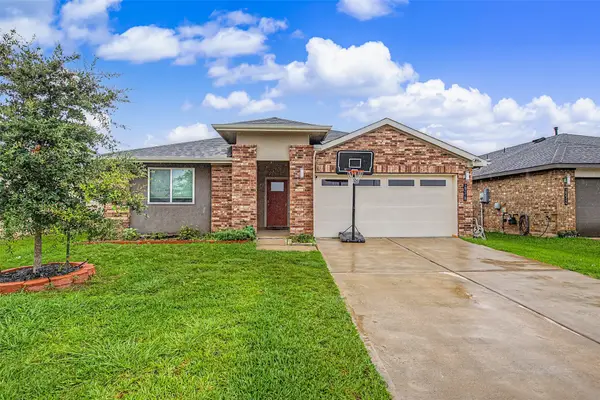 $329,000Active4 beds 2 baths2,107 sq. ft.
29518 Paytons Park Court, Katy, TX 77494
MLS# 70665497Listed by: KELLER WILLIAMS PREMIER REALTY - New
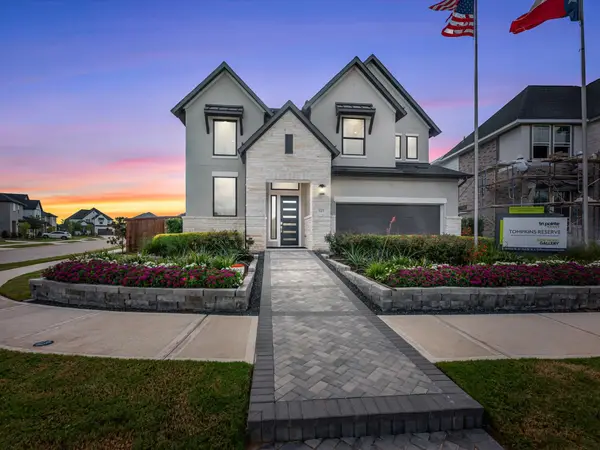 $851,959Active5 beds 4 baths3,419 sq. ft.
26103 Woods Bay Drive, Katy, TX 77494
MLS# 55308537Listed by: TRI POINTE HOMES - New
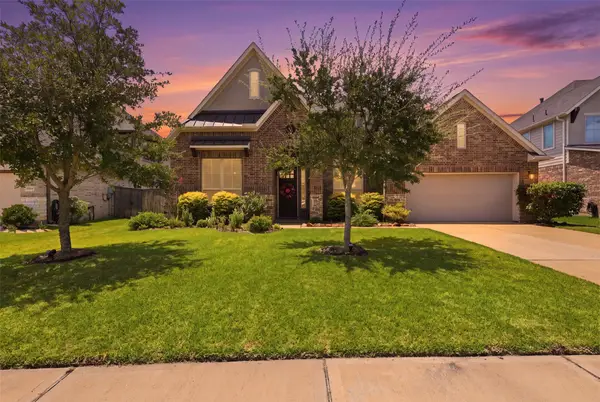 $479,900Active4 beds 3 baths2,875 sq. ft.
29622 Pewter Run Lane, Katy, TX 77494
MLS# 61569615Listed by: EXP REALTY LLC - New
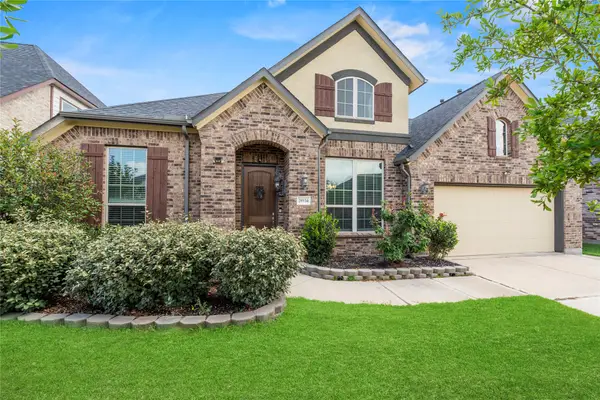 $485,000Active4 beds 3 baths2,762 sq. ft.
28934 Canyon Oak Drive, Katy, TX 77494
MLS# 66139599Listed by: COMPASS RE TEXAS, LLC - WEST HOUSTON - Open Sat, 1 to 3pmNew
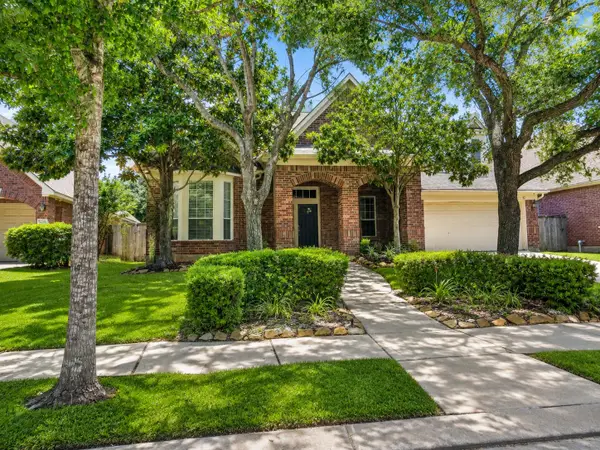 $509,000Active3 beds 3 baths2,915 sq. ft.
23702 Whispering Wind, Katy, TX 77494
MLS# 65420609Listed by: REAL ESTATE OPTIONS OF TEXAS - New
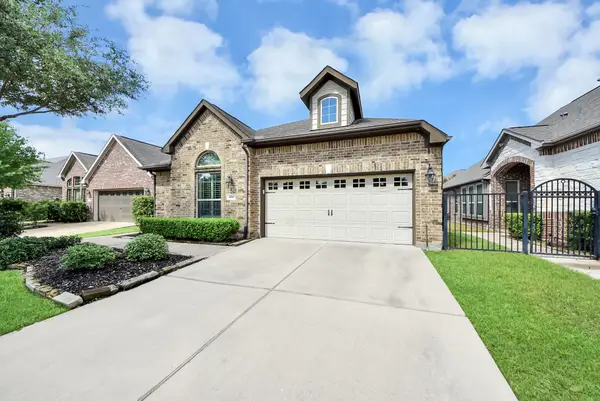 $435,000Active2 beds 2 baths2,110 sq. ft.
4910 Augusta Pointe Court, Katy, TX 77494
MLS# 92619258Listed by: WELCOME HOME REAL ESTATE


Protect your home and budget from life's surprises with an Assurant Home Warranty, backed by a partner that supports you through every step of homeownership. Explore Plans.
© 2023 - 2026 ERA Franchise Systems LLC. All rights reserved. ERA Franchise Systems LLC fully supports the principles of the Fair Housing Act and the Equal Opportunity Act. ERA, ERA Real Estate powered, and their respective logos are registered service marks of ERA Franchise Systems LLC. Each office is independently owned and operated.