
27435 Robillard Springs Lane, Katy, TX 77494
Local realty services provided by:ERA Experts
27435 Robillard Springs Lane,Katy, TX 77494
$1,250,000
- 5 Beds
- 7 Baths
- 5,654 sq. ft.
- Single family
- Active
Listed by: todd mann
Office: compass re texas, llc. - west houston281-751-3130
MLS#:41836531
Source:HARMLS
Price summary
- Price:$1,250,000
- Price per sq. ft.:$221.08
- Monthly HOA dues:$104.17
About this home
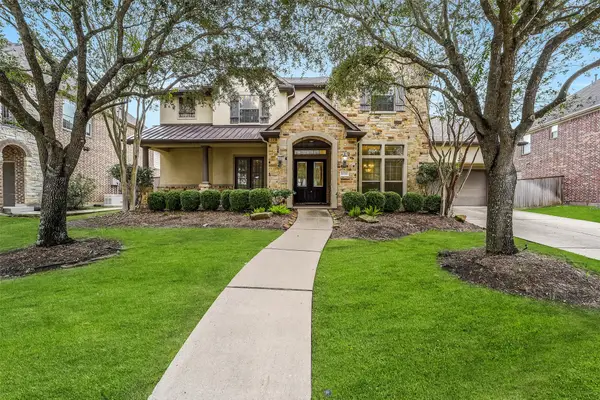
Welcome to 27435 Robillard Springs Lane, a Highland Homes residence in Cinco Ranch Southwest with a circle drive, gated porte cochère and 3 car garage. The grand foyer showcases soaring ceilings, scraped hardwoods and a sweeping staircase, with a study with built ins and a formal dining room on either side. The kitchen offers a large island, granite counters, a professional style gas range, double ovens and a wet bar, all open to the breakfast area and a family room with exposed beams and a stone fireplace. The first floor primary suite includes a sitting area, backyard access, a spa style bath and walk in closet. First-floor guest suite has private bath & pool access perfect for guests. Upstairs are a game room, media room, second wet bar, study station and three bedrooms. Outside, enjoy a covered patio with fireplace, a freeform pool with waterfalls and beach entry, an open lawn and a whole home generator. Roof replaced in 2023. Close to the Westpark Tollway, shopping and dining.
Contact an agent
Home facts
- Year built:2010
- Subdivision & Development:Cinco Ranch Southwest
- Listing ID #:41836531
- Updated:November 15, 2026 at 01:04 PM
Rooms and interior
- Bedrooms:5
- Total bathrooms:7
- Full bathrooms:5
- Half bathrooms:2
- Rooms Total:12
- Flooring:Carpet, Engineered Hardwood, Tile
- Bathrooms Description:Hollywood Bath, Separate Shower, Soaking Tub, Tub Shower
- Kitchen Description:Breakfast Bar, Dishwasher, Disposal, Double Oven, Electric Oven, Gas Cooktop, Granite Counters, Kitchen Family Room Combo, Kitchen Island, Microwave, Wet Bar
- Living area:5,654 sq. ft.
Heating and cooling
- Cooling:Central Air, Electric, Zoned
- Heating:Central, Gas, Zoned
- Central air:Yes
Structure and exterior
- Roof:Composition
- Year built:2010
- Building area:5,654 sq. ft.
- Lot area:0.25 Acres
- Lot Features:Cul De Sac, Greenbelt, Subdivision
- Architectural Style:Traditional
- Construction Materials:Brick, Stone
- Exterior Features:Fence, Patio, Porch, Private Yard, Tennis Courts
- Foundation Description:Slab
- Levels:2 Stories
Schools
- High school:TOMPKINS HIGH SCHOOL
- Middle school:TAYS JUNIOR HIGH SCHOOL
- Elementary school:WILSON ELEMENTARY SCHOOL (KATY)
Utilities
- Sewer:Public Sewer
Finances and disclosures
- Price:$1,250,000
- Price per sq. ft.:$221.08
- Tax amount:$23,102 (2026)
Features and amenities
- Appliances:Dishwasher, Disposal, Double Oven, Electric Oven, Gas Cooktop, Microwave, Water Softener Owned
- Amenities:Crown Molding, Entrance Foyer, High Ceilings, Multiple Staircases, Security System - Owned, Smoke Detectors, Water Softner - Owned, Window Coverings
- Pool features:Gunite, In Ground
Parking
- Parking description:Additional Parking, Circular Driveway, Driveway, Electric Gate, Garage, Garage Door Opener, Oversized, Porte Cochere, Tandem
- Garage:Yes
- Garage spaces:3
New listings near 27435 Robillard Springs Lane
- Coming Soon
 $415,000Coming Soon3 beds 2 baths2,218 sq. ft.
26603 Fielder Brook Lane, Katy, TX 77494
MLS# 55311797Listed by: COLDWELL BANKER REALTY - MEMORIAL OFFICE - New
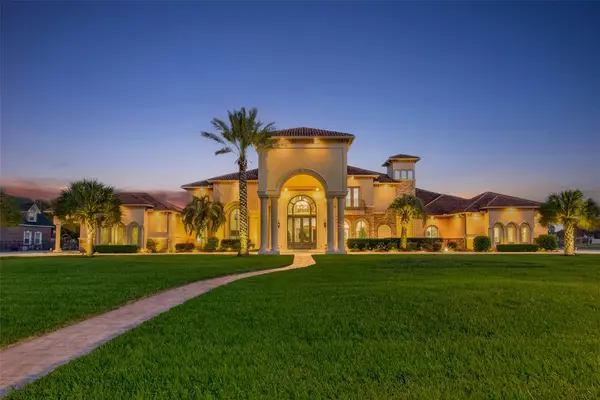 $3,175,000Active5 beds 8 baths9,537 sq. ft.
24911 N Point Place, Katy, TX 77494
MLS# 52930916Listed by: REALM REAL ESTATE PROFESSIONALS - KATY - New
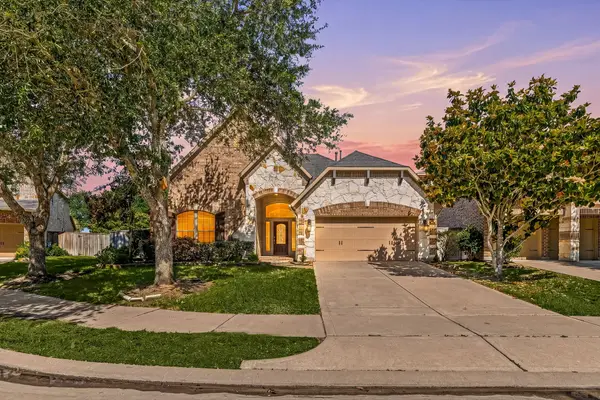 $470,000Active4 beds 4 baths2,799 sq. ft.
4430 Red Oak Grove Court, Katy, TX 77494
MLS# 2410402Listed by: REALTY OF AMERICA, LLC - New
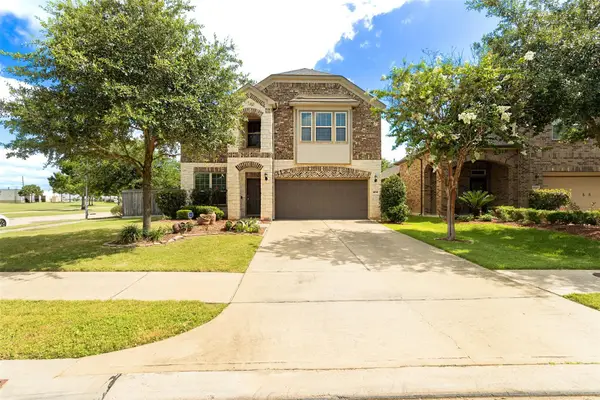 $419,990Active5 beds 3 baths2,423 sq. ft.
28746 Mayes Bluff Drive, Katy, TX 77494
MLS# 30201177Listed by: REALTY OF AMERICA, LLC - New
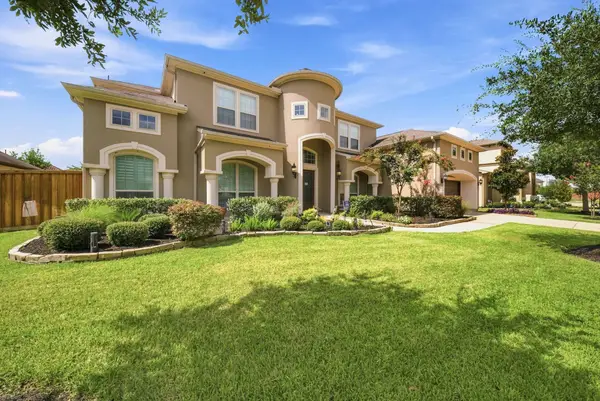 $1,150,000Active4 beds 5 baths5,250 sq. ft.
26511 Crimson Bluff Lane, Katy, TX 77494
MLS# 63435594Listed by: KELLER WILLIAMS MEMORIAL - Open Sun, 12 to 2pmNew
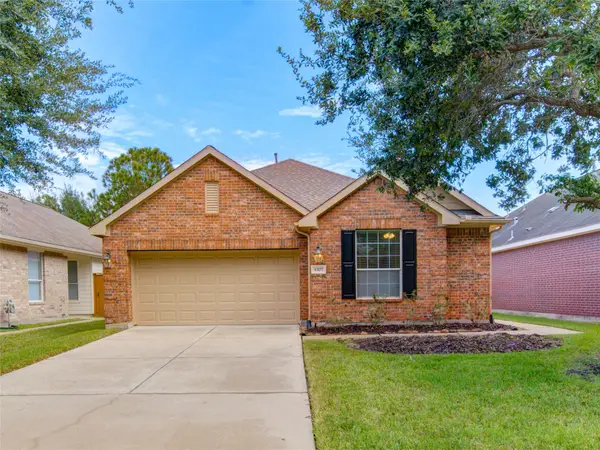 $338,000Active2 beds 2 baths1,730 sq. ft.
5307 Baron Trace Lane, Katy, TX 77494
MLS# 14451782Listed by: KELLER WILLIAMS PREMIER REALTY - Open Sun, 2 to 4pmNew
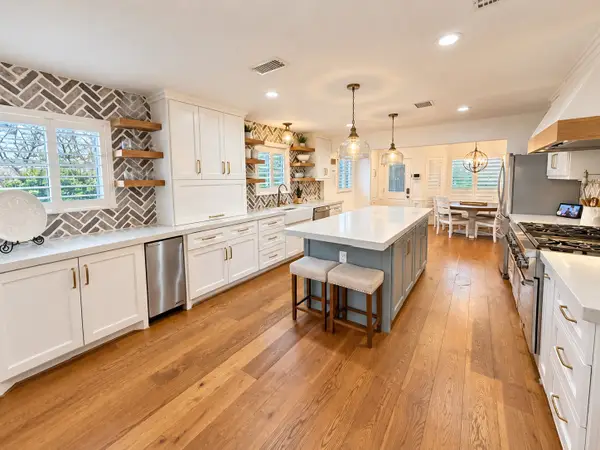 $639,900Active4 beds 4 baths3,268 sq. ft.
2924 Hackberry Lane, Katy, TX 77493
MLS# 30929266Listed by: CENTURY 21 WESTERN REALTY, INC - New
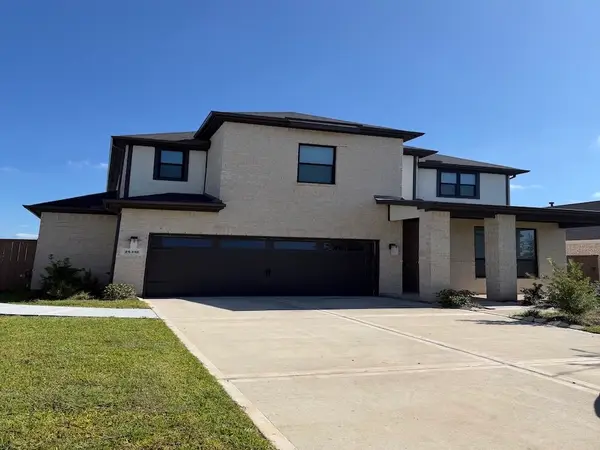 $559,000Active5 beds 4 baths3,115 sq. ft.
25318 Loch Doon Drive, Katy, TX 77493
MLS# 26498218Listed by: PHOENIX REALTY LLC - New
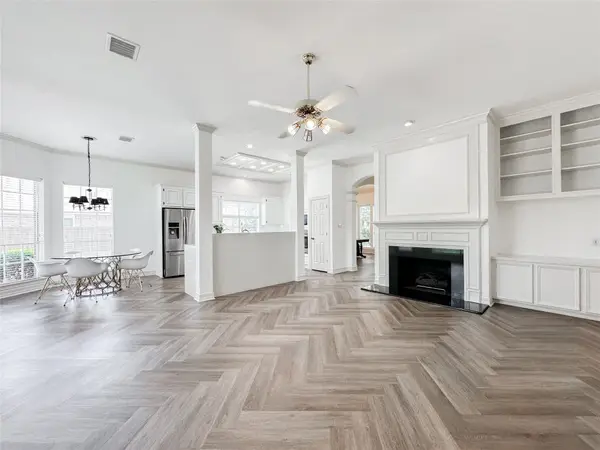 $399,900Active3 beds 2 baths2,126 sq. ft.
24714 Weld Court, Katy, TX 77494
MLS# 37122388Listed by: TEXAS INTERNATIONAL REALTY - New
 $899,000Active4 beds 4 baths4,425 sq. ft.
10218 Hutton Park Drive, Katy, TX 77494
MLS# 26887930Listed by: EXP REALTY LLC


Protect your home and budget from life's surprises with an Assurant Home Warranty, backed by a partner that supports you through every step of homeownership. Explore Plans.
© 2023 - 2026 ERA Franchise Systems LLC. All rights reserved. ERA Franchise Systems LLC fully supports the principles of the Fair Housing Act and the Equal Opportunity Act. ERA, ERA Real Estate powered, and their respective logos are registered service marks of ERA Franchise Systems LLC. Each office is independently owned and operated.