
28203 Longspur Drive, Katy, TX 77494
Local realty services provided by:American Real Estate ERA Powered
28203 Longspur Drive,Katy, TX 77494
$524,900
- 4 Beds
- 5 Baths
- 3,866 sq. ft.
- Single family
- Active
Listed by: amin dawood
Office: keller williams signature281-599-7600
MLS#:64133671
Source:HARMLS
Price summary
- Price:$524,900
- Price per sq. ft.:$135.77
- Monthly HOA dues:$75
About this home
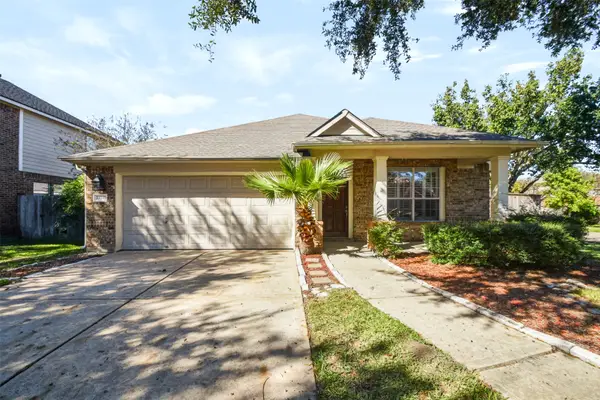
Welcome to 28203 Longspur Drive in Firethorne, a well-kept home with room for everyone. This 1.5-story home offers 3,866 sq. ft. on an oversized 10,026 sq. ft. lot, with a 3-car garage. An arched brick entry leads to a spacious family room with high ceilings and a fireplace, and an open kitchen with an island is ready for your own finishes. A formal dining room, private office, sunroom, and Children’s Retreat room give you space for work, play, and quiet time.
Four bedrooms are downstairs, including the primary suite. Upstairs has a fifth bedroom, half bath, and game room.
The owner has put money into the big items. The roof and fence were replaced in 2022, the garage doors in 2025, six rooms have new flooring (2025), and the exterior was repainted in 2026. Relax on the covered front patio, then enjoy Firethorne’s pool, clubhouse, fitness center, tennis and pickleball courts, trails, parks, playgrounds, and lakes. Zoned to Katy ISD.
Contact an agent
Home facts
- Year built:2006
- Subdivision & Development:Firethorne
- Listing ID #:64133671
- Updated:November 21, 2026 at 03:15 AM
Rooms and interior
- Bedrooms:4
- Total bathrooms:5
- Full bathrooms:3
- Half bathrooms:2
- Rooms Total:14
- Flooring:Carpet, Laminate, Tile, Wood
- Bathrooms Description:Tub Shower
- Kitchen Description:Breakfast Bar, Dishwasher, Disposal, Gas Oven, Kitchen Family Room Combo, Microwave
- Living area:3,866 sq. ft.
Heating and cooling
- Cooling:Central Air, Electric
- Heating:Central, Gas
- Central air:Yes
Structure and exterior
- Roof:Composition
- Year built:2006
- Building area:3,866 sq. ft.
- Lot area:0.23 Acres
- Lot Features:Subdivision
- Architectural Style:Traditional
- Construction Materials:Brick
- Exterior Features:Patio
- Foundation Description:Slab
Schools
- High school:KATY HIGH SCHOOL
- Middle school:WOODCREEK JUNIOR HIGH SCHOOL
- Elementary school:WOLMAN ELEMENTARY SCHOOL
Utilities
- Sewer:Public Sewer
Finances and disclosures
- Price:$524,900
- Price per sq. ft.:$135.77
- Tax amount:$14,304 (2026)
Features and amenities
- Appliances:Dishwasher, Disposal, Gas Oven, Microwave
- Amenities:High Ceilings
Parking
- Parking description:Garage
- Garage:Yes
- Garage spaces:3
New listings near 28203 Longspur Drive
- New
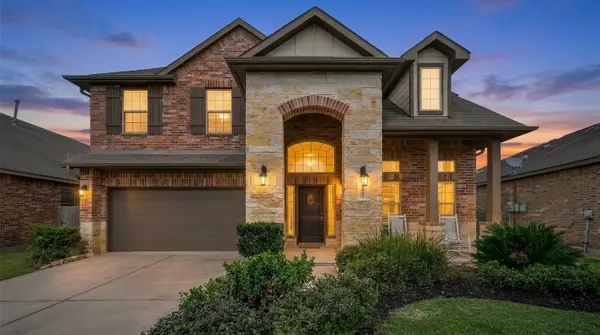 $380,000Active4 beds 4 baths2,794 sq. ft.
3635 Daintree Park Drive, Katy, TX 77494
MLS# 13161201Listed by: ORCHARD BROKERAGE - New
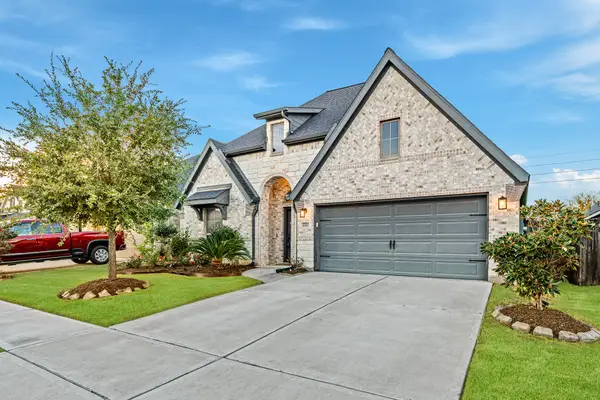 $435,000Active4 beds 3 baths2,560 sq. ft.
6614 Redwing Court, Katy, TX 77493
MLS# 78510008Listed by: CORE PROPERTIES - New
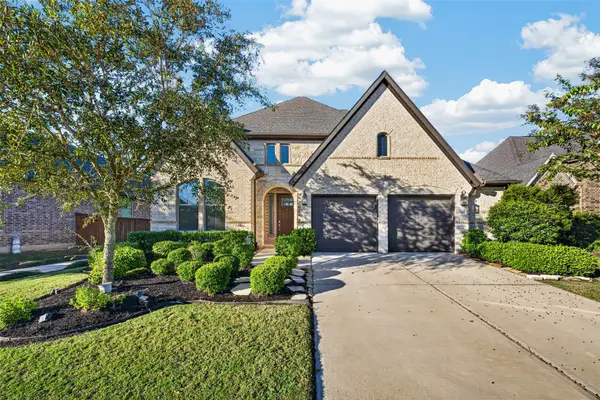 $515,000Active4 beds 3 baths2,579 sq. ft.
7110 Clubtail Road, Katy, TX 77493
MLS# 15474804Listed by: NEXTGEN REAL ESTATE PROPERTIES - New
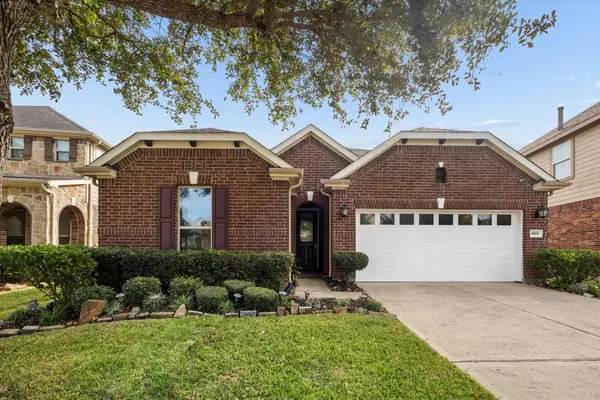 $385,000Active3 beds 2 baths2,480 sq. ft.
1011 Worth Creek Lane, Katy, TX 77494
MLS# 83732979Listed by: BETTER HOMES AND GARDENS REAL ESTATE GARY GREENE - KATY - New
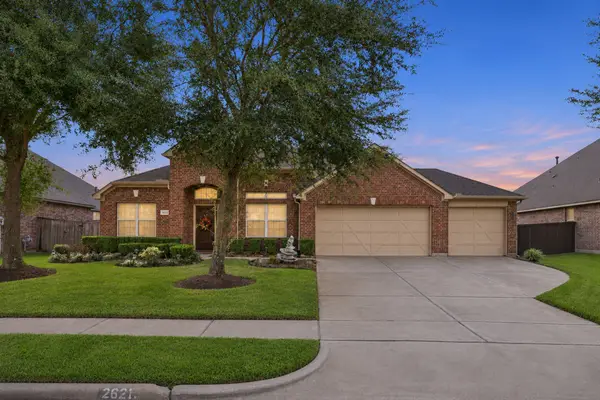 $569,900Active4 beds 3 baths2,826 sq. ft.
26219 Wooded Hollow Lane, Katy, TX 77494
MLS# 35351299Listed by: TEXAS UNITED REALTY - New
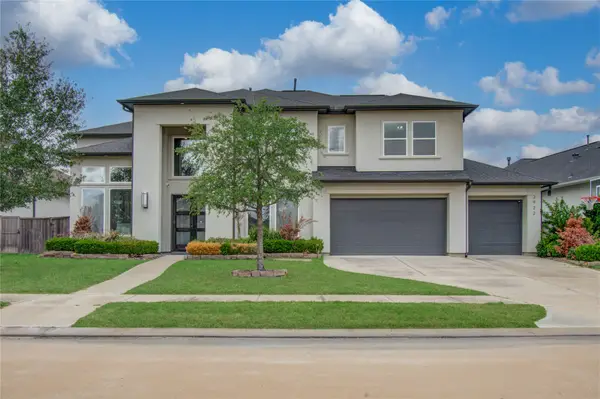 $849,900Active4 beds 5 baths4,112 sq. ft.
2922 Fairmont Ridge Lane, Katy, TX 77494
MLS# 49813818Listed by: APLOMB REAL ESTATE - New
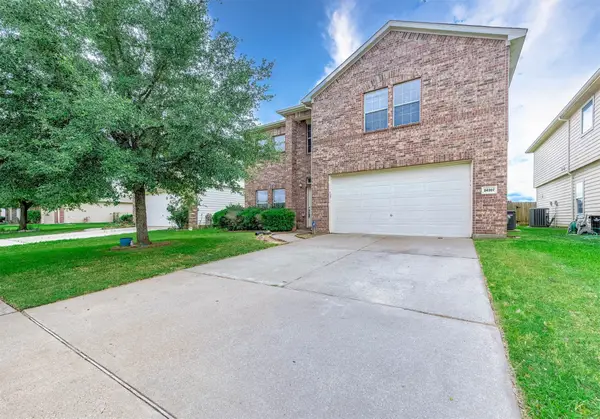 $289,000Active4 beds 3 baths2,736 sq. ft.
24307 Cornell Park Lane, Katy, TX 77494
MLS# 21919333Listed by: CHAMPIONS NEXTGEN REAL ESTATE - New
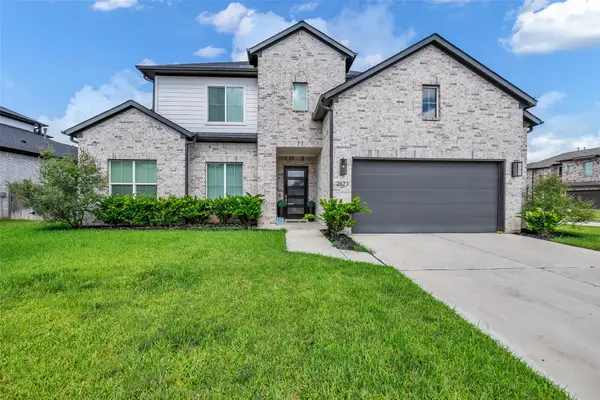 $585,000Active5 beds 4 baths4,109 sq. ft.
2523 Quickstep Court, Katy, TX 77493
MLS# 81578783Listed by: REAL BROKER, LLC - New
 $389,000Active3 beds 2 baths2,015 sq. ft.
23242 Dewflower Drive, Katy, TX 77494
MLS# 33800664Listed by: GREATER HOUSTON REP, INC


Protect your home and budget from life's surprises with an Assurant Home Warranty, backed by a partner that supports you through every step of homeownership. Explore Plans.
© 2023 - 2026 ERA Franchise Systems LLC. All rights reserved. ERA Franchise Systems LLC fully supports the principles of the Fair Housing Act and the Equal Opportunity Act. ERA, ERA Real Estate powered, and their respective logos are registered service marks of ERA Franchise Systems LLC. Each office is independently owned and operated.