
28207 Everett Knolls Drive, Katy, TX 77494
Local realty services provided by:American Real Estate ERA Powered
28207 Everett Knolls Drive,Katy, TX 77494
$340,000
- 3 Beds
- 2 Baths
- 1,843 sq. ft.
- Single family
- Active
Listed by: pedro iznaga
Office: redfin corporation832-648-1671
MLS#:44428100
Source:HARMLS
Price summary
- Price:$340,000
- Price per sq. ft.:$184.48
- Monthly HOA dues:$92.83
About this home
Welcome home to this single-story Perry Home in Katy's master-planned Firethorne community! Showcasing soaring 10' ceilings, tile & wood flooring, and an airy open-concept layout designed for easy living and entertaining. The kitchen features abundant cabinet space, a generous pantry, and quality GE gas appliances. Warm up by the cozy fireplace with an updated mantel, or step outside to your outdoor retreat featuring a spacious flagstone covered patio. The private primary suite is secluded from the front secondary bedrooms and includes double sinks, a soaking tub, and a large walk-in closet. Brand new roof in 2026 provides added peace of mind! Prime location, top-ranked Katy ISD Wolman Elementary, enjoy fast I-10 commutes, nearby shopping and dining, plus Firethorne's resort pools, tennis courts, and trails!
Contact an agent
Home facts
- Year built:2006
- Subdivision & Development:Firethorne Sec 4
- Listing ID #:44428100
- Updated:November 12, 2026 at 02:04 PM
Rooms and interior
- Bedrooms:3
- Total bathrooms:2
- Full bathrooms:2
- Rooms Total:7
- Flooring:Carpet, Tile, Wood
- Bathrooms Description:Separate Shower, Tub Shower
- Kitchen Description:Breakfast Bar, Dishwasher, Disposal, Gas Range, Granite Counters, Microwave, Oven, Pantry
- Living area:1,843 sq. ft.
Heating and cooling
- Cooling:Central Air, Electric
- Heating:Central, Gas
- Central air:Yes
Structure and exterior
- Roof:Composition
- Year built:2006
- Building area:1,843 sq. ft.
- Lot area:0.14 Acres
- Lot Features:Subdivision
- Architectural Style:Traditional
- Construction Materials:Brick
- Exterior Features:Fence, Patio, Tennis Courts
- Foundation Description:Slab
- Levels:1 Story
Schools
- High school:KATY HIGH SCHOOL
- Middle school:WOODCREEK JUNIOR HIGH SCHOOL
- Elementary school:WOLMAN ELEMENTARY SCHOOL
Utilities
- Sewer:Public Sewer
Finances and disclosures
- Price:$340,000
- Price per sq. ft.:$184.48
- Tax amount:$7,390 (2026)
Features and amenities
- Appliances:Dishwasher, Disposal, Gas Range, Microwave, Oven
- Amenities:Ceiling Fans, High Ceilings, Smoke Detectors, Vaulted Ceilings
Parking
- Parking description:Garage
- Garage:Yes
- Garage spaces:2
New listings near 28207 Everett Knolls Drive
- New
 $509,000Active4 beds 4 baths3,773 sq. ft.
6907 Pondhawk Drive, Katy, TX 77493
MLS# 68593389Listed by: MARTHA TURNER SOTHEBY'S INTERNATIONAL REALTY - MEMORIAL - Open Sat, 3 to 5pmNew
 $485,500Active4 beds 3 baths2,940 sq. ft.
4907 Erin Ashley Lane, Katy, TX 77494
MLS# 22625145Listed by: KELLER WILLIAMS PREMIER REALTY - New
 $920,000Active5 beds 4 baths4,192 sq. ft.
1222 Zoyas Creek Trail, Katy, TX 77494
MLS# 4081135Listed by: KELLER WILLIAMS REALTY NORTHEAST - Open Fri, 4 to 6pmNew
 $999,990Active5 beds 6 baths5,008 sq. ft.
7122 Kinglet Court, Katy, TX 77493
MLS# 39226721Listed by: NATALIE TYE, BROKER - New
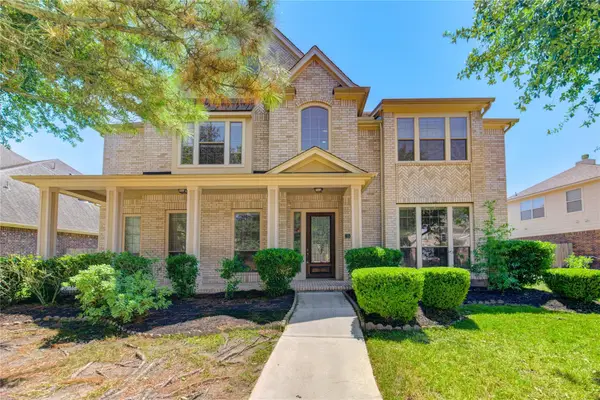 $720,000Active5 beds 4 baths4,023 sq. ft.
5506 Garnet Grove Court, Katy, TX 77494
MLS# 39275083Listed by: KELLER WILLIAMS SIGNATURE - New
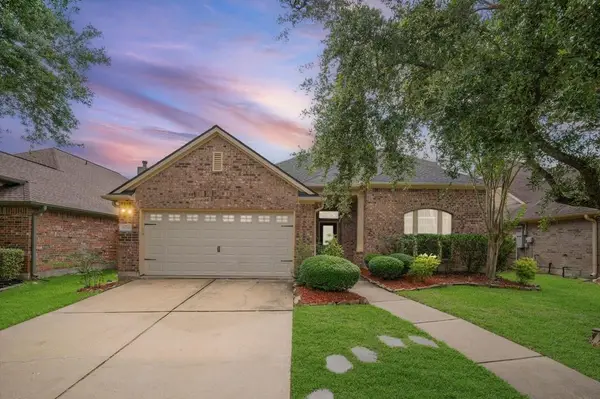 $468,000Active3 beds 3 baths2,570 sq. ft.
23147 Tranquil Springs Lane, Katy, TX 77494
MLS# 15757173Listed by: HOMESMART - New
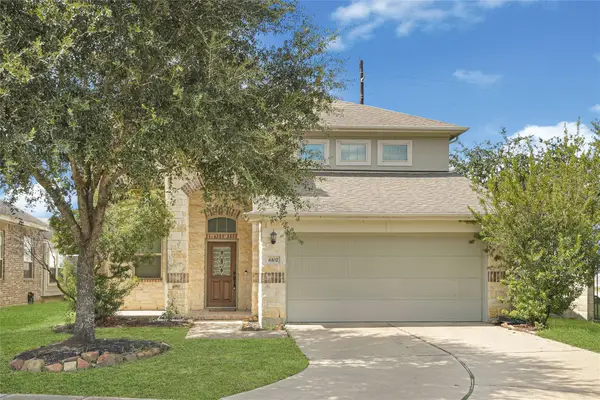 $435,000Active4 beds 3 baths2,984 sq. ft.
6102 Nicholas Ln, Katy, TX 77494
MLS# 88542786Listed by: THE CHAN-NELS REALTY - New
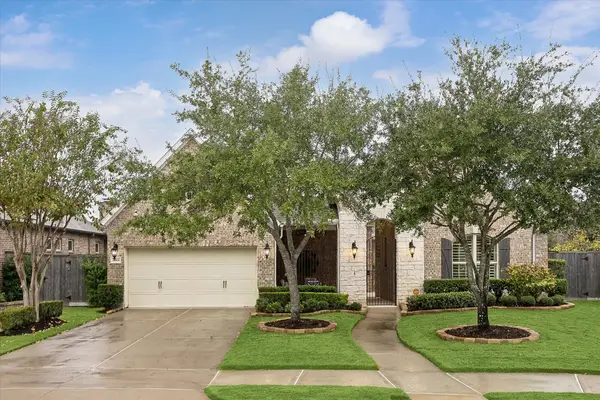 $589,000Active3 beds 4 baths2,960 sq. ft.
26906 Casper Cliff Court, Katy, TX 77494
MLS# 3448162Listed by: KELLER WILLIAMS MEMORIAL - New
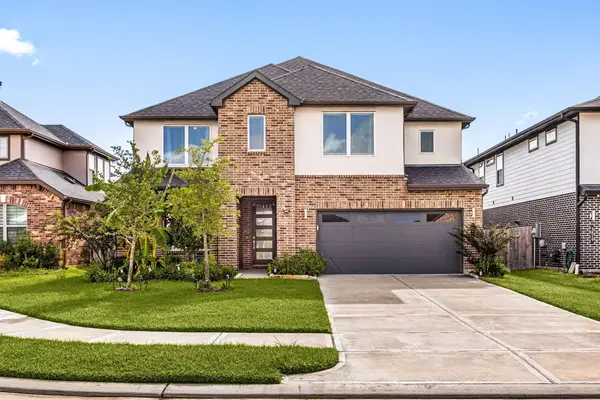 $525,000Active4 beds 4 baths3,346 sq. ft.
3815 Favor Forest Court, Katy, TX 77494
MLS# 75225832Listed by: COMPASS RE TEXAS, LLC - WEST HOUSTON - New
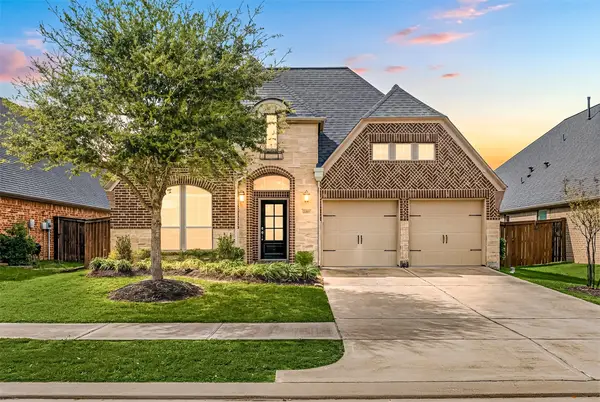 $450,000Active4 beds 3 baths2,572 sq. ft.
2419 Elmwood Trail, Katy, TX 77493
MLS# 74181187Listed by: CORCORAN GENESIS


Protect your home and budget from life's surprises with an Assurant Home Warranty, backed by a partner that supports you through every step of homeownership. Explore Plans.
© 2023 - 2026 ERA Franchise Systems LLC. All rights reserved. ERA Franchise Systems LLC fully supports the principles of the Fair Housing Act and the Equal Opportunity Act. ERA, ERA Real Estate powered, and their respective logos are registered service marks of ERA Franchise Systems LLC. Each office is independently owned and operated.