
28222 Crossprairie Drive, Katy, TX 77494
Local realty services provided by:American Real Estate ERA Powered
28222 Crossprairie Drive,Katy, TX 77494
$379,999
- 4 Beds
- 2 Baths
- 2,486 sq. ft.
- Single family
- Active
Listed by: jennifer elmi, christopher elmi
Office: nan & company properties - woodlands office832-320-1083
MLS#:51147924
Source:HARMLS
Price summary
- Price:$379,999
- Price per sq. ft.:$152.86
- Monthly HOA dues:$75
About this home
Charming single-story 4 Bedroom on an oversized corner lot in the highly desired master-plan community of Firethorne. Walking distance to coveted Wolman Elementary. This versatile layout offers a formal dining as well as a formal living (or study). Freshly painted interiors lend to a bright and airy feel while the inviting fireplace gives the family room warmth. The primary was tastefully updated with wood floors and the bath offers a redesigned and convenient walk-in shower. The oversized rear covered patio allows for relaxing evenings. Enjoy all the amenities this award-winning community has to offer, Schedule your showing today!
Contact an agent
Home facts
- Year built:2007
- Subdivision & Development:Firethorne Sec 4
- Listing ID #:51147924
- Updated:August 22, 2026 at 01:14 AM
Rooms and interior
- Bedrooms:4
- Total bathrooms:2
- Full bathrooms:2
- Rooms Total:7
- Flooring:Carpet, Engineered Hardwood, Tile
- Kitchen Description:Dishwasher, Electric Cooktop, Kitchen Family Room Combo, Microwave
- Living area:2,486 sq. ft.
Heating and cooling
- Cooling:Central Air, Electric
- Heating:Central, Gas
- Central air:Yes
Structure and exterior
- Roof:Composition
- Year built:2007
- Building area:2,486 sq. ft.
- Lot area:0.17 Acres
- Lot Features:Corner Lot, Side Yard, Subdivision
- Architectural Style:Traditional
- Construction Materials:Brick, Cement Siding
- Exterior Features:Fence, Patio, Private Yard
- Foundation Description:Slab
- Levels:1 Story
Schools
- High school:KATY HIGH SCHOOL
- Middle school:WOODCREEK JUNIOR HIGH SCHOOL
- Elementary school:WOLMAN ELEMENTARY SCHOOL
Utilities
- Sewer:Public Sewer
Finances and disclosures
- Price:$379,999
- Price per sq. ft.:$152.86
- Tax amount:$8,914 (2025)
Features and amenities
- Appliances:Dishwasher, Electric Cooktop, Microwave
Parking
- Parking description:Garage
- Garage:Yes
- Garage spaces:2
New listings near 28222 Crossprairie Drive
- New
 $525,000Active4 beds 3 baths3,560 sq. ft.
28902 Grand Teton Court, Katy, TX 77494
MLS# 16883057Listed by: GREEN RESIDENTIAL - New
 $670,000Active5 beds 5 baths3,984 sq. ft.
27202 Stone Harbour Lane, Katy, TX 77494
MLS# 66783327Listed by: HOMESMART - New
 $649,000Active4 beds 4 baths3,350 sq. ft.
4618 Ambrosia Springs Lane, Katy, TX 77494
MLS# 83838474Listed by: FOREVER REALTY, LLC - New
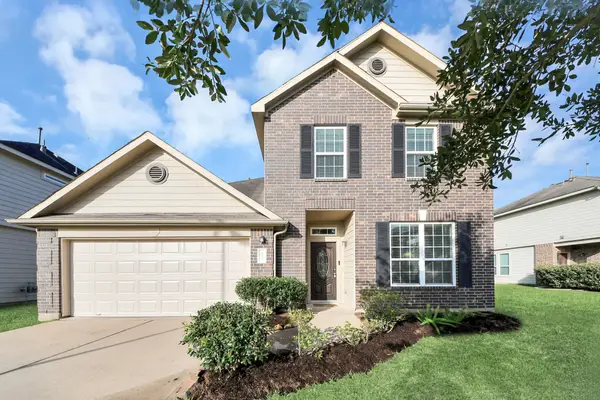 $339,000Active3 beds 3 baths1,913 sq. ft.
3530 Yasmine Ranch Drive, Katy, TX 77494
MLS# 20409422Listed by: FOREVER REALTY, LLC - New
 $625,000Active4 beds 4 baths3,898 sq. ft.
1115 Penny Ranch Lane, Katy, TX 77494
MLS# 23378740Listed by: THE ONYX GROUP - New
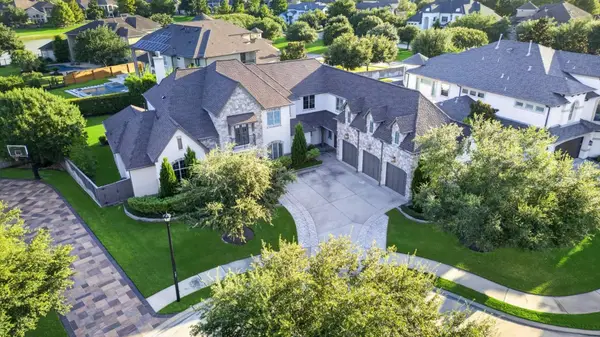 $2,200,000Active5 beds 6 baths6,300 sq. ft.
27707 Stonehurst Lane, Katy, TX 77494
MLS# 32896414Listed by: BHHS KARAPASHA REALTY - New
 $535,000Active3 beds 3 baths2,799 sq. ft.
5315 Jackson Park Lane, Katy, TX 77494
MLS# 40192615Listed by: HOMEPLUS REALTY GROUP - New
 $550,000Active4 beds 3 baths2,992 sq. ft.
4110 Garden Cove Court, Katy, TX 77494
MLS# 61125614Listed by: SANDERS FAMILY REAL ESTATE - New
 $559,000Active4 beds 4 baths3,738 sq. ft.
6102 Lakenshire Falls Lane, Katy, TX 77494
MLS# 76222752Listed by: EXP REALTY LLC


Protect your home and budget from life's surprises with an Assurant Home Warranty, backed by a partner that supports you through every step of homeownership. Explore Plans.
© 2023 - 2026 ERA Franchise Systems LLC. All rights reserved. ERA Franchise Systems LLC fully supports the principles of the Fair Housing Act and the Equal Opportunity Act. ERA, ERA Real Estate powered, and their respective logos are registered service marks of ERA Franchise Systems LLC. Each office is independently owned and operated.