
28934 Canyon Oak Drive, Katy, TX 77494
Local realty services provided by:American Real Estate ERA Powered
28934 Canyon Oak Drive,Katy, TX 77494
$485,000
- 4 Beds
- 3 Baths
- 2,762 sq. ft.
- Single family
- Active
Upcoming open houses
- Sat, Sep 1902:00 pm - 04:00 pm
Listed by: jamie mcmartin, sandra terry
Office: compass re texas, llc. - west houston281-751-3130
MLS#:84741477
Source:HARMLS
Price summary
- Price:$485,000
- Price per sq. ft.:$175.6
- Monthly HOA dues:$70.83
About this home
Welcome to 28934 Canyon Oak Dr, a stunning 4-bedroom, 3-bath full brick home in the family-friendly community of Firethorne, with no back neighbors and an open, private backyard view. The open-concept family room, centered on a stone-fronted fireplace, opens to the kitchen, featuring granite countertops, double ovens, a gas range, and a large island with a breakfast bar. The home also offers a formal dining area, a separate breakfast area, and a versatile home office. Upgrades include an automatic sprinkler system, surrounding gutters, French drains along the side walkways to direct rainwater from the foundation, and concrete surrounding the home for a low-maintenance exterior. The backyard offers an extended, enclosed patio with new windows and a sliding door, plus a storage shed. With high ceilings, this move-in-ready home blends style and function. Firethorne offers top-tier amenities and easy access to West Houston. Call us to schedule your private tour today!
Contact an agent
Home facts
- Year built:2020
- Subdivision & Development:Firethorne West
- Listing ID #:84741477
- Updated:September 18, 2026 at 09:18 PM
Rooms and interior
- Bedrooms:4
- Total bathrooms:3
- Full bathrooms:3
- Rooms Total:14
- Flooring:Carpet, Tile
- Bathrooms Description:Separate Shower, Soaking Tub, Tub Shower
- Kitchen Description:Dishwasher, Disposal, Double Oven, Electric Oven, Gas Range, Granite Counters, Kitchen Island, Microwave, Pantry, Walk In Pantry
- Living area:2,762 sq. ft.
Heating and cooling
- Cooling:Central Air, Electric
- Heating:Central, Gas
- Central air:Yes
Structure and exterior
- Roof:Composition
- Year built:2020
- Building area:2,762 sq. ft.
- Lot area:0.19 Acres
- Lot Features:Subdivision
- Architectural Style:Ranch
- Construction Materials:Brick
- Exterior Features:Fence, Patio, Private Yard, Storage
- Foundation Description:Slab
- Levels:1 Story
Schools
- High school:FULSHEAR HIGH SCHOOL
- Middle school:LEAMAN JUNIOR HIGH SCHOOL
- Elementary school:LINDSEY ELEMENTARY SCHOOL (LAMAR)
Utilities
- Sewer:Public Sewer
Finances and disclosures
- Price:$485,000
- Price per sq. ft.:$175.6
- Tax amount:$10,682 (2025)
Features and amenities
- Appliances:Dishwasher, Disposal, Double Oven, Electric Oven, Gas Range, Microwave, Water Softener Owned
- Amenities:Ceiling Fans, Security System - Owned, Water Softner - Owned
Parking
- Parking description:Garage
- Garage:Yes
- Garage spaces:2
New listings near 28934 Canyon Oak Drive
- New
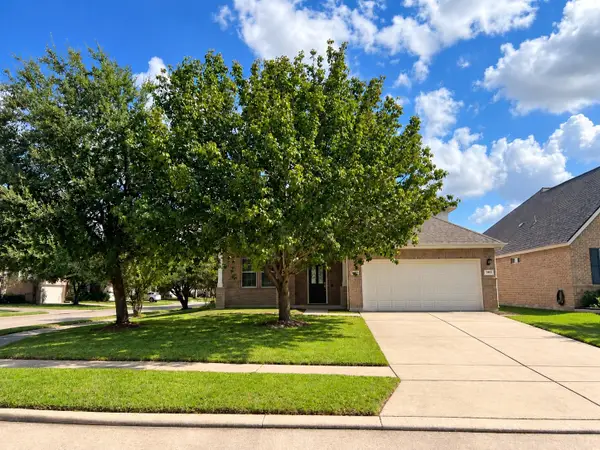 $400,000Active4 beds 4 baths2,832 sq. ft.
3627 Buchanan Hill Lane, Katy, TX 77494
MLS# 14469915Listed by: COMPASS RE TEXAS, LLC - HOUSTON - New
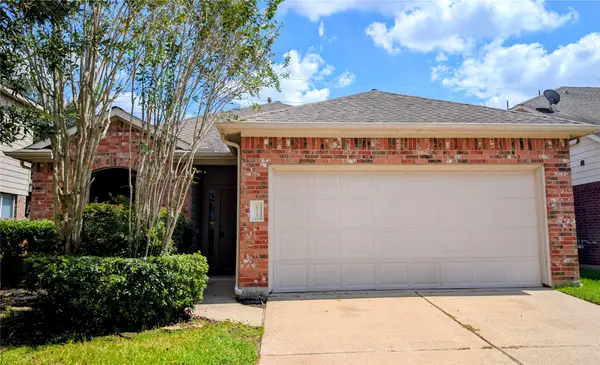 $285,000Active3 beds 2 baths1,583 sq. ft.
6139 Starbrook Creek Drive, Katy, TX 77494
MLS# 23743734Listed by: REALM REAL ESTATE PROFESSIONALS - KATY - New
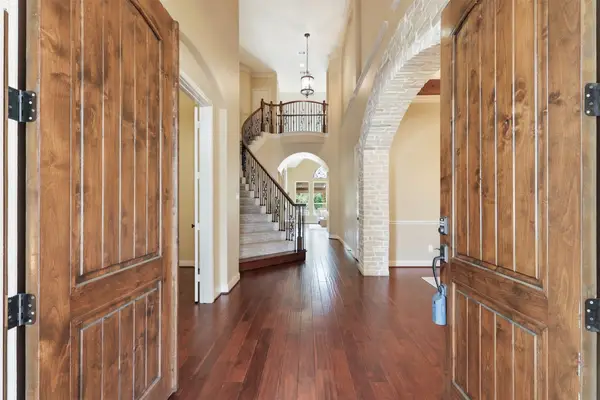 $879,000Active4 beds 4 baths4,595 sq. ft.
2246 Monarch Terrace Drive, Katy, TX 77494
MLS# 91173935Listed by: CONNECT REALTY.COM - New
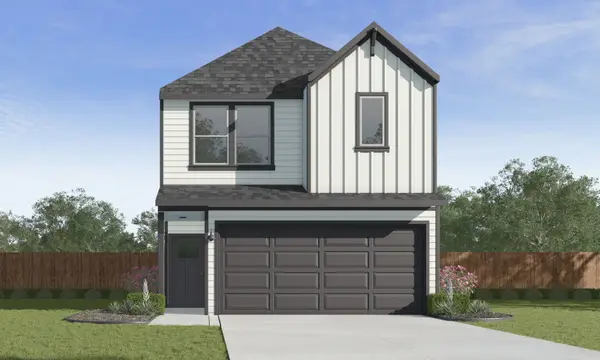 $350,990Active4 beds 3 baths2,275 sq. ft.
3550 Catbird Lane, Katy, TX 77494
MLS# 10802475Listed by: D.R. HORTON-TEXAS, LTD - New
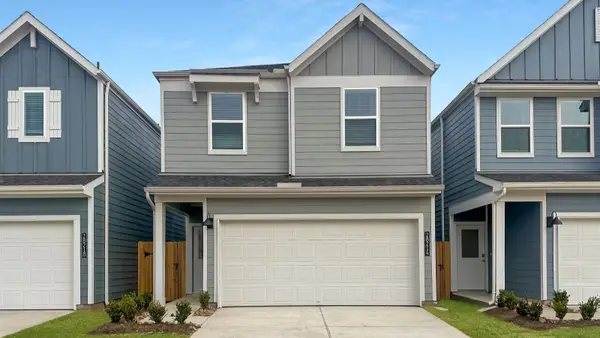 $315,990Active3 beds 3 baths1,913 sq. ft.
3514 Blackbird Lane, Katy, TX 77494
MLS# 49864564Listed by: D.R. HORTON-TEXAS, LTD - New
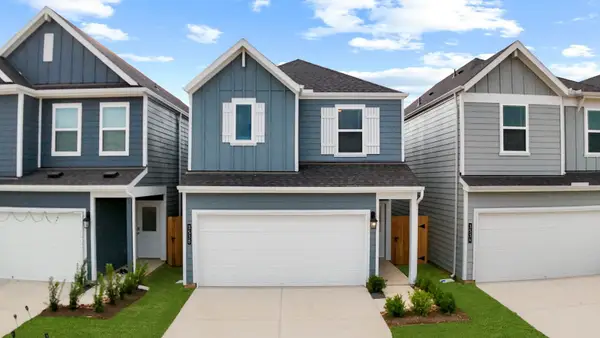 $332,990Active4 beds 3 baths2,054 sq. ft.
3534 Catbird Lane, Katy, TX 77494
MLS# 5879458Listed by: D.R. HORTON-TEXAS, LTD - New
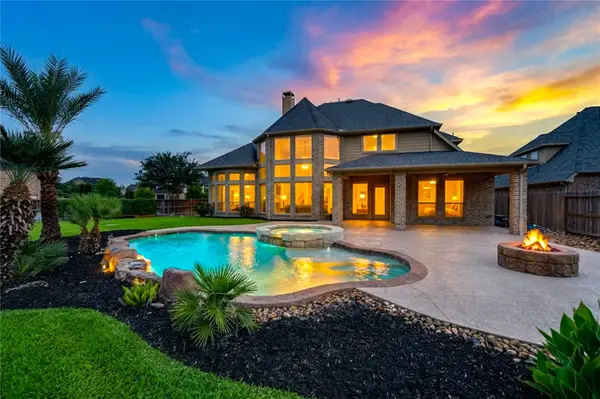 $835,000Active5 beds 5 baths4,199 sq. ft.
27821 Pinpoint Crossing Drive, Katy, TX 77494
MLS# 75542391Listed by: REALTY EXECUTIVES THE WOODLANDS - New
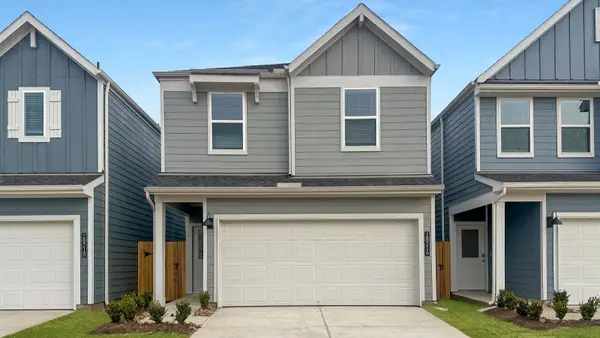 $314,990Active4 beds 3 baths2,275 sq. ft.
3522 Blackbird Lane, Katy, TX 77494
MLS# 92014552Listed by: D.R. HORTON-TEXAS, LTD - Open Sat, 1 to 3pmNew
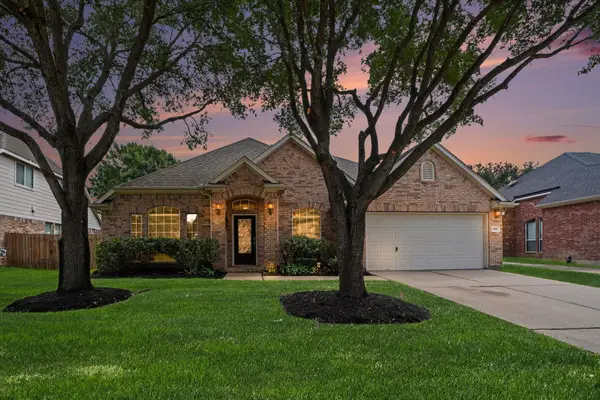 $399,900Active3 beds 3 baths2,369 sq. ft.
2503 Falcon Knoll Lane, Katy, TX 77494
MLS# 9618642Listed by: BETTER HOMES AND GARDENS REAL ESTATE GARY GREENE - KATY - New
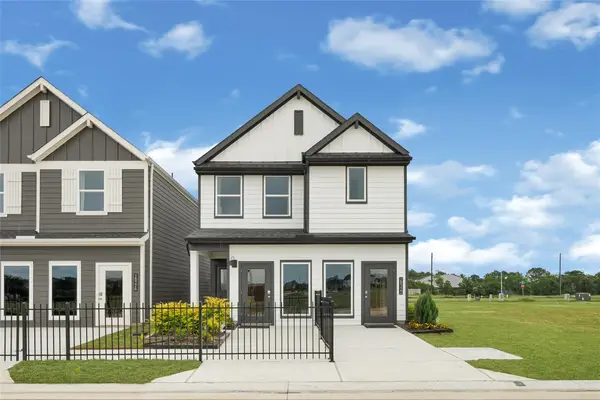 $353,490Active4 beds 3 baths2,275 sq. ft.
3506 Blackbird Lane, Katy, TX 77494
MLS# 96897780Listed by: D.R. HORTON-TEXAS, LTD


Protect your home and budget from life's surprises with an Assurant Home Warranty, backed by a partner that supports you through every step of homeownership. Explore Plans.
© 2023 - 2026 ERA Franchise Systems LLC. All rights reserved. ERA Franchise Systems LLC fully supports the principles of the Fair Housing Act and the Equal Opportunity Act. ERA, ERA Real Estate powered, and their respective logos are registered service marks of ERA Franchise Systems LLC. Each office is independently owned and operated.