
2916 Eden Lake Lane, Katy, TX 77493
Local realty services provided by:ERA Experts
2916 Eden Lake Lane,Katy, TX 77493
$343,900
- 4 Beds
- 2 Baths
- 1,947 sq. ft.
- Single family
- Active
Listed by: kimberly patel, christian rivera matos
Office: orchard brokerage844-819-1373
MLS#:40554983
Source:HARMLS
Price summary
- Price:$343,900
- Price per sq. ft.:$176.63
- Monthly HOA dues:$100
About this home
Gorgeous & Light-filled one-story home in Sunterra, ready for move-in! This spacious 4 bedroom, 3 bath home also offers a study/office with built-in floor-to-ceiling bookshelves & glass doors! The dining area has room for an over-sized table, perfect for hosting family & friends. The kitchen has sleek white cabinets and quartz counter tops, stainless steel appliances and huge island/breakfast bar. Covered patio is perfect for enjoying the days watching the kids play in the spacious yard, grilling, or relaxing in the evening. Sunterra offers so many amenities for you to enjoy! Including lagoon resort-style pool, 20 neighborhood parks including splash parks, lazy river & a clubhouse. Zoned to highly-acclaimed Katy ISD. Make your appointment to see this perfect home today!
Contact an agent
Home facts
- Year built:2023
- Subdivision & Development:Sunterra Sec 29
- Listing ID #:40554983
- Updated:August 18, 2026 at 11:46 AM
Rooms and interior
- Bedrooms:4
- Total bathrooms:2
- Full bathrooms:2
- Rooms Total:4
- Kitchen Description:Dishwasher, Disposal, Microwave, Quartz Counters
- Living area:1,947 sq. ft.
Heating and cooling
- Cooling:Central Air, Electric
- Heating:Central, Gas
- Central air:Yes
Structure and exterior
- Roof:Composition
- Year built:2023
- Building area:1,947 sq. ft.
- Lot area:0.17 Acres
- Lot Features:Cul De Sac, Subdivision
- Architectural Style:Traditional
- Construction Materials:Brick, Cement Siding
- Foundation Description:Slab
- Levels:1 Story
Schools
- High school:FREEMAN HIGH SCHOOL
- Middle school:HASKETT JUNIOR HIGH SCHOOL
- Elementary school:CROSS ELEMENTARY
Utilities
- Sewer:Public Sewer
Finances and disclosures
- Price:$343,900
- Price per sq. ft.:$176.63
- Tax amount:$11,814 (2025)
Features and amenities
- Appliances:Dishwasher, Disposal, Microwave
Parking
- Parking description:Garage
- Garage:Yes
- Garage spaces:2
New listings near 2916 Eden Lake Lane
- New
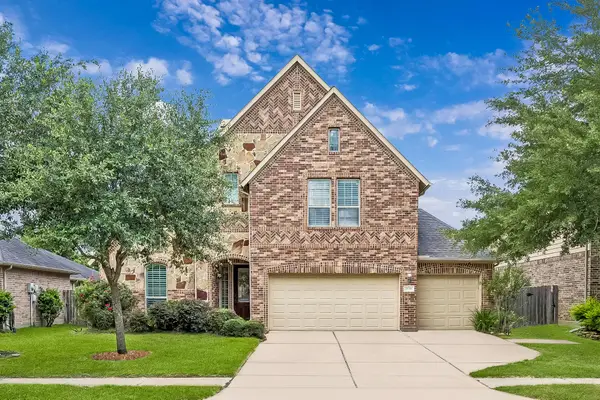 $459,000Active4 beds 4 baths3,380 sq. ft.
28906 Davenport Drive, Katy, TX 77494
MLS# 42896199Listed by: EXP REALTY LLC - New
 $1,180,000Active6 beds 6 baths5,050 sq. ft.
27715 Guthrie Ridge Ln, Katy, TX 77494
MLS# 9067803Listed by: EXP REALTY LLC - New
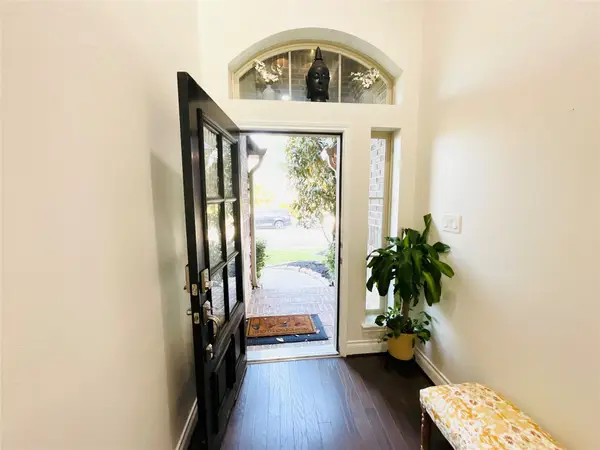 $405,000Active4 beds 3 baths2,329 sq. ft.
2507 Elmwood Trail, Katy, TX 77493
MLS# 68878823Listed by: BHHS PENFED REALTY - New
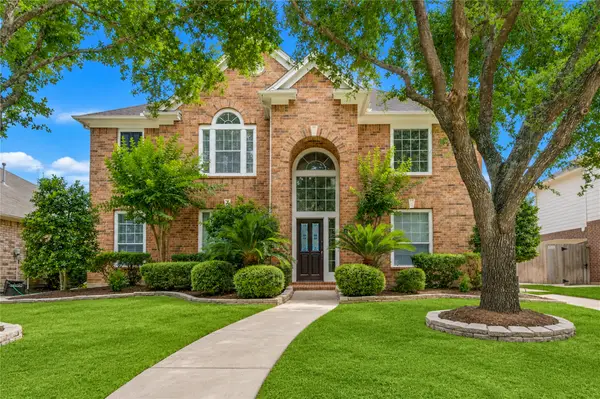 $520,000Active5 beds 4 baths3,400 sq. ft.
4426 Desert Cliff Court, Katy, TX 77494
MLS# 15374743Listed by: HOMESMART - New
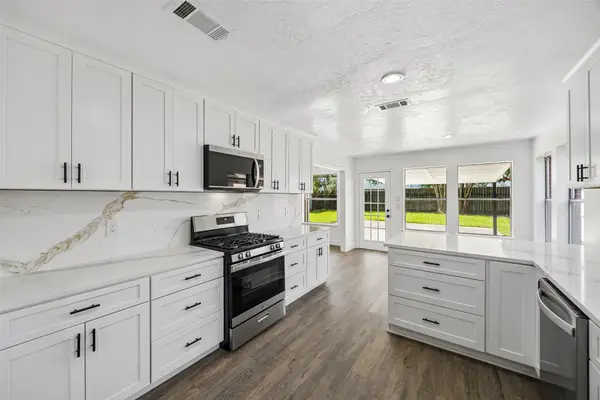 $419,000Active4 beds 3 baths2,334 sq. ft.
23527 Cansfield Way, Katy, TX 77494
MLS# 88071491Listed by: DR. SEAN REALTY, LLC - New
 $600,000Active4 beds 4 baths3,034 sq. ft.
28730 Maple Red Drive, Katy, TX 77494
MLS# 20374299Listed by: RE/MAX CINCO RANCH - Open Sat, 2 to 4pmNew
 $699,950Active4 beds 3 baths3,866 sq. ft.
1815 Brea Ridge Trail, Katy, TX 77494
MLS# 82473785Listed by: LEI & ASSOCIATES, LLC - New
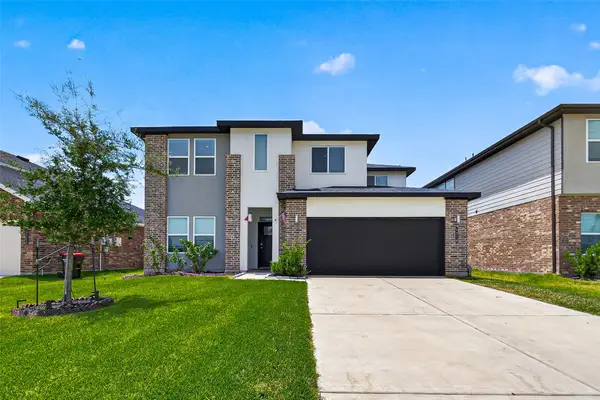 $405,000Active4 beds 3 baths2,431 sq. ft.
4218 Big Fork Court, Katy, TX 77494
MLS# 20169575Listed by: STEP REAL ESTATE - New
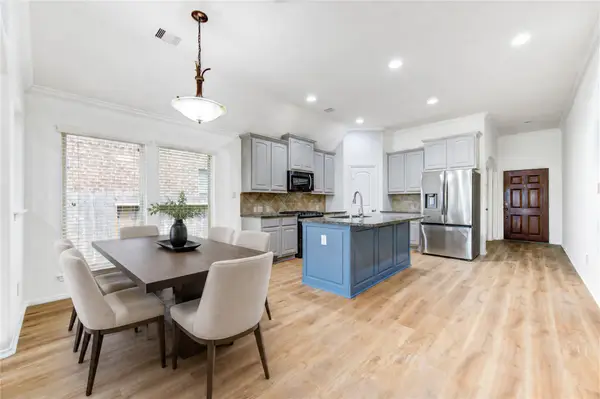 $398,000Active4 beds 2 baths2,025 sq. ft.
4030 Calaway Oaks Lane, Katy, TX 77494
MLS# 47907395Listed by: KINGFAY INC - New
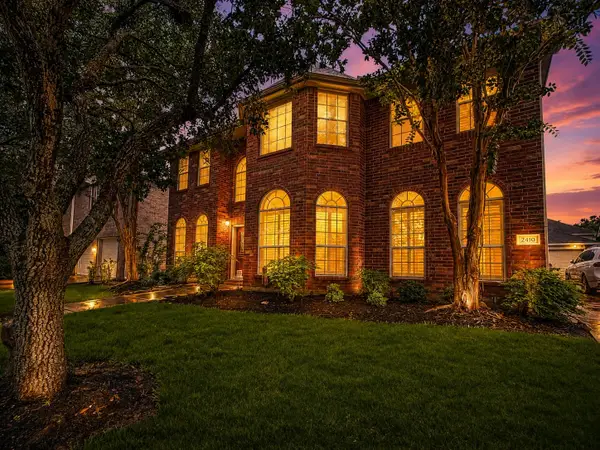 $488,900Active6 beds 4 baths3,285 sq. ft.
2410 Falcon Knoll Lane, Katy, TX 77494
MLS# 79573769Listed by: EXP REALTY LLC


Protect your home and budget from life's surprises with an Assurant Home Warranty, backed by a partner that supports you through every step of homeownership. Explore Plans.
© 2023 - 2026 ERA Franchise Systems LLC. All rights reserved. ERA Franchise Systems LLC fully supports the principles of the Fair Housing Act and the Equal Opportunity Act. ERA, ERA Real Estate powered, and their respective logos are registered service marks of ERA Franchise Systems LLC. Each office is independently owned and operated.