
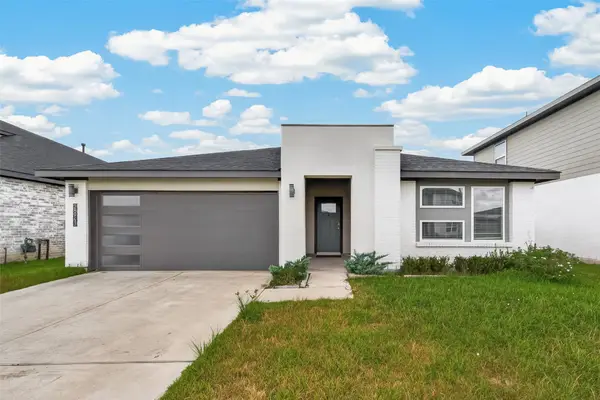
29215 Bentford Manor Court, Katy, TX 77494
Local realty services provided by:American Real Estate ERA Powered
29215 Bentford Manor Court,Katy, TX 77494
$415,000
- 4 Beds
- 3 Baths
- 2,495 sq. ft.
- Single family
- Active
Listed by: julie pickett
Office: better homes and gardens real estate gary greene - katy281-646-1136
MLS#:61508522
Source:HARMLS
Price summary
- Price:$415,000
- Price per sq. ft.:$166.33
- Monthly HOA dues:$75
About this home
Welcome to this immaculate, one-owner, 1-story Perry Home in sought-after Firethorne! Beautifully maintained with a flexible floor plan designed to fit your lifestyle. Wood-look tile flows through the main living areas, primary suite & one secondary bedroom. The dining room or secondary bedrooms can easily serve as a home office, homeschool space, playroom, craft room, fitness area or whatever best fits your needs. Granite counters, undermount sinks & updated lighting add stylish touches throughout. The true north-facing façade and all-brick construction add to the home's energy efficiency. Big-ticket updates include HVAC (2024), tankless water heater (2023), fresh paint (2026) & carpet (2026) and fence (2026). Meticulously cared for, move-in ready, and full of possibilities—this Firethorne home is ready to welcome its next owner!
Contact an agent
Home facts
- Year built:2014
- Subdivision & Development:Firethorne West Sec 9
- Listing ID #:61508522
- Updated:August 15, 2026 at 02:28 PM
Rooms and interior
- Bedrooms:4
- Total bathrooms:3
- Full bathrooms:3
- Rooms Total:9
- Flooring:Carpet, Tile
- Bathrooms Description:Separate Shower, Soaking Tub, Tub Shower
- Kitchen Description:Dishwasher, Disposal, Gas Cooktop, Gas Oven, Gas Range, Kitchen Family Room Combo, Kitchen Island, Microwave, Pantry, Walk In Pantry
- Living area:2,495 sq. ft.
Heating and cooling
- Cooling:Central Air, Electric
- Heating:Central, Gas
- Central air:Yes
Structure and exterior
- Roof:Composition
- Year built:2014
- Building area:2,495 sq. ft.
- Lot area:0.14 Acres
- Lot Features:Subdivision
- Architectural Style:Traditional
- Construction Materials:Brick, Cement Siding
- Exterior Features:Fence, Fully Fenced, Patio, Porch, Private Yard, Sprinkler Irrigation
- Foundation Description:Slab
- Levels:1 Story
Schools
- High school:FULSHEAR HIGH SCHOOL
- Middle school:LEAMAN JUNIOR HIGH SCHOOL
- Elementary school:LINDSEY ELEMENTARY SCHOOL (LAMAR)
Utilities
- Sewer:Public Sewer
Finances and disclosures
- Price:$415,000
- Price per sq. ft.:$166.33
- Tax amount:$8,780 (2025)
Features and amenities
- Appliances:Dishwasher, Disposal, Gas Cooktop, Gas Oven, Gas Range, Microwave, Tankless Water Heater
- Amenities:Ceiling Fans, Entrance Foyer, High Ceilings, Low Emissivity Windows, Prewired, Programmable Thermostat, Security System - Owned, Smoke Detectors, Tankless Water Heater, Window Coverings
Parking
- Parking description:Driveway, Garage, Garage Door Opener
- Garage:Yes
- Garage spaces:2
New listings near 29215 Bentford Manor Court
- New
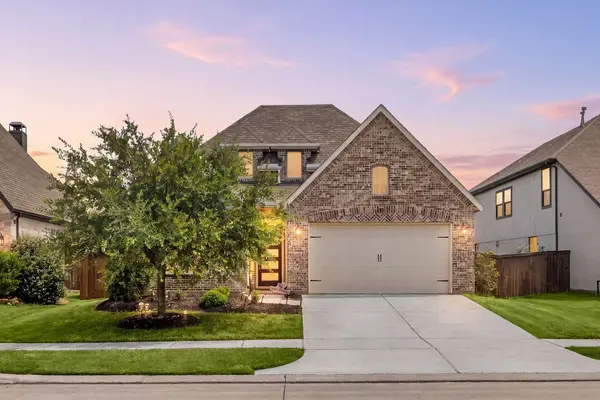 $445,000Active4 beds 3 baths2,287 sq. ft.
6722 Waxbill Road, Katy, TX 77493
MLS# 89893718Listed by: FMG REALTY - New
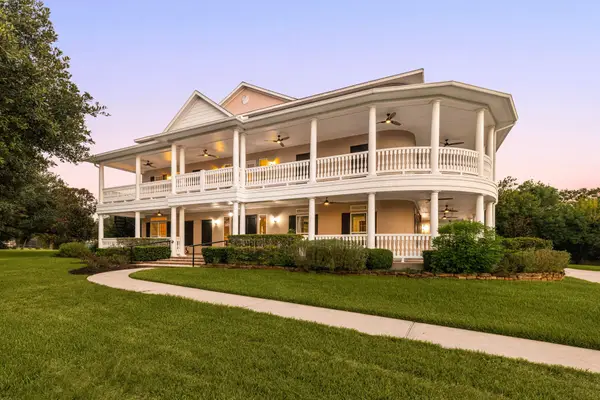 $2,800,000Active5 beds 7 baths6,389 sq. ft.
6039 Franz Court, Katy, TX 77493
MLS# 47365083Listed by: COMPASS RE TEXAS, LLC - WEST HOUSTON - New
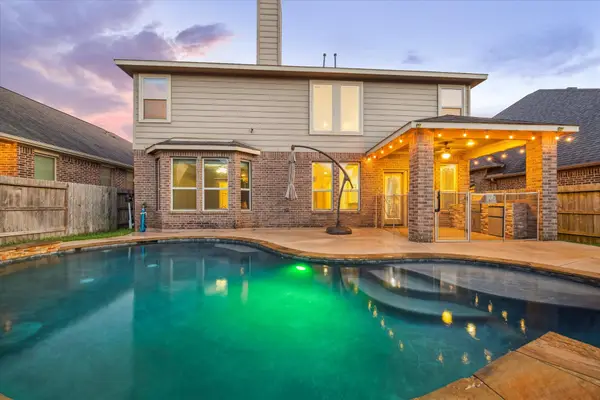 $475,000Active4 beds 4 baths2,671 sq. ft.
29146 Crested Butte Drive, Katy, TX 77494
MLS# 61899516Listed by: CB&A, REALTORS-KATY - New
 $400,000Active4 beds 3 baths2,716 sq. ft.
23130 Willow Canyon Drive, Katy, TX 77494
MLS# 68277620Listed by: OPENDOOR BROKERAGE, LLC - New
 $499,900Active4 beds 4 baths3,044 sq. ft.
3307 Colorado Bend Drive, Katy, TX 77494
MLS# 10896454Listed by: CENTURY 21 ENERGY - Open Sun, 12 to 2pmNew
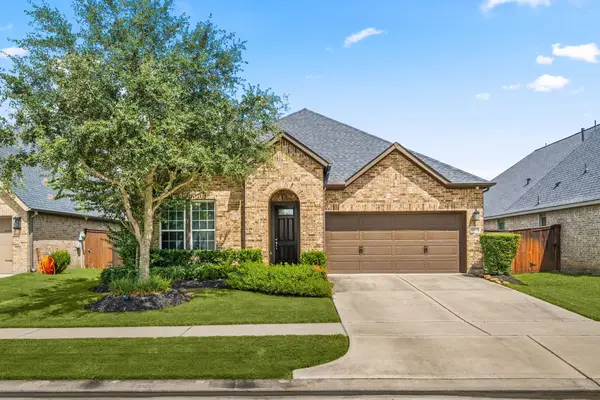 $375,000Active3 beds 2 baths2,322 sq. ft.
6922 Goldstrum Way, Katy, TX 77493
MLS# 33881342Listed by: COMPASS RE TEXAS, LLC - WEST HOUSTON - New
 $313,000Active4 beds 2 baths2,067 sq. ft.
28943 Yachting Point Lane, Katy, TX 77494
MLS# 87565556Listed by: KELLER WILLIAMS SIGNATURE - New
 $774,900Active5 beds 5 baths4,279 sq. ft.
3903 Bell Hollow Lane, Katy, TX 77494
MLS# 30912523Listed by: BETTER HOMES AND GARDENS REAL ESTATE GARY GREENE - KATY - New
 $389,900Active4 beds 3 baths2,215 sq. ft.
4034 Palmer Meadow Court, Katy, TX 77494
MLS# 80396894Listed by: EXP REALTY LLC


Protect your home and budget from life's surprises with an Assurant Home Warranty, backed by a partner that supports you through every step of homeownership. Explore Plans.
© 2023 - 2026 ERA Franchise Systems LLC. All rights reserved. ERA Franchise Systems LLC fully supports the principles of the Fair Housing Act and the Equal Opportunity Act. ERA, ERA Real Estate powered, and their respective logos are registered service marks of ERA Franchise Systems LLC. Each office is independently owned and operated.