
2952 Golden Dust Drive, Katy, TX 77493
Local realty services provided by:American Real Estate ERA Powered
2952 Golden Dust Drive,Katy, TX 77493
$364,999
- 4 Beds
- 3 Baths
- 2,197 sq. ft.
- Single family
- Active
Listed by: chris glapa
Office: keller williams signature281-599-7600
MLS#:43469981
Source:HARMLS
Price summary
- Price:$364,999
- Price per sq. ft.:$166.14
- Monthly HOA dues:$99.08
About this home
Discover this exceptional Ashton Woods 1-story GEM featuring a remarkable blend of modern design, functional living, & high-end finishes! Situated on an oversized lot w/no direct back neighbors, this secluded backyard w/covered patio provides outstanding privacy & endless possibilities for outdoor entertaining or future tropical oasis pool! Inside you're greeted by elevated ceilings, oversized windows, & luxury vinyl plank flooring throughout the home, creating a bright, open, & cohesive living space! Split floorplan offers privacy while the open-concept layout is ideal for entertaining! The heart of the home is the Gourmet Chefs Island kitchen w/quartz, stainless steel appliances w/gas cooktop, & abundant cabinetry! Master w/motorized blinds & ensuite w/dual sink quartz vanity, soaking tub, & walk-in shower & closet! Upgrades: Irrigation System/Remote Control Ceiling Fans/Window Treatments/Smart Home Security System! Refrigerator, washer & dryer included! Assumable loan flyer attached
Contact an agent
Home facts
- Year built:2023
- Subdivision & Development:Sunterra Sec 29
- Listing ID #:43469981
- Updated:August 14, 2026 at 12:07 PM
Rooms and interior
- Bedrooms:4
- Total bathrooms:3
- Full bathrooms:3
- Rooms Total:9
- Flooring:Plank, Tile, Vinyl
- Dining Description:Kitchen Dining Combo
- Bathrooms Description:Separate Shower, Soaking Tub, Tub Shower
- Kitchen Description:Breakfast Bar, Dishwasher, Disposal, Gas Cooktop, Gas Oven, Kitchen Dining Combo, Kitchen Family Room Combo, Kitchen Island, Microwave, Pantry, Refrigerator
- Living area:2,197 sq. ft.
Heating and cooling
- Cooling:Central Air, Electric
- Heating:Central, Gas
- Central air:Yes
Structure and exterior
- Roof:Composition
- Year built:2023
- Building area:2,197 sq. ft.
- Lot area:0.2 Acres
- Lot Features:Side Yard, Subdivision
- Architectural Style:Traditional
- Construction Materials:Brick, Cement Siding
- Exterior Features:Fence, Patio, Private Yard, Sprinkler Irrigation
- Foundation Description:Slab
- Levels:1 Story
Schools
- High school:FREEMAN HIGH SCHOOL
- Middle school:HASKETT JUNIOR HIGH SCHOOL
- Elementary school:CROSS ELEMENTARY
Utilities
- Sewer:Public Sewer
Finances and disclosures
- Price:$364,999
- Price per sq. ft.:$166.14
- Tax amount:$12,815 (2025)
Features and amenities
- Appliances:Dishwasher, Disposal, Dryer, Gas Cooktop, Gas Oven, Microwave, Refrigerator, Washer
- Laundry features:Dryer, Washer
- Amenities:Ceiling Fans, Low Emissivity Windows, Programmable Thermostat
- Smart home:Yes
Parking
- Parking description:Driveway, Garage, Garage Door Opener
- Garage:Yes
- Garage spaces:2
New listings near 2952 Golden Dust Drive
- New
 $774,900Active5 beds 5 baths4,279 sq. ft.
3903 Bell Hollow Lane, Katy, TX 77494
MLS# 30912523Listed by: BETTER HOMES AND GARDENS REAL ESTATE GARY GREENE - KATY - New
 $389,900Active4 beds 3 baths2,215 sq. ft.
4034 Palmer Meadow Court, Katy, TX 77494
MLS# 80396894Listed by: EXP REALTY LLC - New
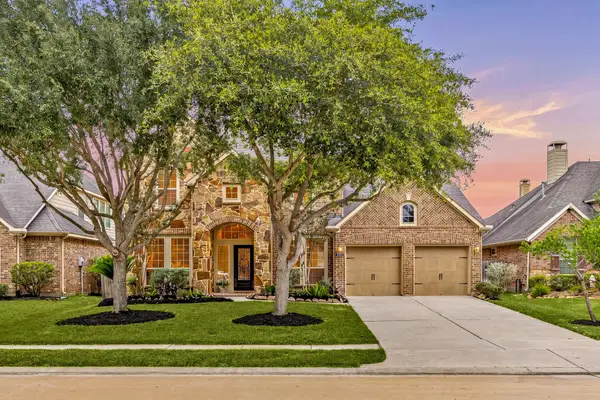 $475,000Active4 beds 4 baths3,437 sq. ft.
28014 Canyon Wren Drive, Katy, TX 77494
MLS# 89811981Listed by: EXP REALTY LLC - New
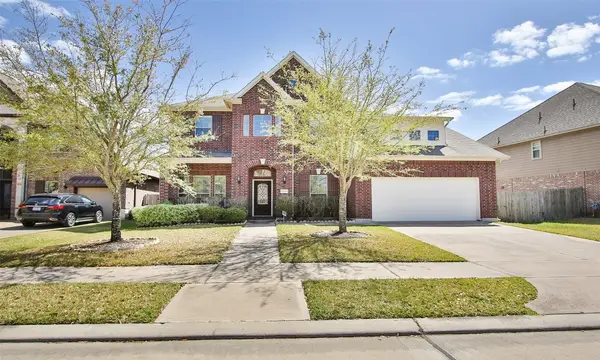 $550,000Active4 beds 4 baths3,194 sq. ft.
27019 Drybank Creek Lane, Katy, TX 77494
MLS# 73186586Listed by: CITIREAL, LLC - Open Sat, 1 to 3pmNew
 $640,000Active5 beds 4 baths3,319 sq. ft.
5342 Tyler Park Lane, Katy, TX 77494
MLS# 18031739Listed by: COMPASS RE TEXAS, LLC - MEMORIAL - New
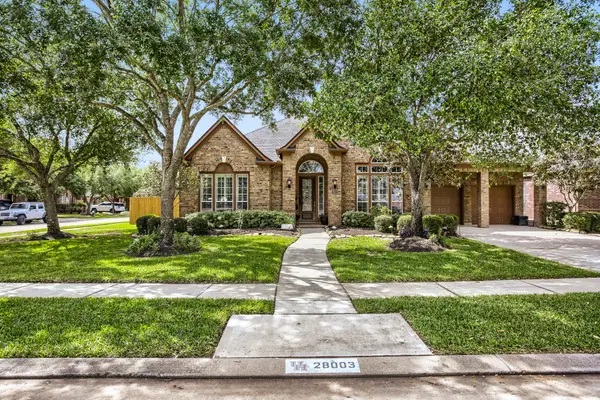 $550,000Active4 beds 4 baths3,676 sq. ft.
28003 Longspur Drive, Katy, TX 77494
MLS# 44867319Listed by: ORCHARD BROKERAGE - New
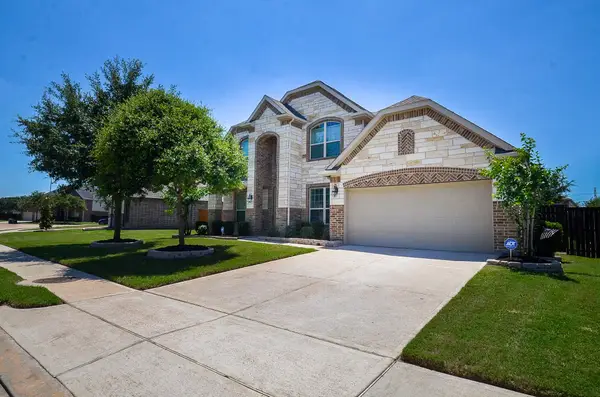 $509,999Active4 beds 4 baths3,290 sq. ft.
1707 Tonkawa Trail, Katy, TX 77493
MLS# 65106233Listed by: HOMESMART - Open Sat, 11am to 1pmNew
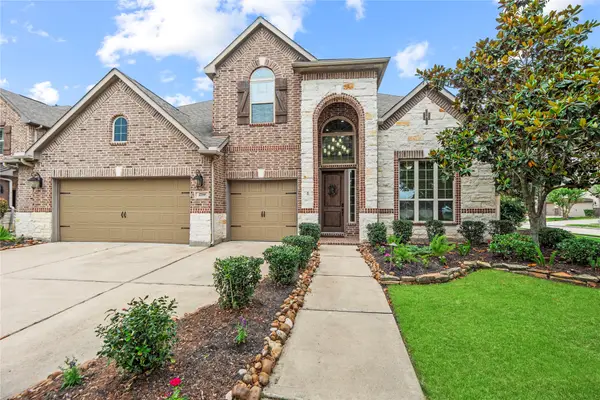 $655,000Active4 beds 4 baths3,756 sq. ft.
2719 Indigo Manor Lane, Katy, TX 77494
MLS# 72300899Listed by: COMPASS RE TEXAS, LLC - WEST HOUSTON - New
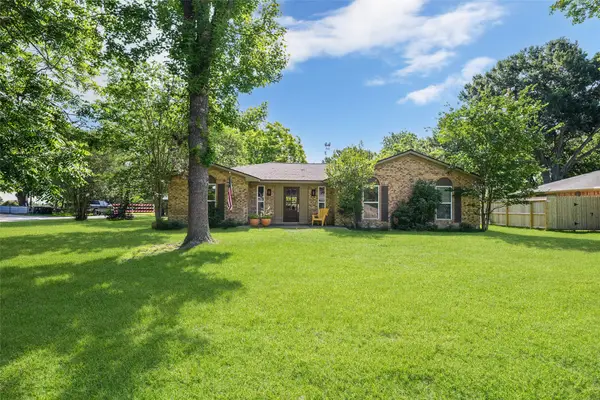 $349,000Active3 beds 2 baths1,955 sq. ft.
2714 Fortuna Drive, Katy, TX 77493
MLS# 72384899Listed by: C.R.REALTY - New
 $305,000Active3 beds 3 baths1,392 sq. ft.
6915 Glen Rosa Drive, Katy, TX 77494
MLS# 84160519Listed by: CB&A, REALTORS-KATY


Protect your home and budget from life's surprises with an Assurant Home Warranty, backed by a partner that supports you through every step of homeownership. Explore Plans.
© 2023 - 2026 ERA Franchise Systems LLC. All rights reserved. ERA Franchise Systems LLC fully supports the principles of the Fair Housing Act and the Equal Opportunity Act. ERA, ERA Real Estate powered, and their respective logos are registered service marks of ERA Franchise Systems LLC. Each office is independently owned and operated.