
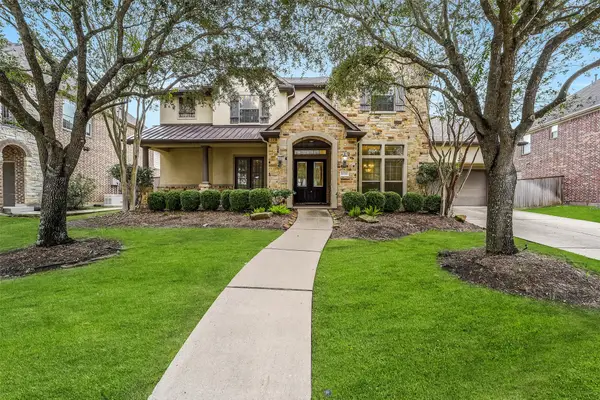
29606 Stanley Canyon Lane, Katy, TX 77494
Local realty services provided by:American Real Estate ERA Powered
29606 Stanley Canyon Lane,Katy, TX 77494
$359,000
- 4 Beds
- 3 Baths
- 2,170 sq. ft.
- Single family
- Active
Listed by: jeffrey wong
Office: a plus real estate346-612-1211
MLS#:31584730
Source:HARMLS
Price summary
- Price:$359,000
- Price per sq. ft.:$165.44
- Monthly HOA dues:$104.17
About this home
The kitchen boasts granite countertops, a spacious island, and stainless steel appliances, seamlessly opening to the breakfast nook and family room. Enjoy access to resort-style amenities, including a pool, fitness center, sports fields, a lake, and scenic walking trails. Conveniently located near the new Texas Heritage Parkway, providing easy access to I-10, HEB, Katy Mills Mall, Katy Asian Town, lifestyle activities, and a variety of shopping centers. Schedule an appointment today to see this beautiful home!
Contact an agent
Home facts
- Year built:2019
- Subdivision & Development:Tamarron
- Listing ID #:31584730
- Updated:November 15, 2026 at 01:04 PM
Rooms and interior
- Bedrooms:4
- Total bathrooms:3
- Full bathrooms:3
- Rooms Total:7
- Flooring:Carpet, Tile
- Kitchen Description:Dishwasher, Electric Oven, Gas Cooktop, Granite Counters, Kitchen Family Room Combo, Microwave
- Living area:2,170 sq. ft.
Heating and cooling
- Cooling:Central Air, Electric
- Heating:Central, Gas
- Central air:Yes
Structure and exterior
- Roof:Composition
- Year built:2019
- Building area:2,170 sq. ft.
- Lot Features:Cleared, Views
- Architectural Style:Traditional
- Construction Materials:Brick
- Foundation Description:Slab
- Levels:2 Stories
Schools
- High school:FULSHEAR HIGH SCHOOL
- Middle school:LEAMAN JUNIOR HIGH SCHOOL
- Elementary school:TAMARRON ELEMENTARY SCHOOL
Utilities
- Sewer:Public Sewer
Finances and disclosures
- Price:$359,000
- Price per sq. ft.:$165.44
Features and amenities
- Appliances:Dishwasher, Electric Oven, Gas Cooktop, Microwave
Parking
- Parking description:Garage
- Garage:Yes
- Garage spaces:2
New listings near 29606 Stanley Canyon Lane
- Coming Soon
 $415,000Coming Soon3 beds 2 baths2,218 sq. ft.
26603 Fielder Brook Lane, Katy, TX 77494
MLS# 55311797Listed by: COLDWELL BANKER REALTY - MEMORIAL OFFICE - New
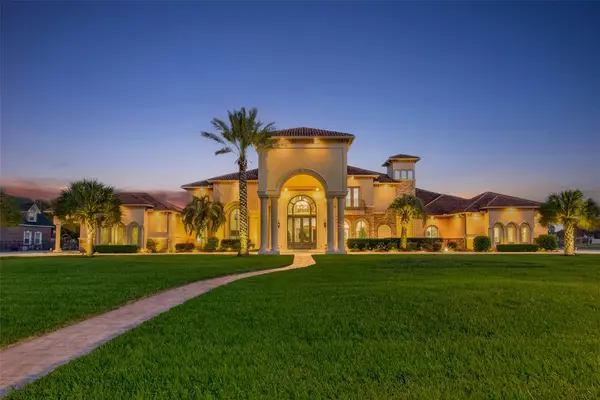 $3,175,000Active5 beds 8 baths9,537 sq. ft.
24911 N Point Place, Katy, TX 77494
MLS# 52930916Listed by: REALM REAL ESTATE PROFESSIONALS - KATY - New
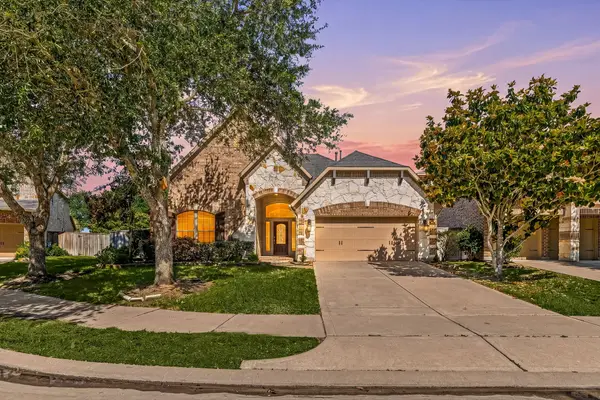 $470,000Active4 beds 4 baths2,799 sq. ft.
4430 Red Oak Grove Court, Katy, TX 77494
MLS# 2410402Listed by: REALTY OF AMERICA, LLC - New
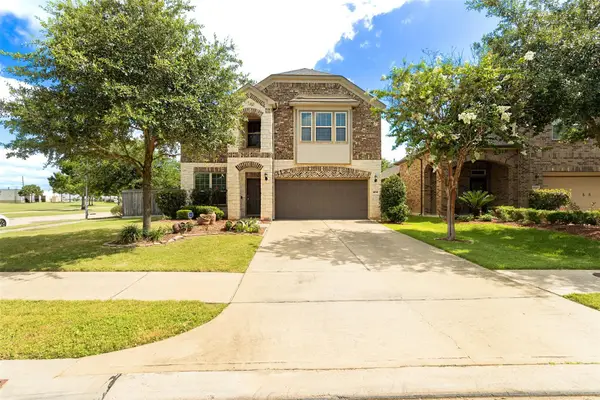 $419,990Active5 beds 3 baths2,423 sq. ft.
28746 Mayes Bluff Drive, Katy, TX 77494
MLS# 30201177Listed by: REALTY OF AMERICA, LLC - New
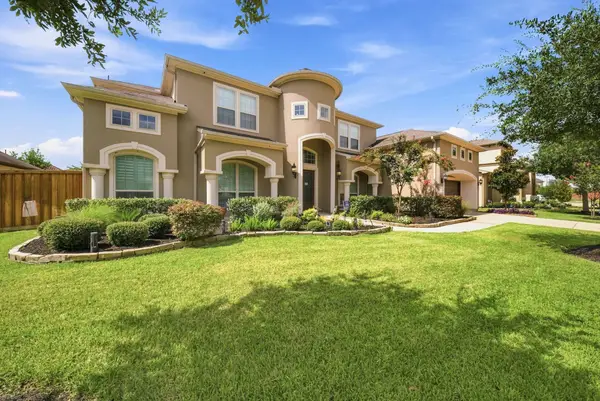 $1,150,000Active4 beds 5 baths5,250 sq. ft.
26511 Crimson Bluff Lane, Katy, TX 77494
MLS# 63435594Listed by: KELLER WILLIAMS MEMORIAL - Open Sun, 12 to 2pmNew
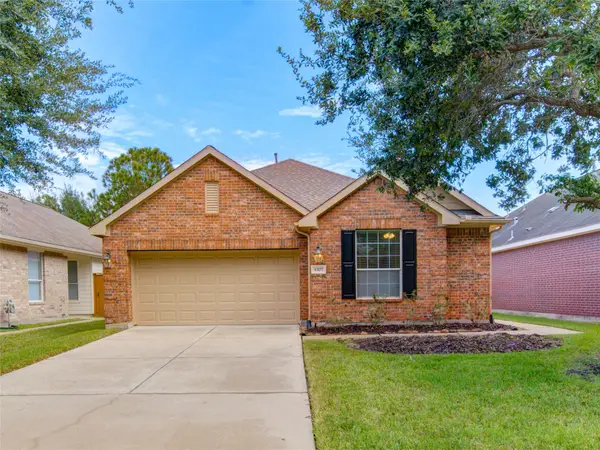 $338,000Active2 beds 2 baths1,730 sq. ft.
5307 Baron Trace Lane, Katy, TX 77494
MLS# 14451782Listed by: KELLER WILLIAMS PREMIER REALTY - Open Sun, 2 to 4pmNew
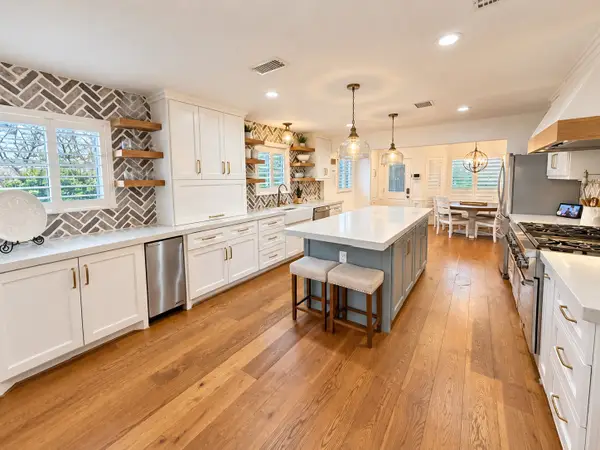 $639,900Active4 beds 4 baths3,268 sq. ft.
2924 Hackberry Lane, Katy, TX 77493
MLS# 30929266Listed by: CENTURY 21 WESTERN REALTY, INC - New
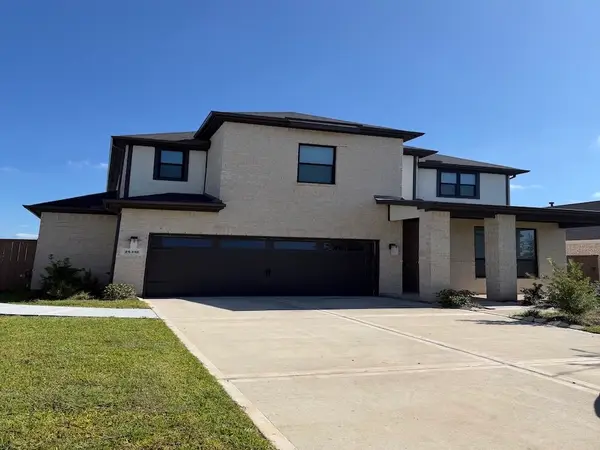 $559,000Active5 beds 4 baths3,115 sq. ft.
25318 Loch Doon Drive, Katy, TX 77493
MLS# 26498218Listed by: PHOENIX REALTY LLC - New
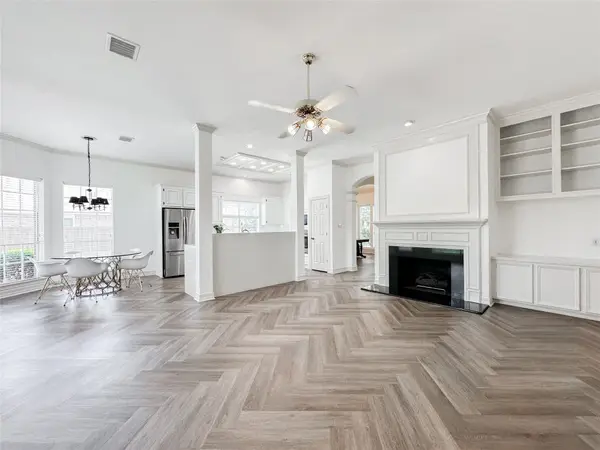 $399,900Active3 beds 2 baths2,126 sq. ft.
24714 Weld Court, Katy, TX 77494
MLS# 37122388Listed by: TEXAS INTERNATIONAL REALTY - New
 $899,000Active4 beds 4 baths4,425 sq. ft.
10218 Hutton Park Drive, Katy, TX 77494
MLS# 26887930Listed by: EXP REALTY LLC


Protect your home and budget from life's surprises with an Assurant Home Warranty, backed by a partner that supports you through every step of homeownership. Explore Plans.
© 2023 - 2026 ERA Franchise Systems LLC. All rights reserved. ERA Franchise Systems LLC fully supports the principles of the Fair Housing Act and the Equal Opportunity Act. ERA, ERA Real Estate powered, and their respective logos are registered service marks of ERA Franchise Systems LLC. Each office is independently owned and operated.